House
$1,828,000
19% under assessed2 6740 CANADA WAY
Burnaby16 days on market
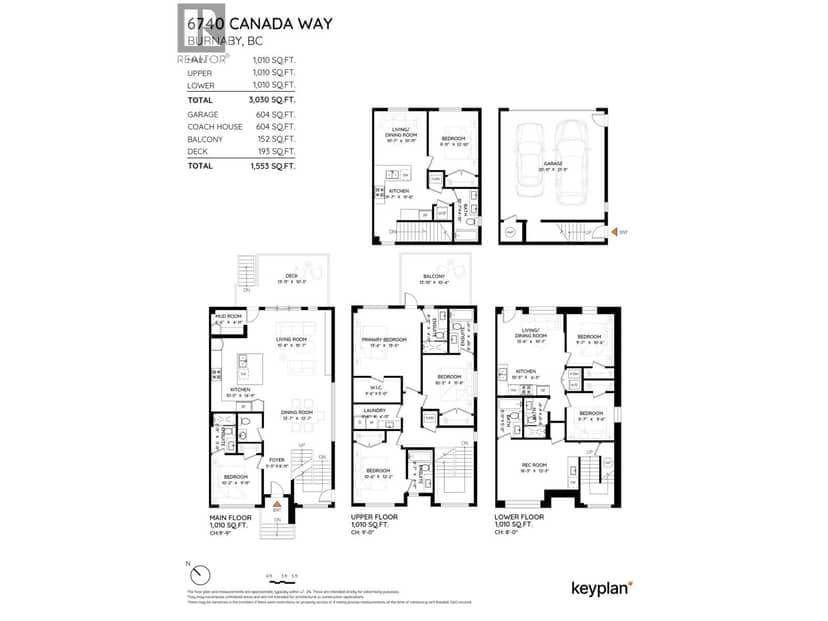
7 bd8 ba3,634 sq ft
MLS® R3167945Burnaby · MLS® R3163807
3 bed · 4 bath · 2,322 sq ft · 1 parking
House · Single Family · built 2026 · 27 days on market
Listed by Anthony Tomlenovich, Macdonald Realty
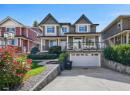
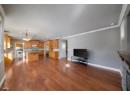
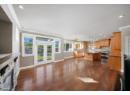
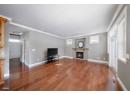
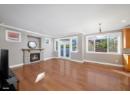
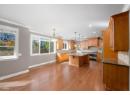
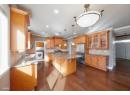
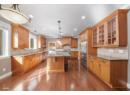
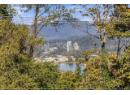
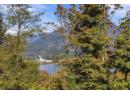
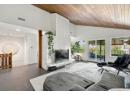
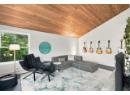
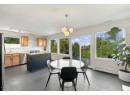
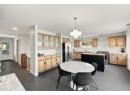
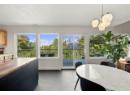
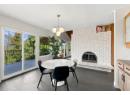
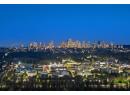
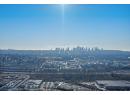
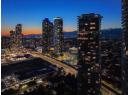
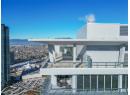
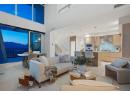
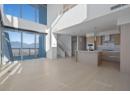
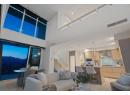
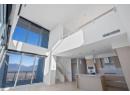
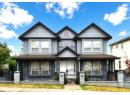
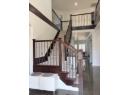
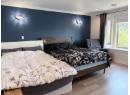
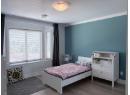
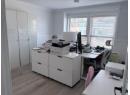
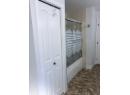
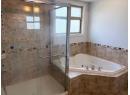
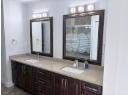
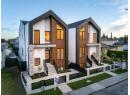
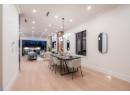
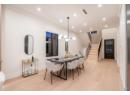
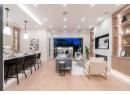
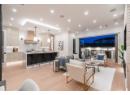
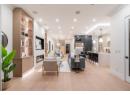
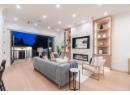
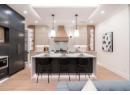
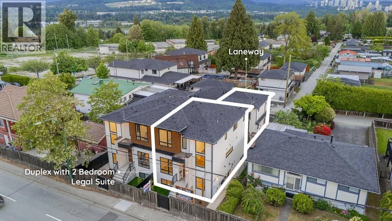
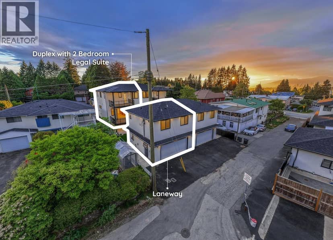
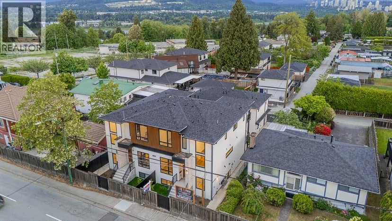
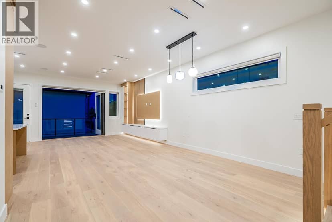
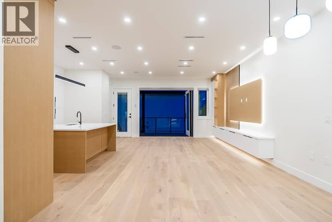
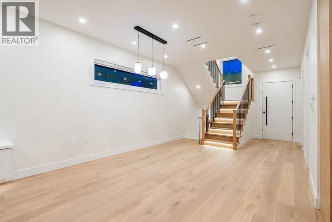
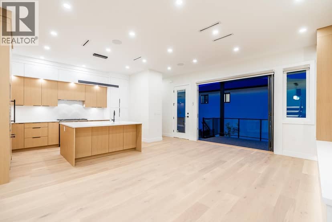
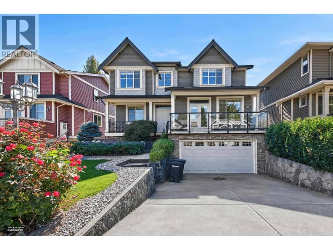
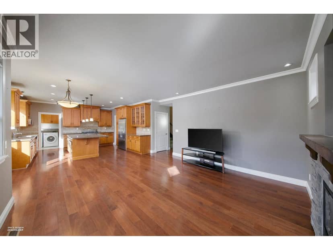
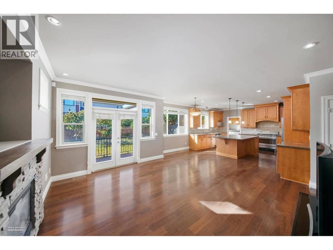
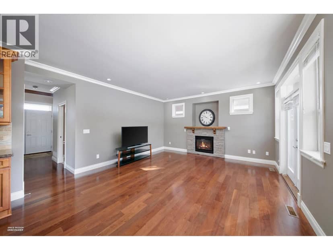
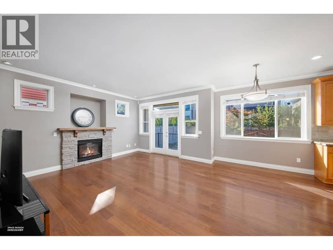
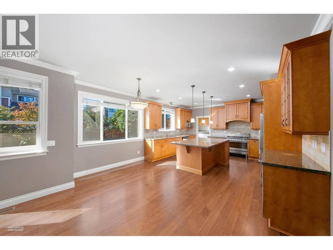
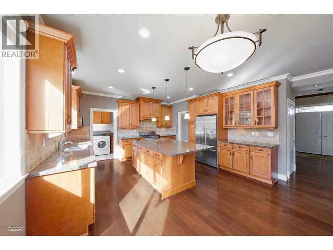
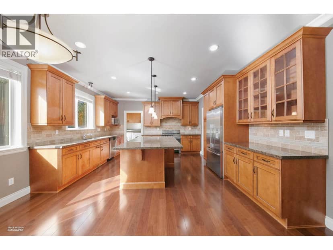
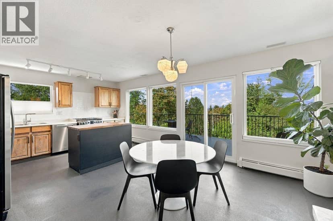
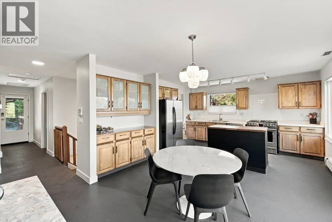
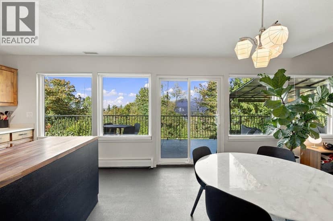
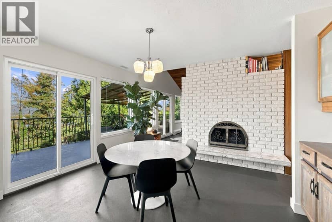
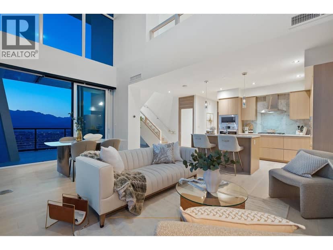
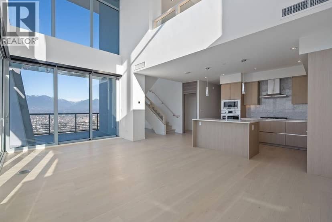
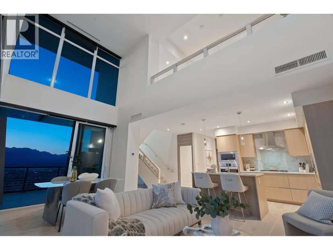
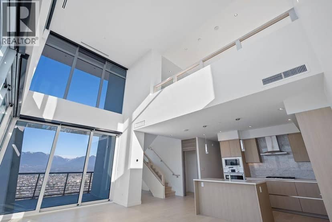
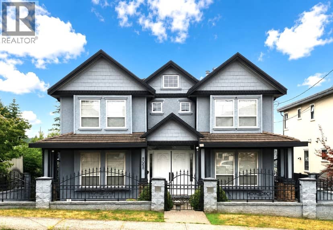
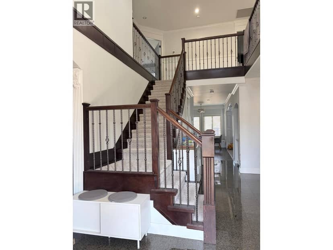
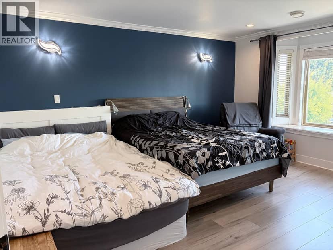
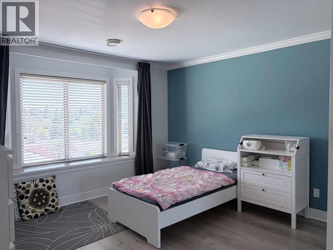
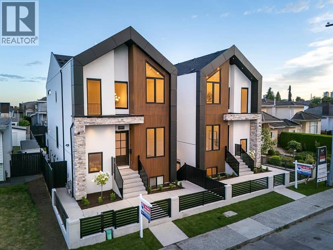
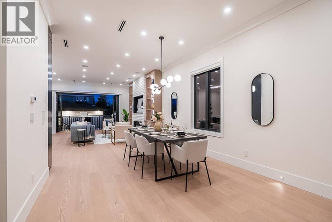
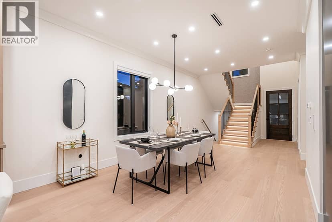
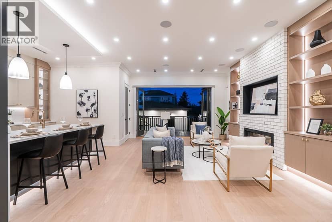
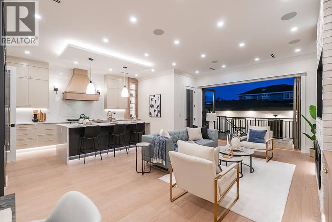
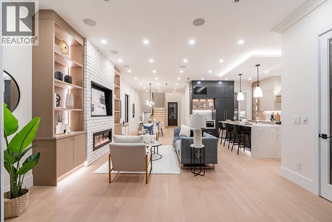
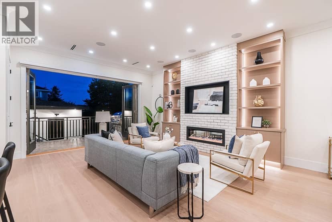
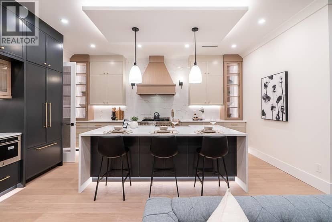
Some homes are built to impress-others are built to be remembered. Introducing an extraordinary residence on one of 'The Heights' most prestigious streets-Cambridge St. Inspired by the timeless elegance of a Parisian Estate, this 2322sf luxury duplex offers a level of craftsmanship rarely found at this price point. Wrapped in imported limestone & finished with exotic marble, herringbone wood floors, grand archways, extensive mouldings, custom millwork, designer lighting & Wolf appliances, every detail has been thoughtfully curated to create the feeling of a 5 Star luxury hotel. Offering 4 spacious beds & beautifully appointed living spaces, the home delivers the scale, presence & sophistication of a detached luxury residence. This is more than a duplex-it is a statement! Open Sat 2-3:30pm!
20% down at 4.34% fixed (Ratehub.ca), 25 years; tax from the listing.
Catchment schools, Burnaby School District 41
200 m away · 50 S Gilmore Ave, Burnaby · 604-296-9013
From the Burnaby School District 41's published catchment maps. A catchment gives priority, not a guaranteed seat, and French immersion and choice programs work differently. The district confirms catchment: check with its school locator.
Keep private notes and ratings on homes you're considering. Sign in (email only) and they follow you to every device.
An estimate from public BC Assessment records, registered sales and the listings for sale right now, not an appraisal. Condition, renovations, views and lot all move real value.
On market 27 days
On the market 27 days. No price changes recorded.
Price changes tracked nightly by mihom since October 2026. Sales are registered sales from BC Assessment.
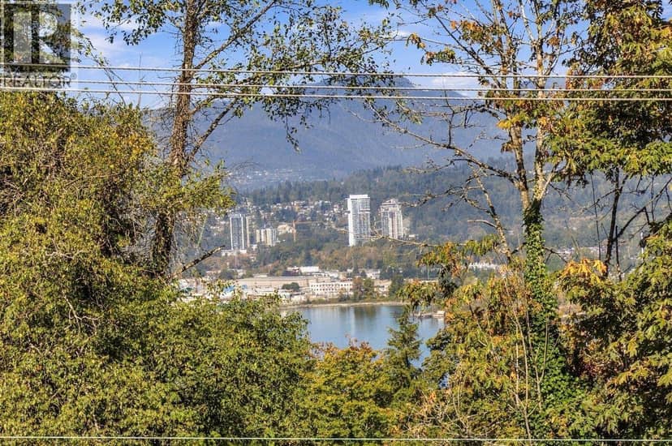
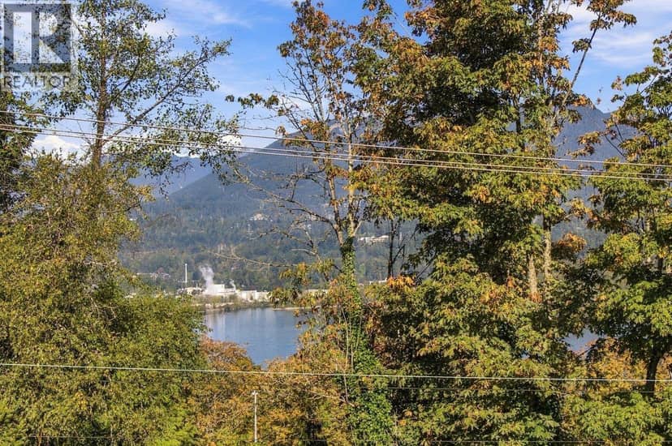
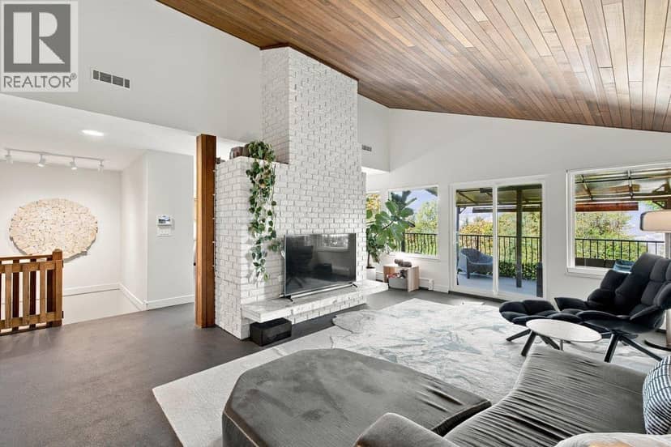
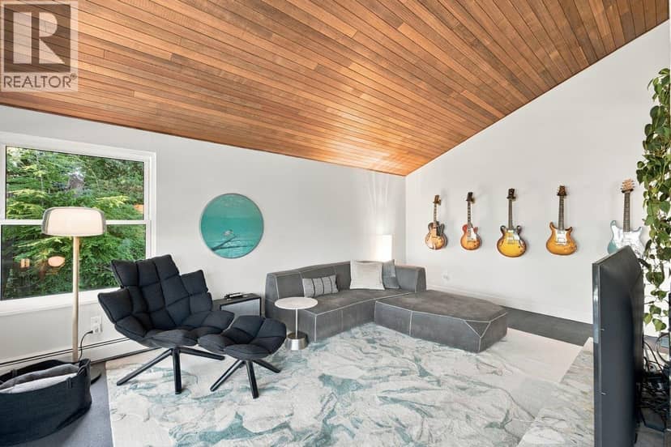
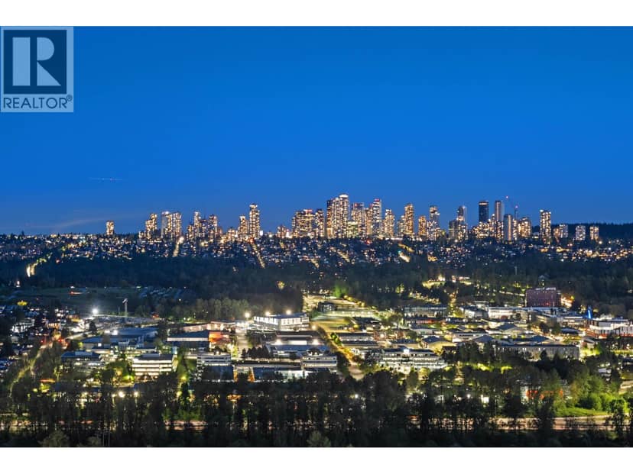
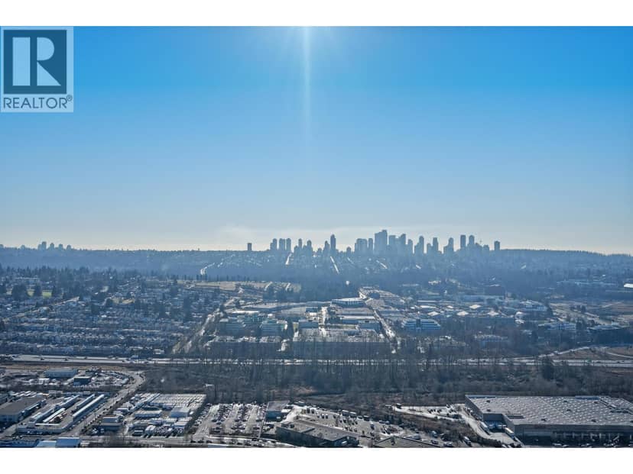
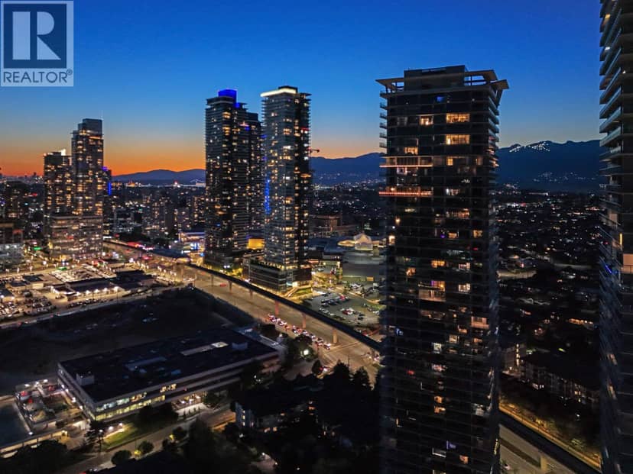
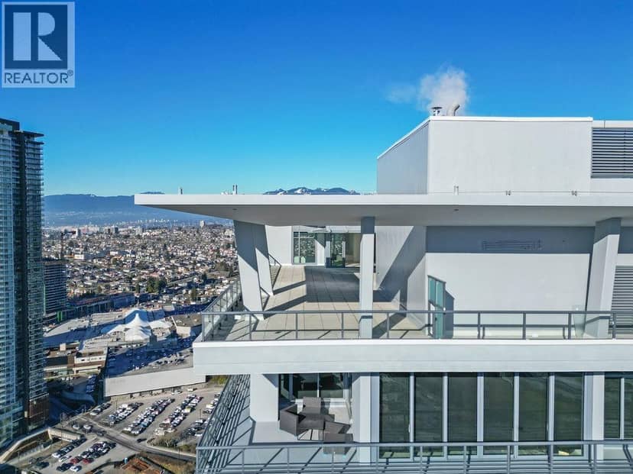
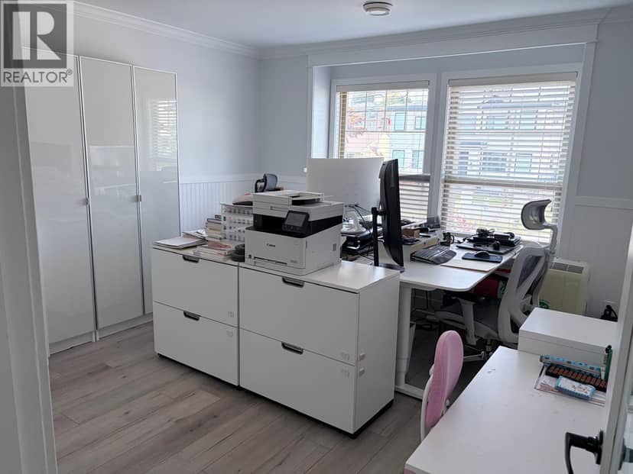
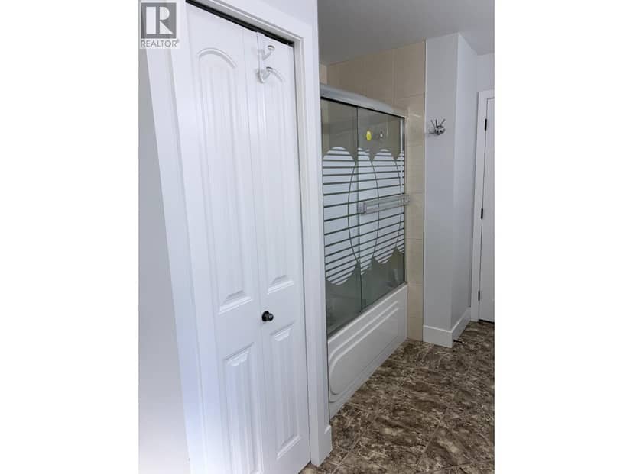
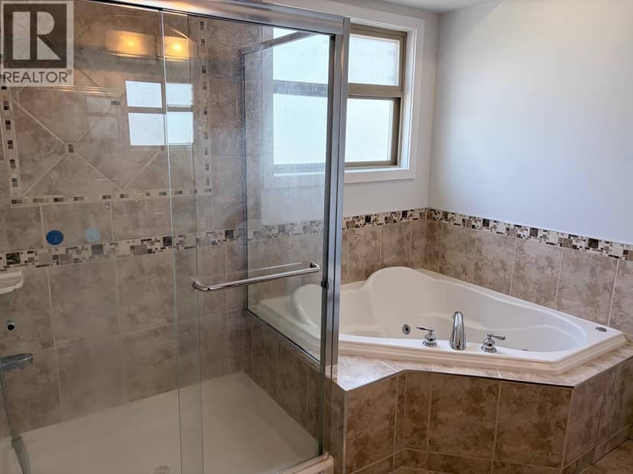
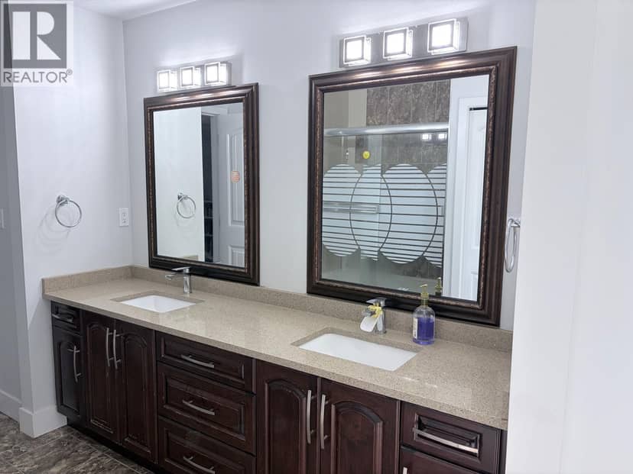
Houses in Burnaby. Sale prices register 1 to 3 months after a sale closes.