House
$2,090,000
8758 CREST DRIVE
Burnaby1 day on market
MLS® R3174052
Burnaby · MLS® R3149778
8 bed · 7 bath · 3,539 sq ft · 7,700 sq ft lot · 4 parking
House · Single Family · built 2026 · 77 days on market
Listed by Carol Zhu, Multiple Realty Ltd.
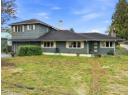
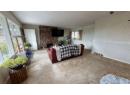
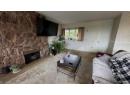
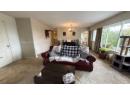
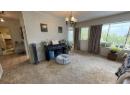
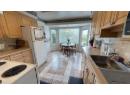
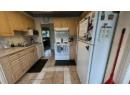
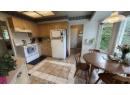
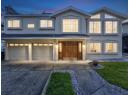
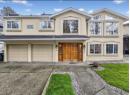
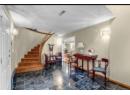
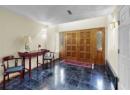
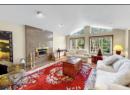
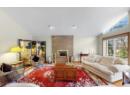
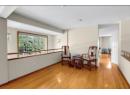
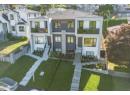
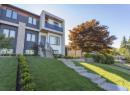
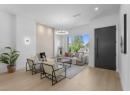
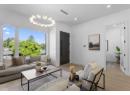
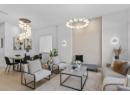
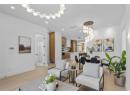
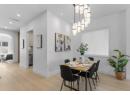
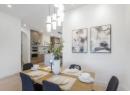
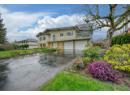
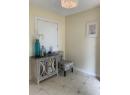
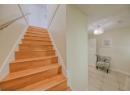
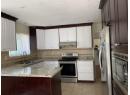
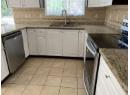
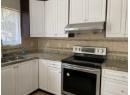
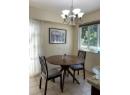
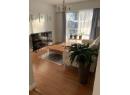
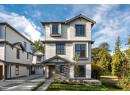
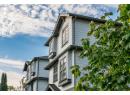
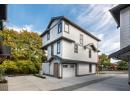
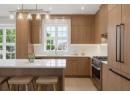
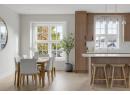
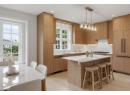
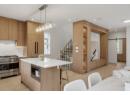
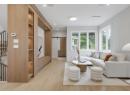
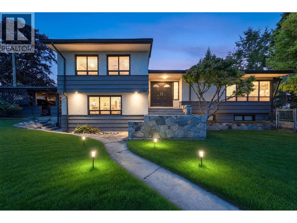
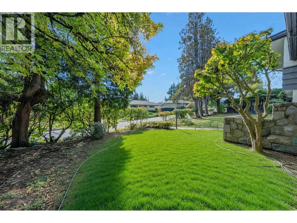
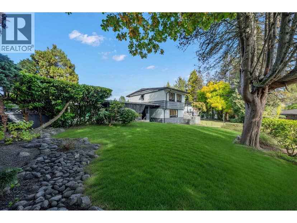
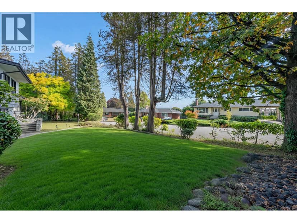
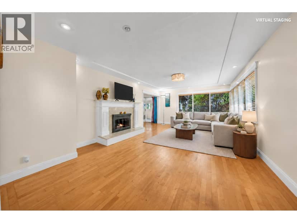
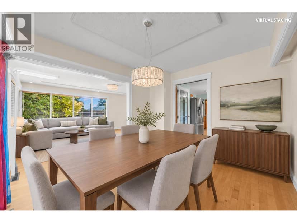
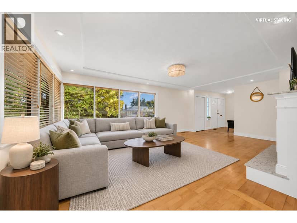
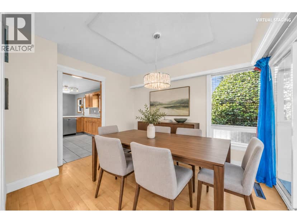
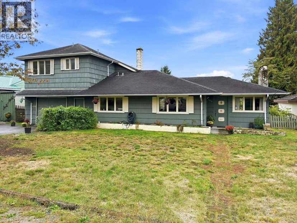
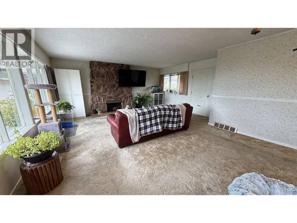
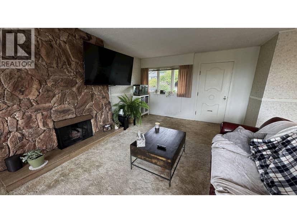
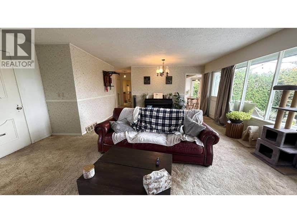
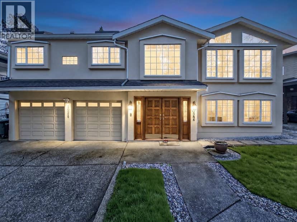
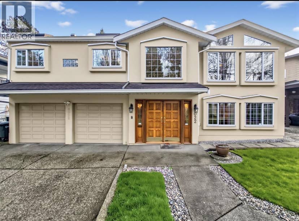
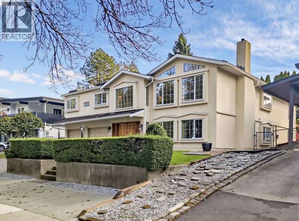
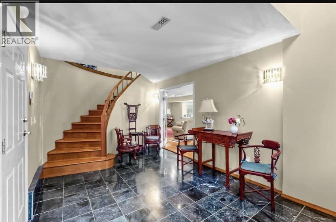
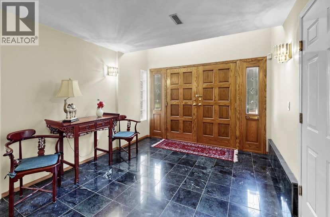
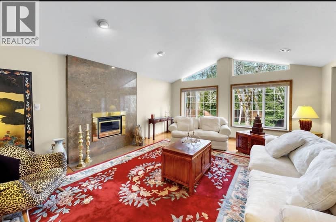
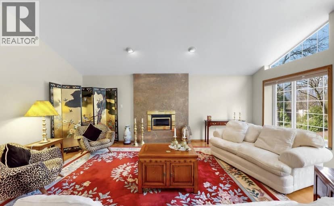
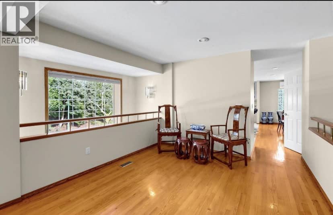
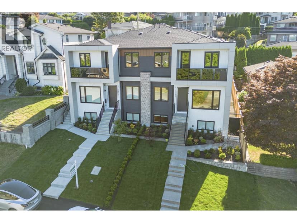
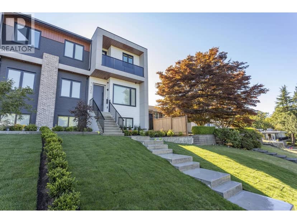
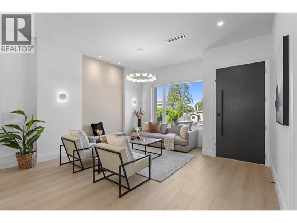
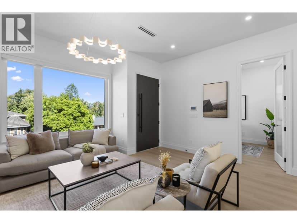
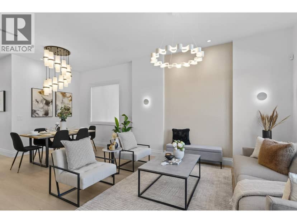
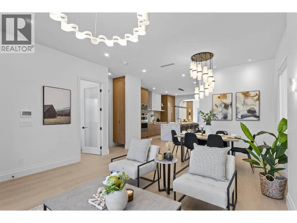
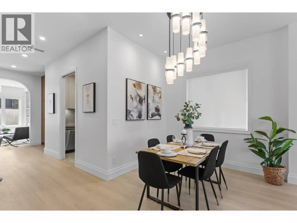
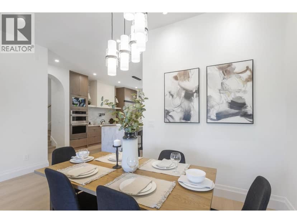
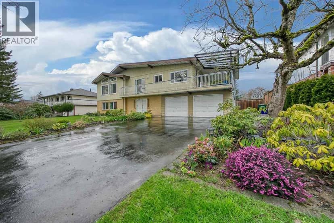
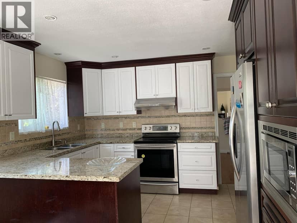
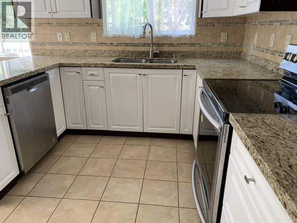
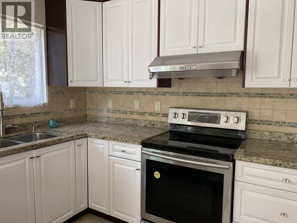
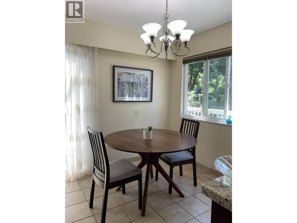
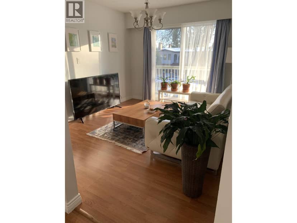
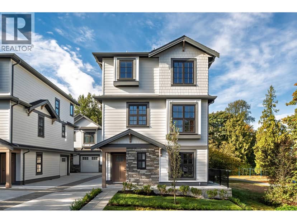
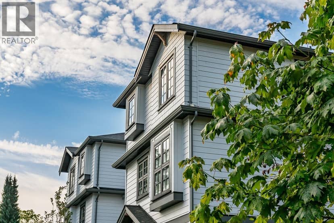
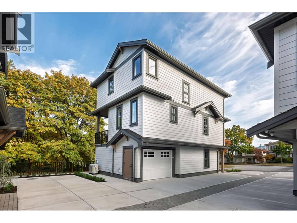
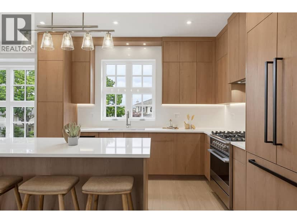
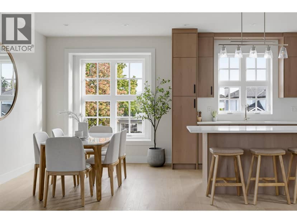
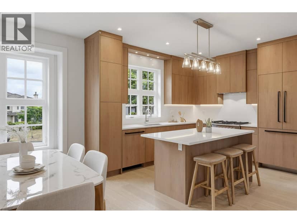
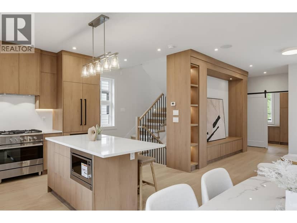
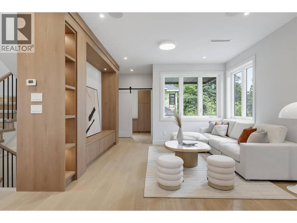
Rare custom-built detached-style 1/2 duplex in sought-after Garden Village! Approx. 3,539 sq.ft. of fully above-grade living with no basement and a rare no-shared-wall design, offering the privacy and feel of a single-family home. Features a dramatic 19' living room, 10' ceilings, premium laminate flooring, family room, Chinese (wok) kitchen, top-of-the-line appliances, radiant in-floor heating, dual A/C, and 4-camera security. Private backyard backs onto a greenbelt. Upstairs offers 4 bedrooms with a spa-inspired primary ensuite. Lower level features a games room, 2 bedrooms and 2 rec rooms with suite potential. Double garage + 2 open parking. Close to Central Park, Metrotown, Brentwood, Crystal Mall, BCIT and in the prestigious Moscrop Secondary catchment. 2-4419 Wildwood also available.
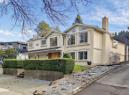
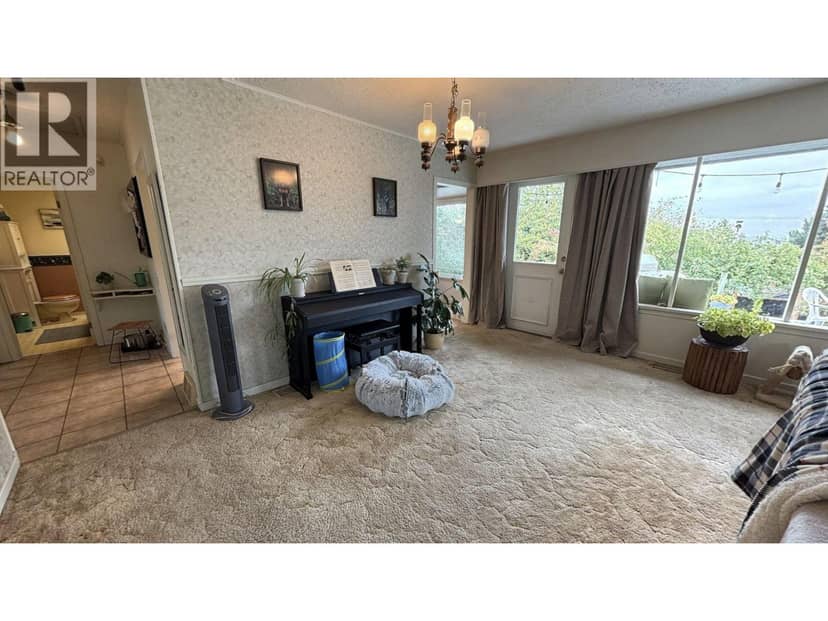
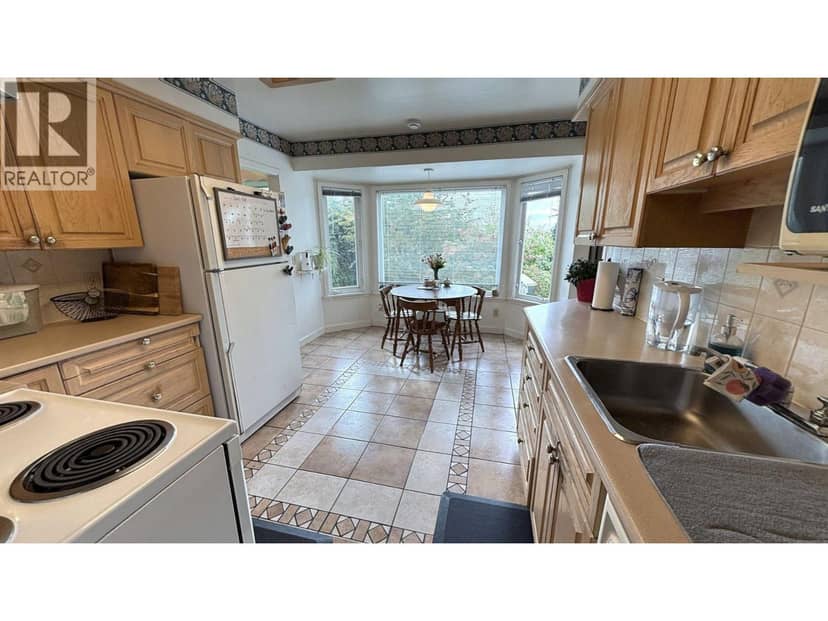
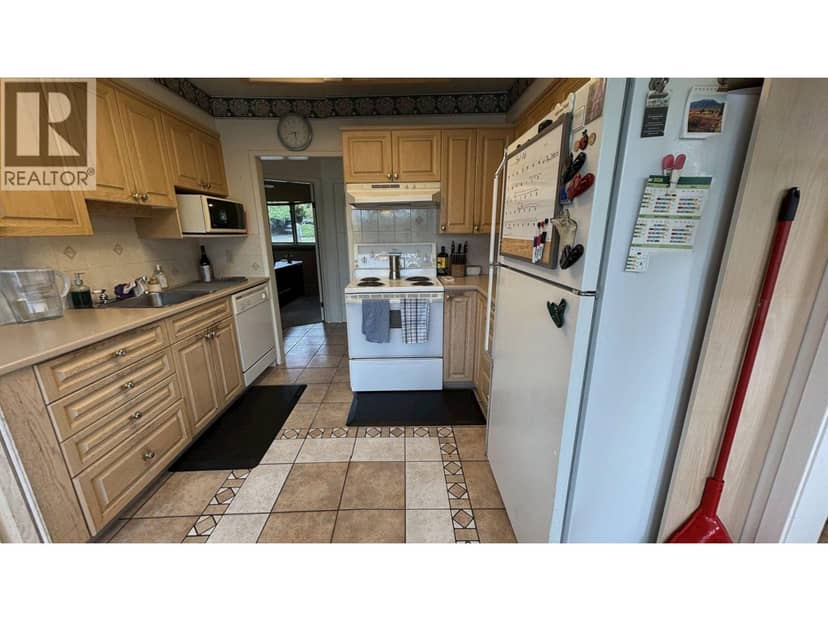
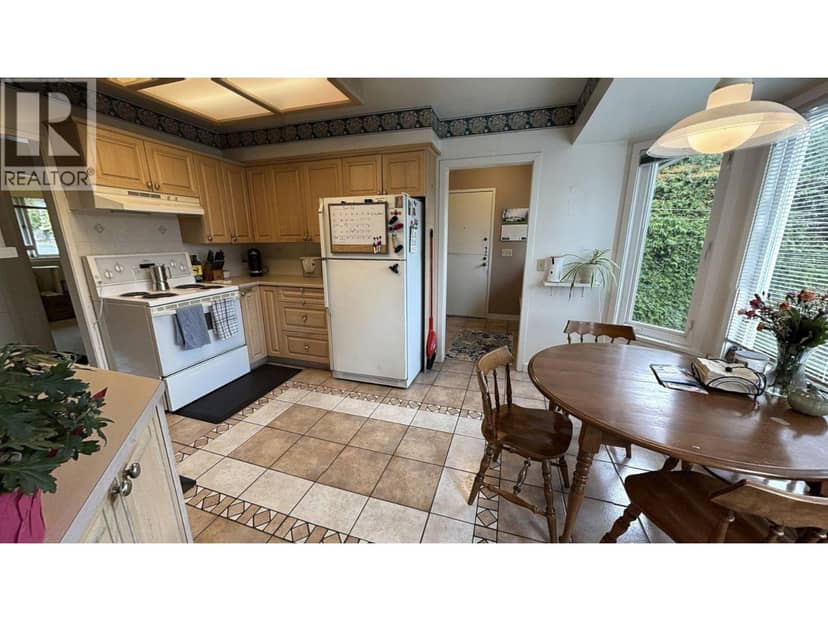
Found among the listing photos.
20% down at 4.34% fixed (Ratehub.ca), 25 years.
Catchment schools, Burnaby School District 41
700 m away · 4404 Sardis St, Burnaby · 604-296-9008
From the Burnaby School District 41's published catchment maps. A catchment gives priority, not a guaranteed seat, and French immersion and choice programs work differently. The district confirms catchment: check with its school locator.
Keep private notes and ratings on homes you're considering. Sign in (email only) and they follow you to every device.
An estimate from public BC Assessment records, registered sales and the listings for sale right now, not an appraisal. Condition, renovations, views and lot all move real value.
| Year | Assessed | Est. tax |
|---|---|---|
| 2026 | $2,117,000 | $6,952 |
Estimate: the BC Assessment value times Burnaby's residential tax rate for that year (Province of BC, local government statistics). Leaves out the home owner grant, parcel taxes and utility charges; the city's tax notice is the real figure.
Lot outline: 716 m² (7,707 sq ft) · PID 010-015-825. From ParcelMap BC; property lines are approximate, a survey is the legal boundary.
Walkability 64/100 · Walkable: many errands on foot
Within a 10 minute walk: 4 places to eat or drink, 10 parks and playgrounds, 1 school, 23 transit stops.
mihom score from OpenStreetMap places, by straight line distance.
On market 77 days · no price changes so far
On the market 77 days. No price changes recorded since Oct 8, 2026.
Price changes tracked nightly by mihom since October 2026. Sales are registered sales from BC Assessment.
Houses in Burnaby. Sale prices register 1 to 3 months after a sale closes.