NewHouse
$1,335,000
13370 61 AVENUE
Surreylisted today
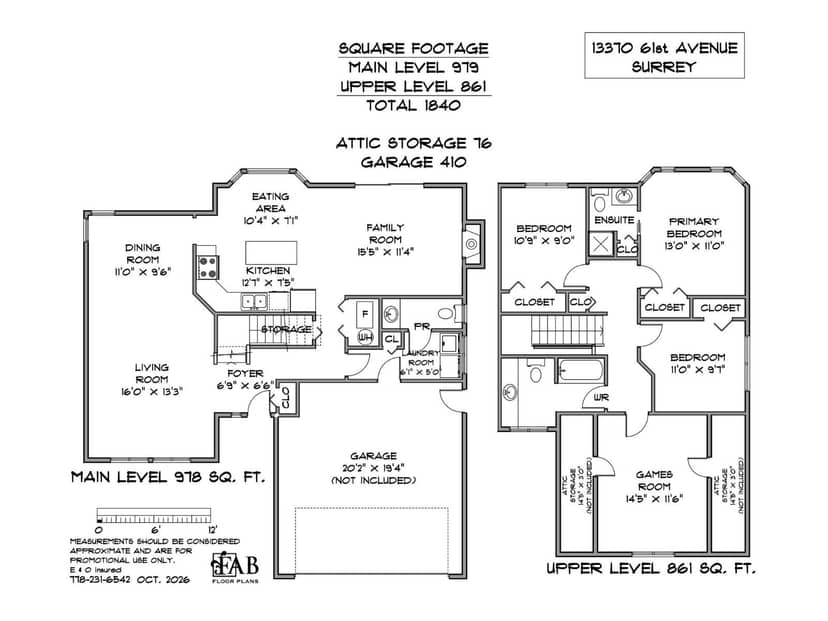
3 bd3 ba1,840 sq ft
MLS® R3173168Surrey · MLS® R3130780
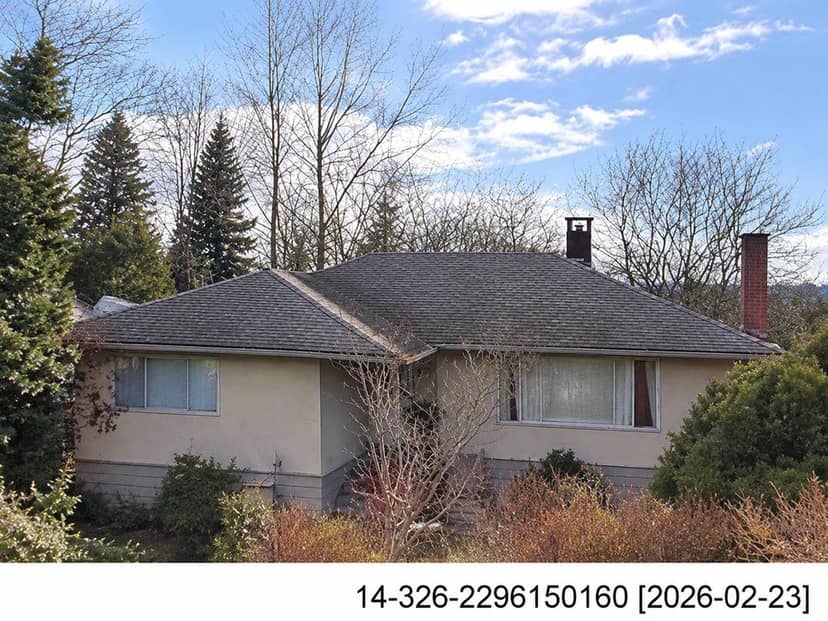
5 bed · 3 bath · 2,710 sq ft · 7,201 sq ft lot · 6 parking
House · Single Family · built 1967 · 128 days on market
Listed by Ivanka Culjak, Team 3000 Realty Ltd.
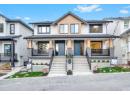
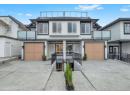
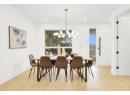
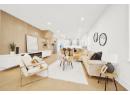
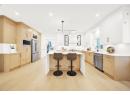
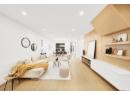
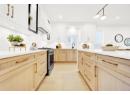
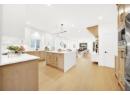
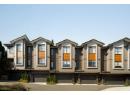
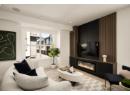
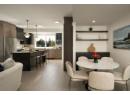
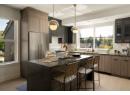
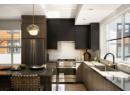
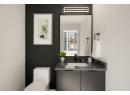
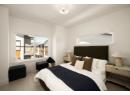
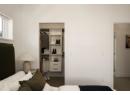
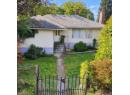
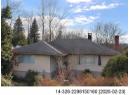
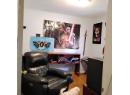
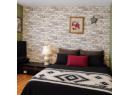
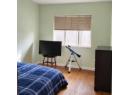
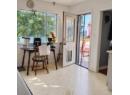
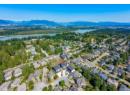
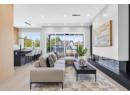
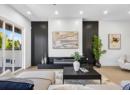
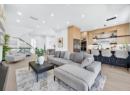
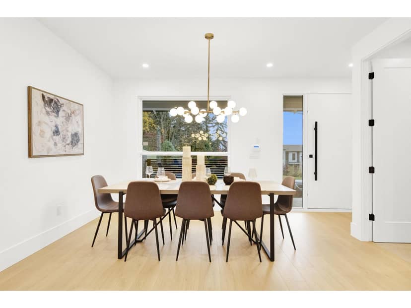
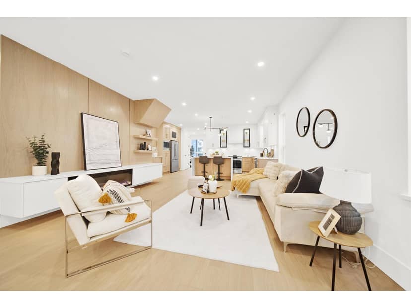
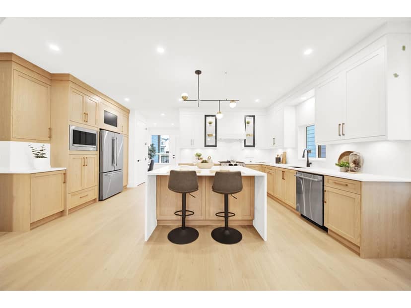
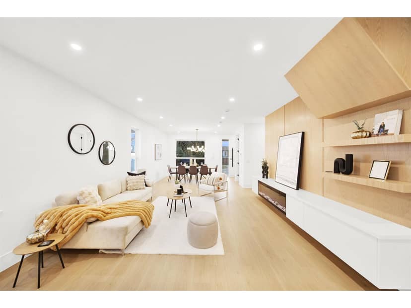
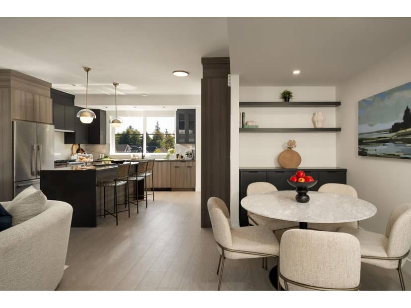
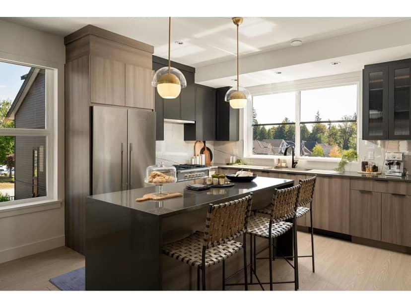
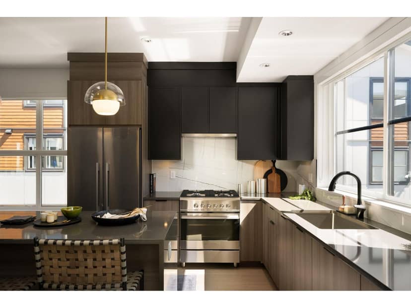
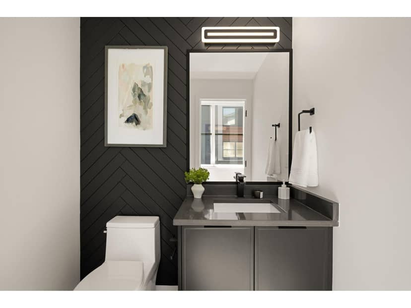
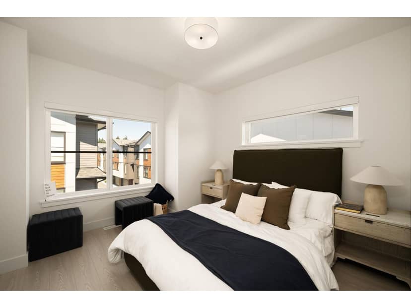
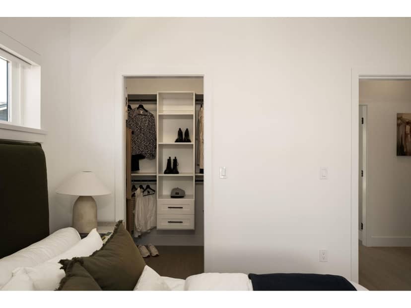
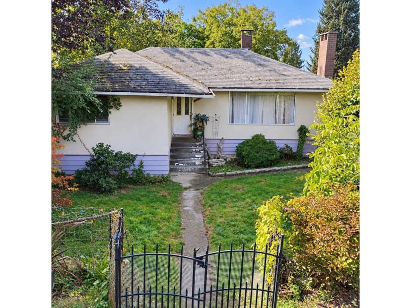
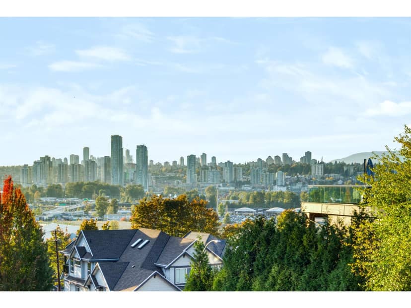
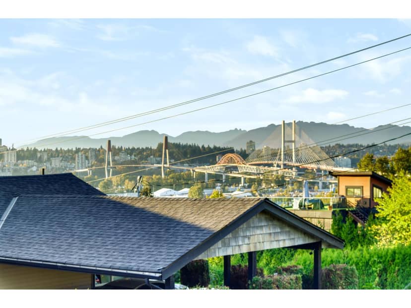
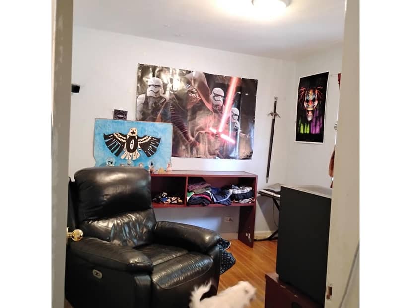
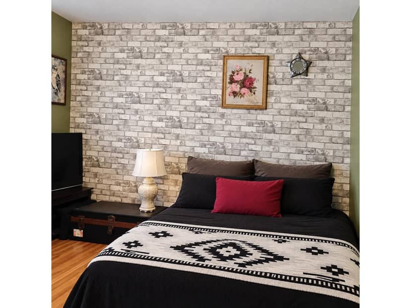
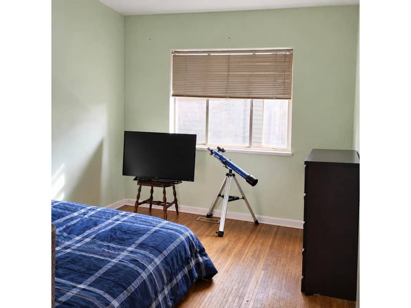
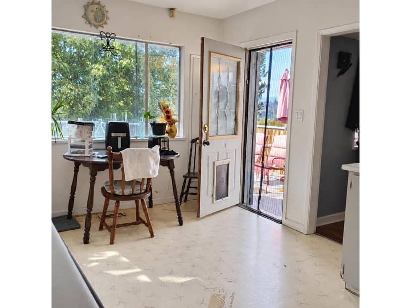
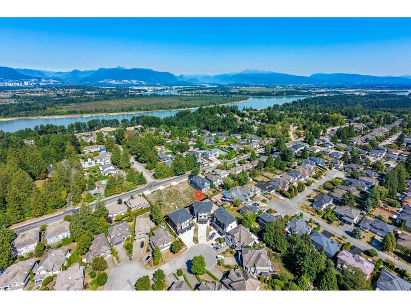
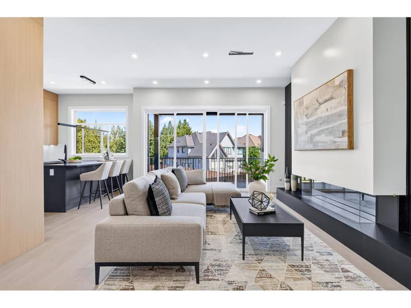
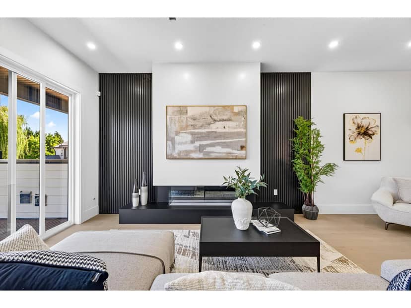
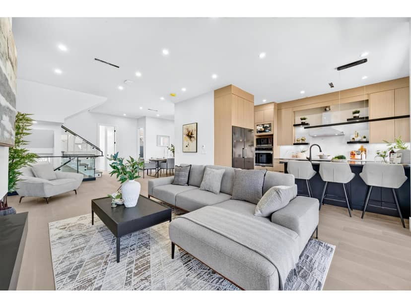
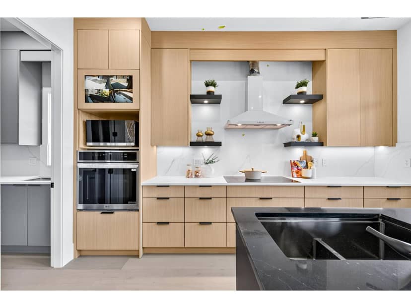
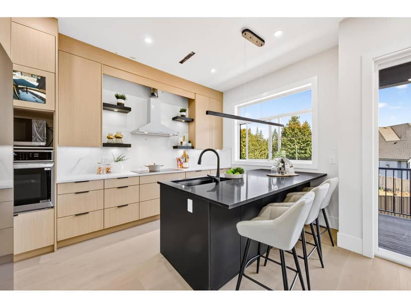
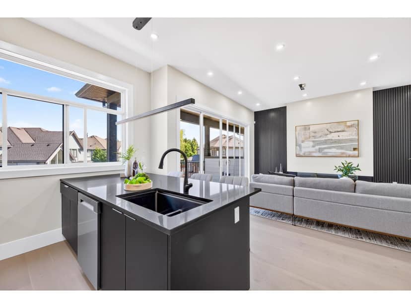
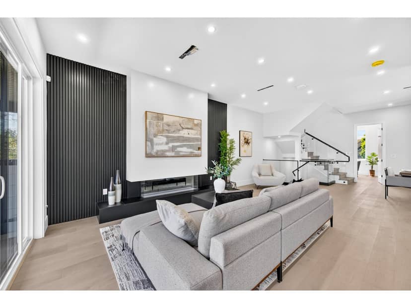
Spacious 5-bedroom, 3-bathroom home on a rectangular 7,200 sq. ft. lot with valuable lane access in a convenient North Surrey location. The main floor features 3 bedrooms, 2 bathrooms, and a bright living & dining area. The lower level offers a registered 2-bedroom suite with separate entrance, ideal as a mortgage helper or for extended family. Some of the updates include a new furnace in 2025, windows replaced approximately 7 years ago. Zoned R3, offering excellent development potential for up to 4 dwelling units (buyer to verify with the City). Easy access to Hwy 1, Guildford Town Centre, schools, parks & recreation. A great opportunity for family living, rental income & future potential!
20% down at 4.34% fixed (Ratehub.ca), 25 years; tax from the listing.
Catchment schools, Surrey School District 36
400 m away · 14835 108a Ave, Surrey · 604-588-5978
1000 m away · 10707 146 St, Surrey · 604-588-7601
From the Surrey School District 36's published catchment maps. A catchment gives priority, not a guaranteed seat, and French immersion and choice programs work differently. The district confirms catchment: check with its school locator.
Keep private notes and ratings on homes you're considering. Sign in (email only) and they follow you to every device.
An estimate from public BC Assessment records, registered sales and the listings for sale right now, not an appraisal. Condition, renovations, views and lot all move real value.
On market 128 days · no price changes so far
On the market 128 days. No price changes recorded since Oct 8, 2026.
Price changes tracked nightly by mihom since October 2026. Sales are registered sales from BC Assessment.
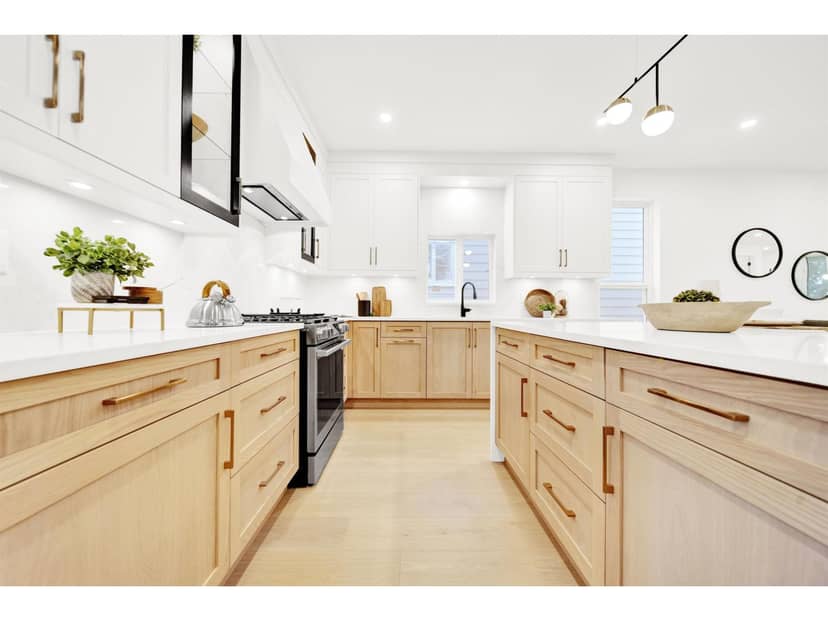
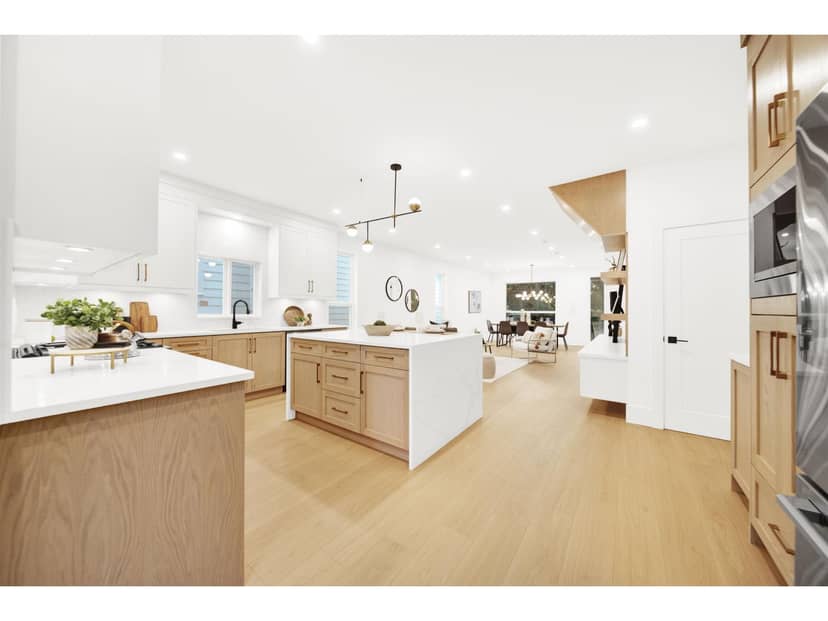
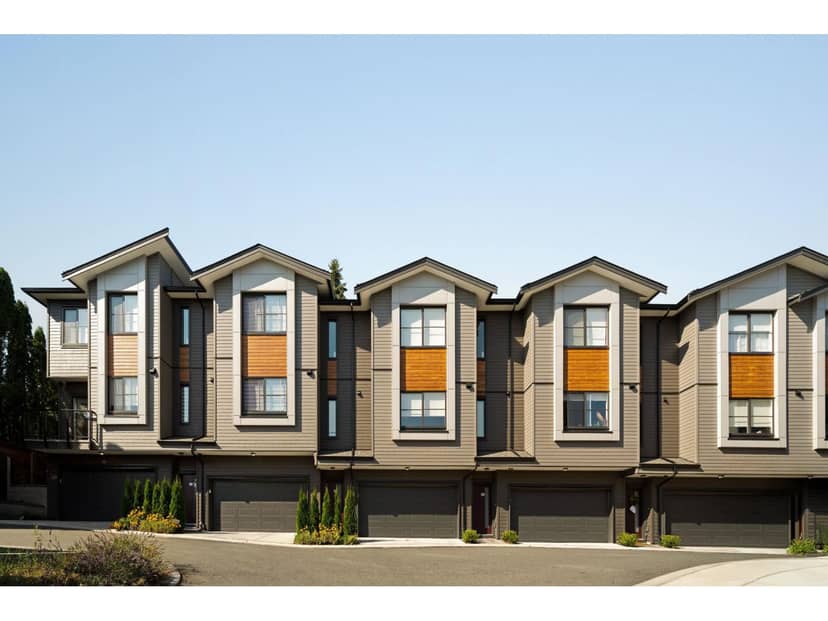
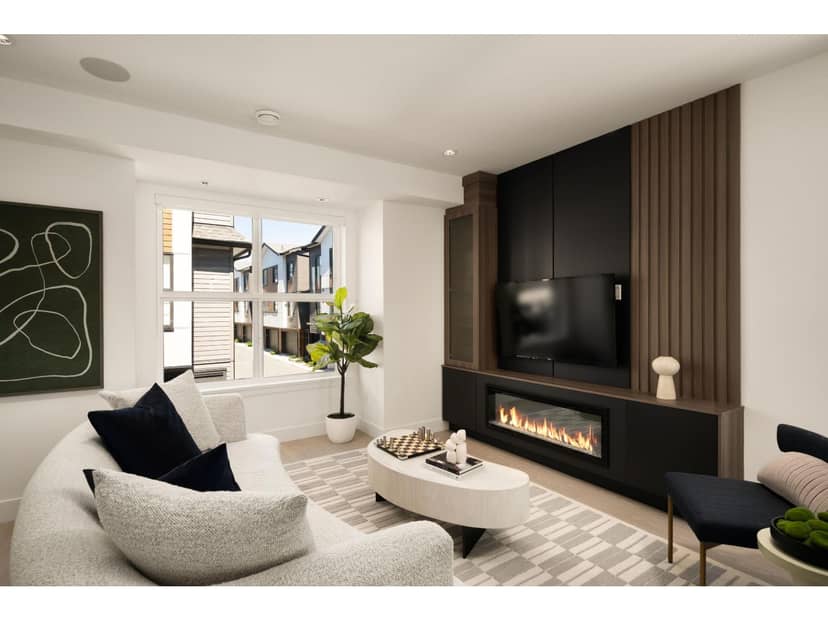
Houses in Surrey. Sale prices register 1 to 3 months after a sale closes.