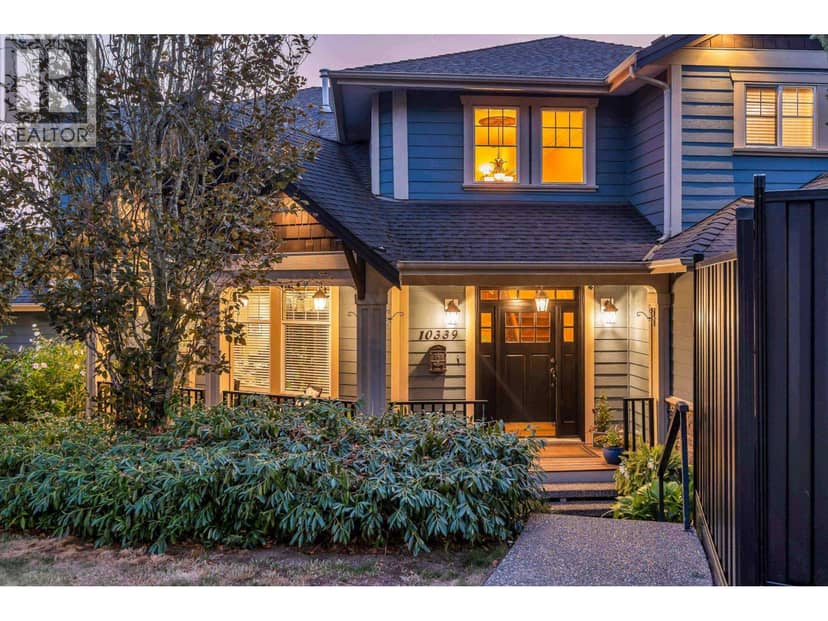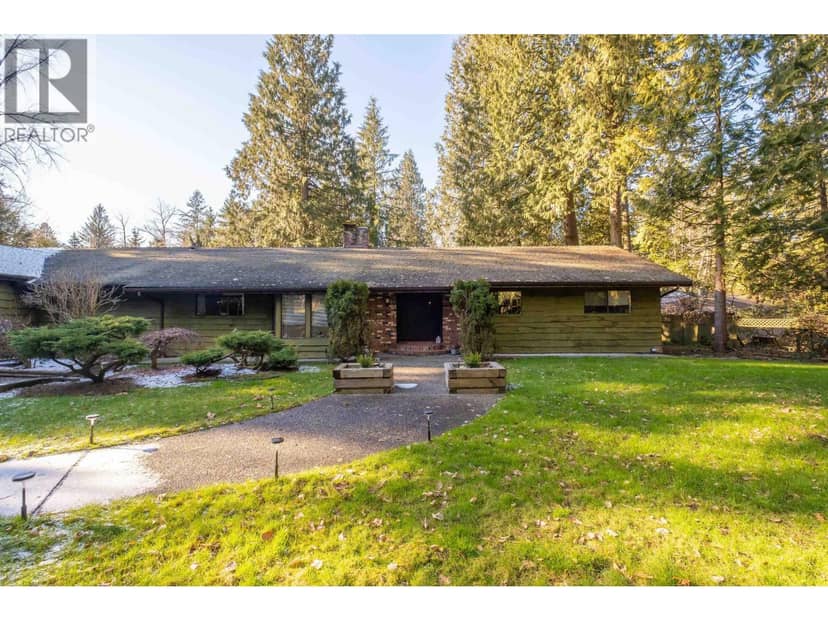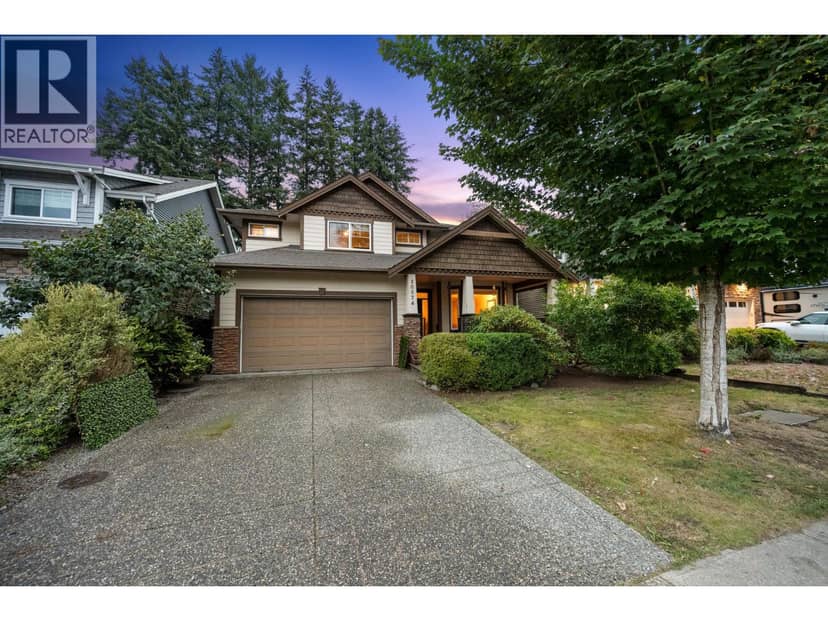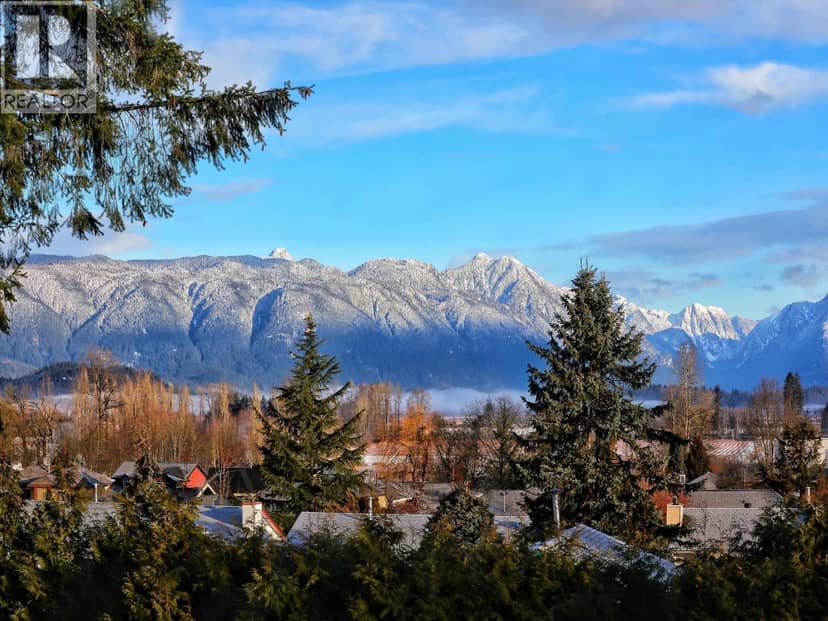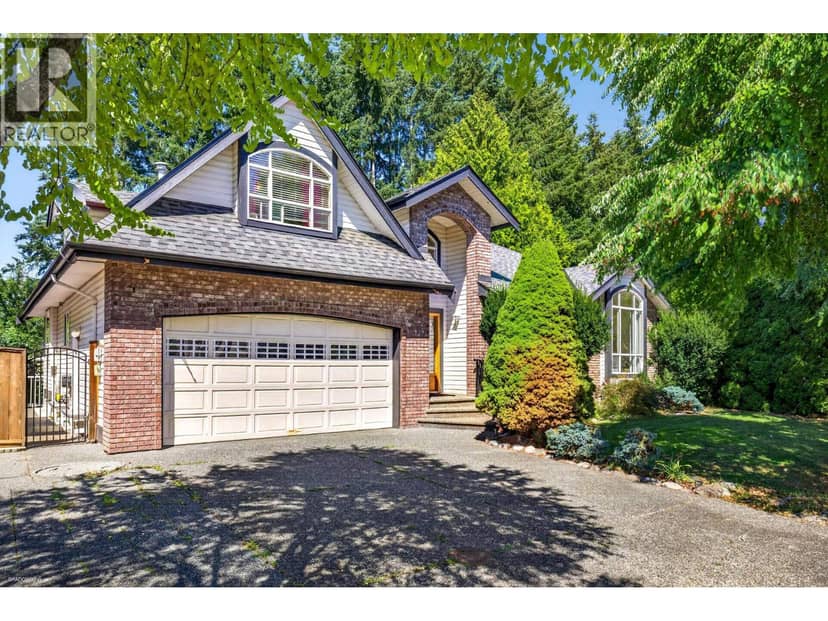
House40 photos
$1,649,000
21768 117 AVENUE
Maple Ridge5 days on market
5 bd3 ba2,916 sq ft
MLS® R3170611Maple Ridge · MLS® R3108426
7 bed · 6 bath · 4,965 sq ft · 5,995 sq ft lot · 3 parking
House · Single Family · built 2026 · 181 days on market
Listed by Ron Antalek, RE/MAX LIFESTYLES REALTY
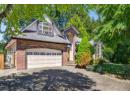
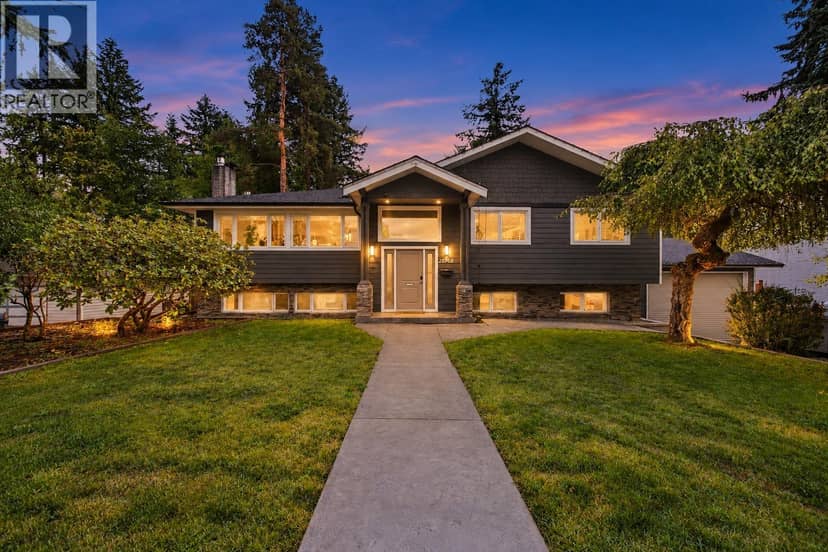
Cedar Crest luxury brand-new, stunning residence boasts a triple car garage, 7 bdrms + 6 baths. A 3 bedroom legal suite with a games room. This home spans over 4965 sq. ft. of meticulously designed space. The open-concept living area showcases large windows that flood the space with natural light. The gourmet kitchen is a chef's dream, quartz countertops, & a spacious island for meal prep & entertaining. Spacious Wok kitchen. Upstairs, the primary bedroom is an oasis of relaxation with a walk-in closet and a luxurious ensuite bath with dual sinks, private shower, & a deep soaker tub. Three additional bedrooms and 2 more bathrooms provide ample space for family & guests. Appliances + blinds included. Great location that offers parks, schools, no through street, and shopping nearby.
20% down at 4.34% fixed (Ratehub.ca), 25 years; tax from the listing.
Keep private notes and ratings on homes you're considering. Sign in (email only) and they follow you to every device.
An estimate from public BC Assessment records, registered sales and the listings for sale right now, not an appraisal. Condition, renovations, views and lot all move real value.
On market 181 days
On the market 181 days. No price changes recorded.
Price changes tracked nightly by mihom since October 2026. Sales are registered sales from BC Assessment.