House
$419,000
13% less per sq ft1229 105 Avenue
Dawson Creek112 days on market
5 bd3 ba2,516 sq ft
MLS® 10391808Dawson Creek · MLS® 10395835
5 bed · 3 bath · 2,296 sq ft · 0 sq ft lot · 2 parking
House · Single Family · built 1972 · 75 days on market
Listed by Jeff Taylor, RE/MAX Dawson Creek Realty
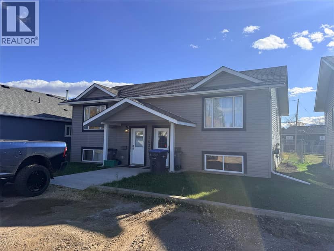
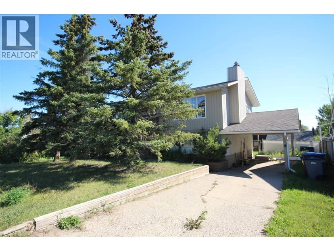
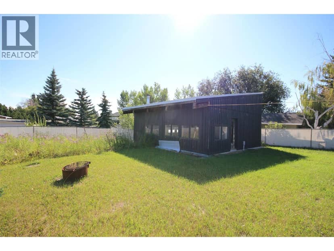
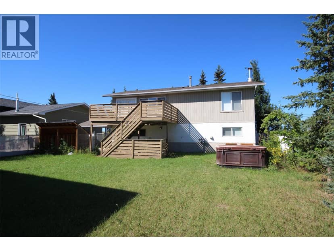
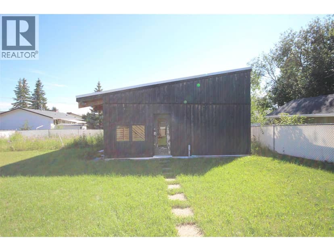
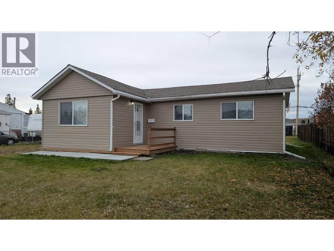
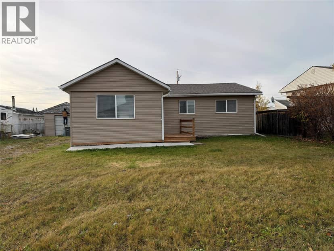
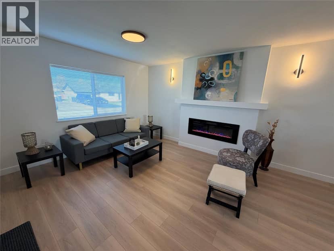
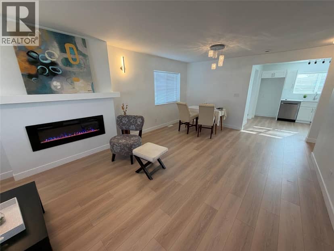
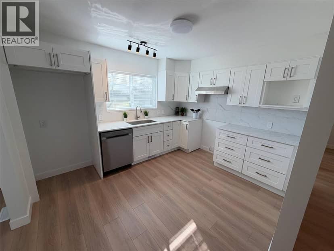
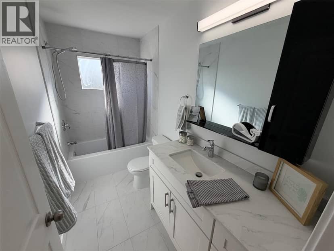
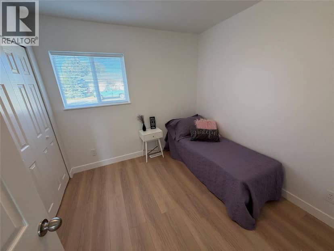
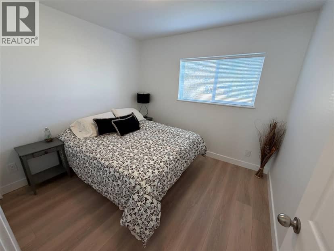
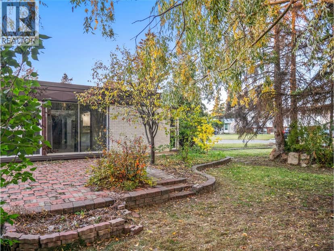
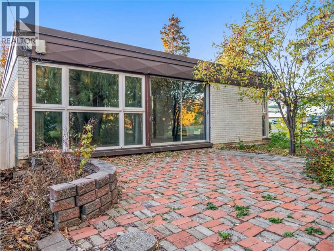
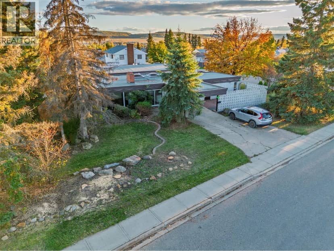
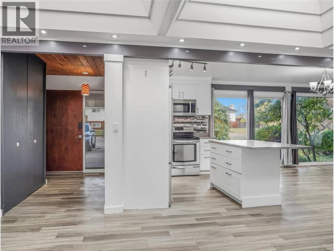
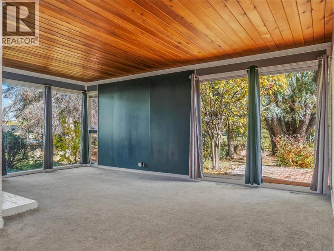
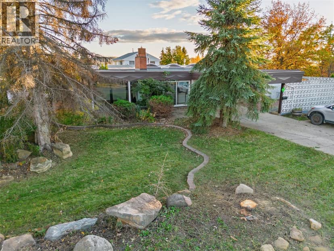
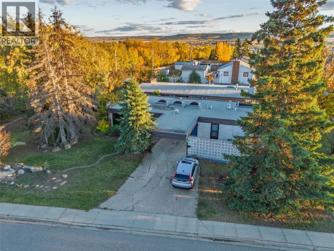
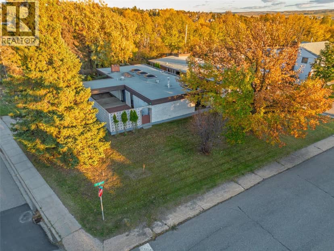
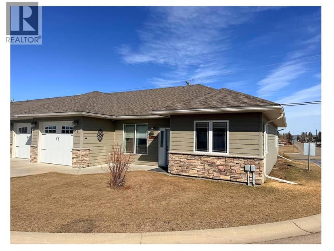
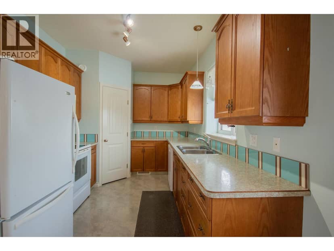
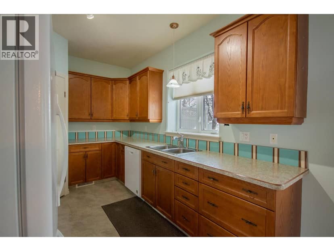
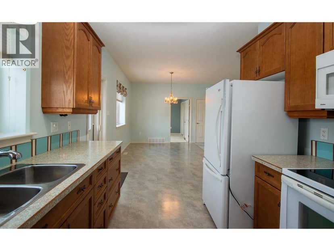
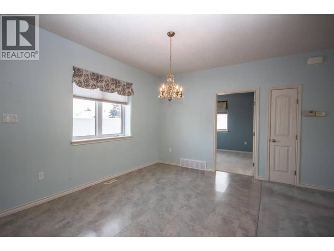
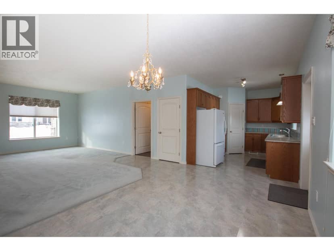
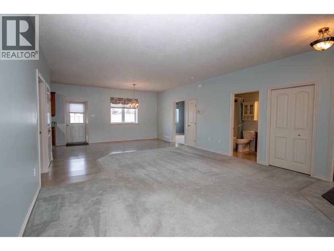
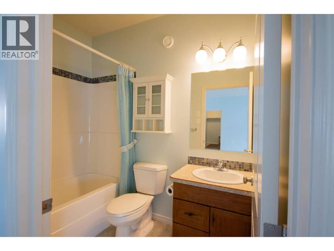
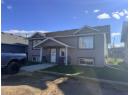
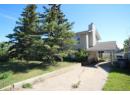
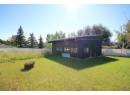
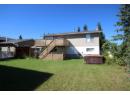
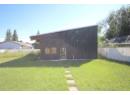
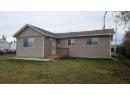
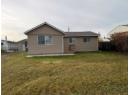
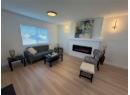
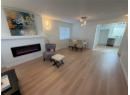
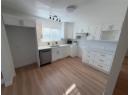
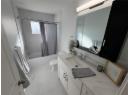
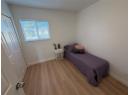
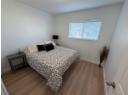
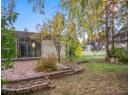
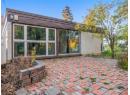
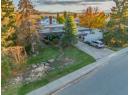
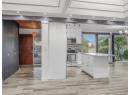
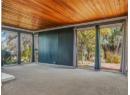
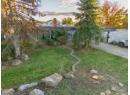
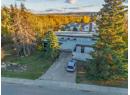
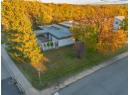
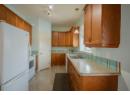
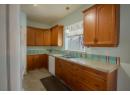
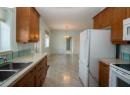
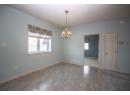
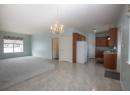
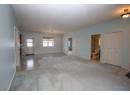
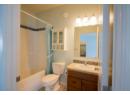
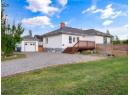
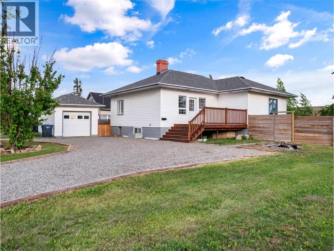
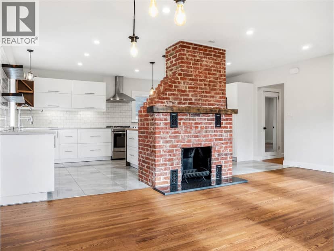
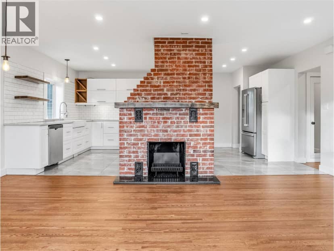
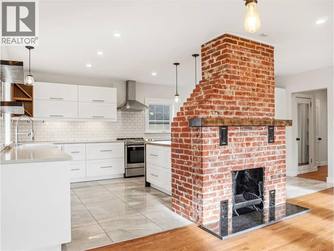
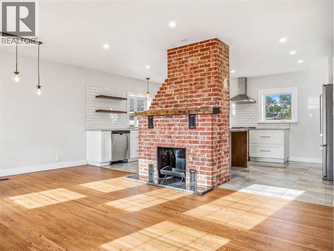
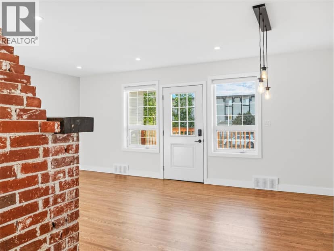
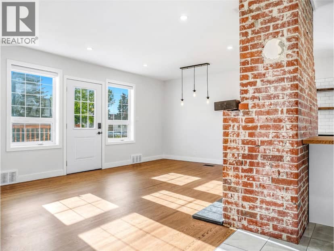
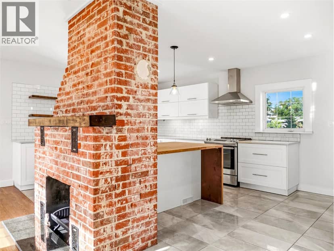
Location, location, location! This large bi-level home is located close to schools and parks and is ready for its new owners. The main level features a spacious living room with a gas fireplace that opens onto the dining room. The kitchen offers an abundance of natural light, light brown cabinets, and plenty of storage space. Down the hall you will find a four piece bathroom, two secondary bedrooms, and the large master bedroom complete with a two piece ensuite. The basement boasts a large rec room with a gas fireplace, the laundry room, a four piece bathroom, the utility room, and two more guest bedrooms. Outside amongst the large yard you will find back alley access, mature trees, a shed, and a 22x26 detached garage with a concrete floor. Call today for more information!
20% down at 4.34% fixed (Ratehub.ca), 25 years; tax from the listing.
Keep private notes and ratings on homes you're considering. Sign in (email only) and they follow you to every device.
An estimate from public BC Assessment records, registered sales and the listings for sale right now, not an appraisal. Condition, renovations, views and lot all move real value.
On market 75 days
On the market 75 days. No price changes recorded.
Price changes tracked nightly by mihom since October 2026. Sales are registered sales from BC Assessment.
Houses in Dawson Creek. Sale prices register 1 to 3 months after a sale closes.