House39 photos
$1,449,000
618 COLBORNE STREET
New Westminster41 days on market
4 bd3 ba2,004 sq ft
MLS® R3159280New Westminster · MLS® R3145624
7 bed · 3 bath · 2,551 sq ft · 6,555 sq ft lot · 2 parking
House · Single Family · built 1926 · 85 days on market
Listed by Todd Conner, RE/MAX All Points Realty
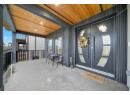
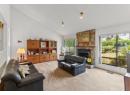
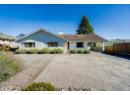
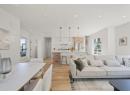
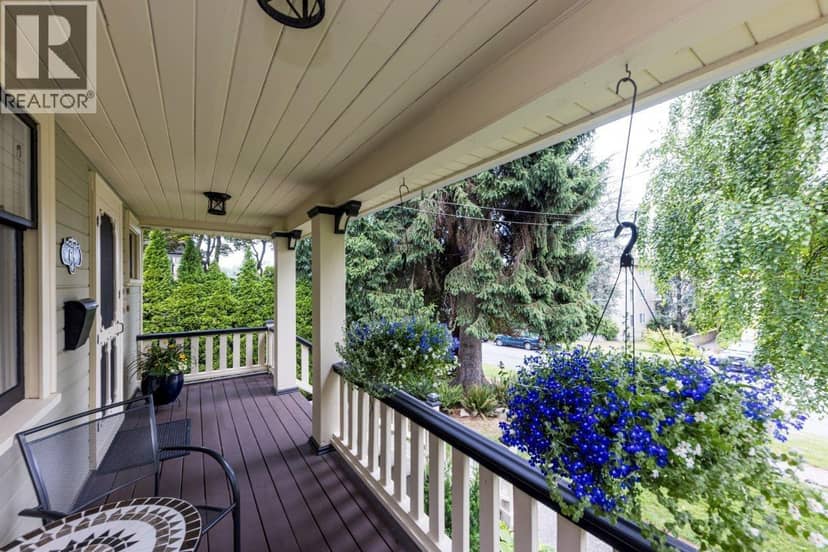
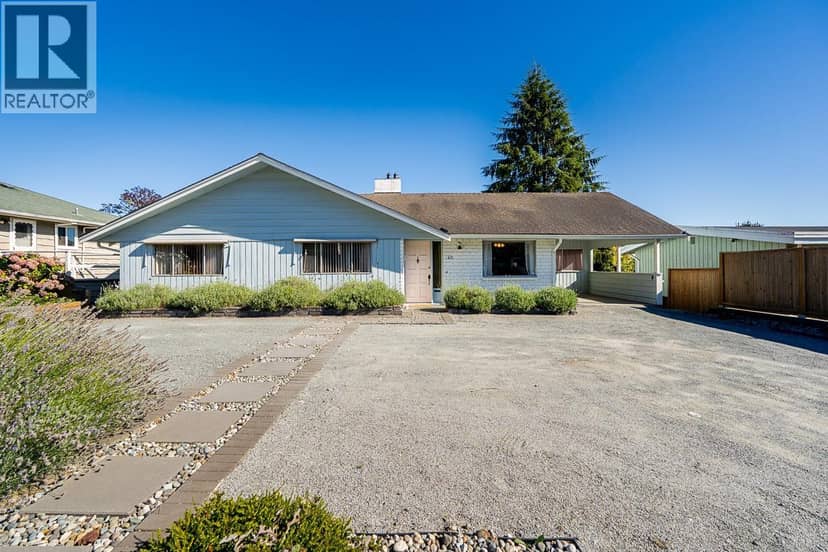
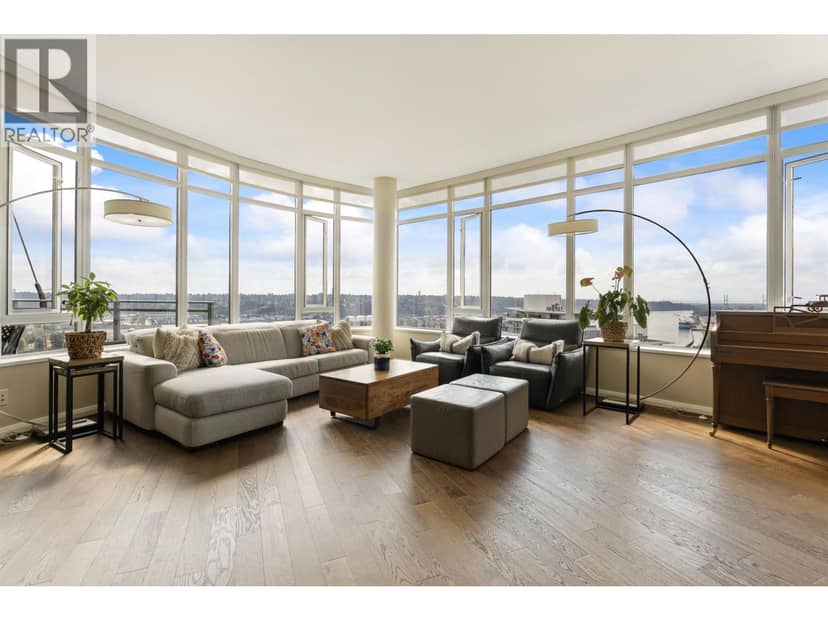
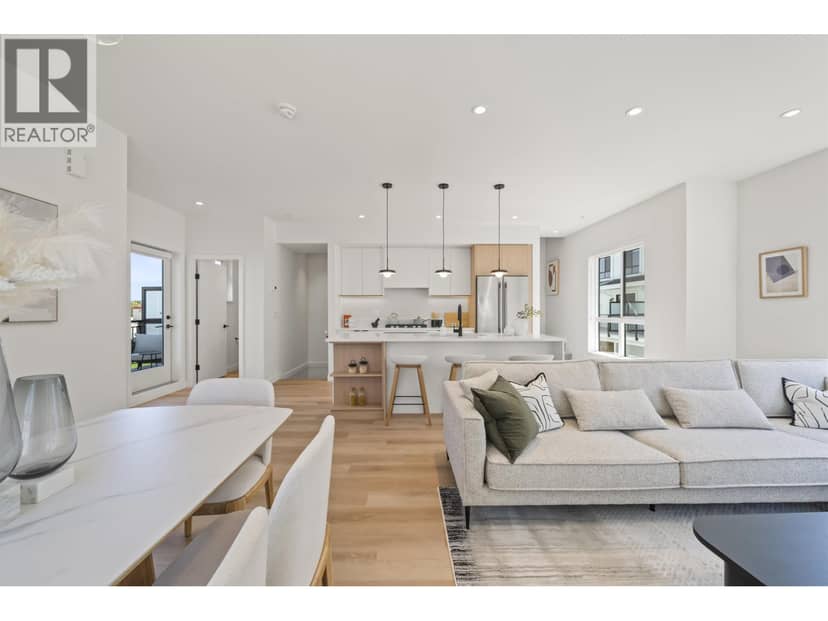
Welcome to this classic Craftsman-style home on the New Westminster/Burnaby border. This spacious 8-bedroom home features fir floors throughout, an open living and dining area, and a bright kitchen with quartz countertops, stainless steel appliances, and a subway tile backsplash. French doors open to a sunny, private deck overlooking the fenced backyard, garage, and driveway. Two bedrooms and an updated bathroom complete the main floor. Upstairs offers three additional bedrooms, including a primary with vaulted ceilings and skylights, plus a full bath with double vanity, skylight, and separate water closet. The full-height basement includes another bedroom and a legal 1-bedroom suite with quartz counters, modern white cabinetry, and stainless steel appliances. With a Walk Score of 86, shopping, restaurants, and everyday amenities are all nearby. 3D virtual tour available at the Realtor's website.
20% down at 4.34% fixed (Ratehub.ca), 25 years; tax from the listing.
Keep private notes and ratings on homes you're considering. Sign in (email only) and they follow you to every device.
An estimate from public BC Assessment records, registered sales and the listings for sale right now, not an appraisal. Condition, renovations, views and lot all move real value.
Not within a designated floodplain on the provincial floodplain maps. These maps are historical and don't cover every river or the coast.
Not inside the Agricultural Land Reserve on the provincial map.
Not on the BC Register of Historic Places or in a heritage conservation area.
Source: BC Heritage Branch, historic places and conservation areas
From public government maps, matched to the listing's map pin. Maps can be out of date or miss a lot line; confirm with the municipality.
On market 85 days
On the market 85 days. No price changes recorded.
Price changes tracked nightly by mihom since October 2026. Sales are registered sales from BC Assessment.
Houses in New Westminster. Sale prices register 1 to 3 months after a sale closes.