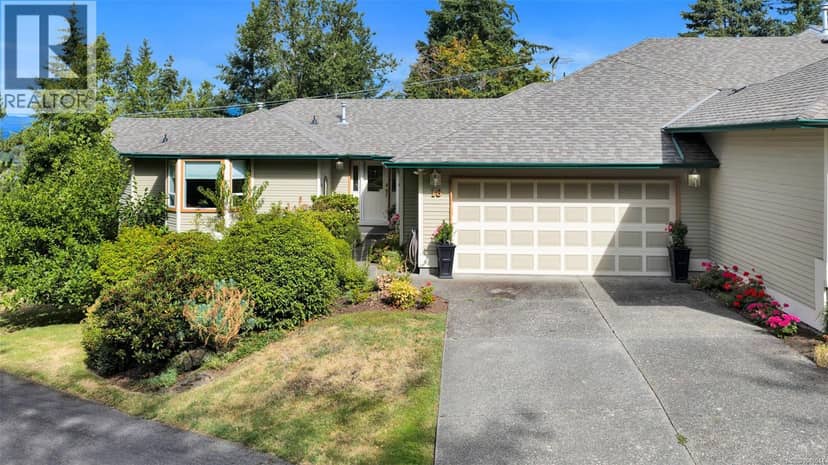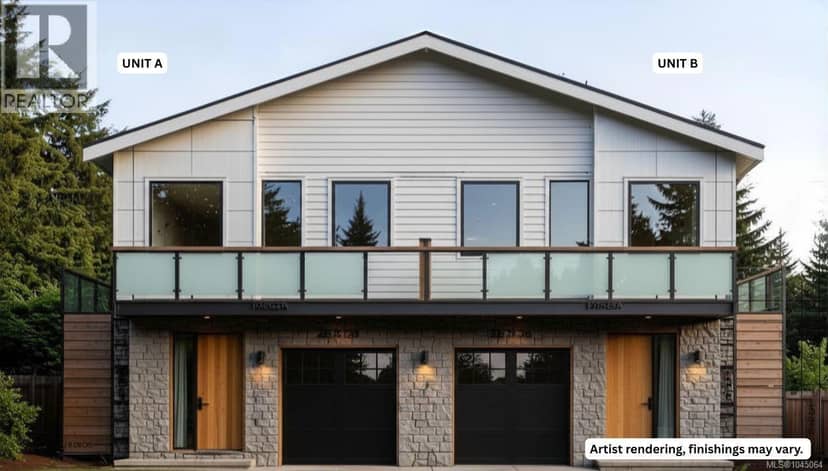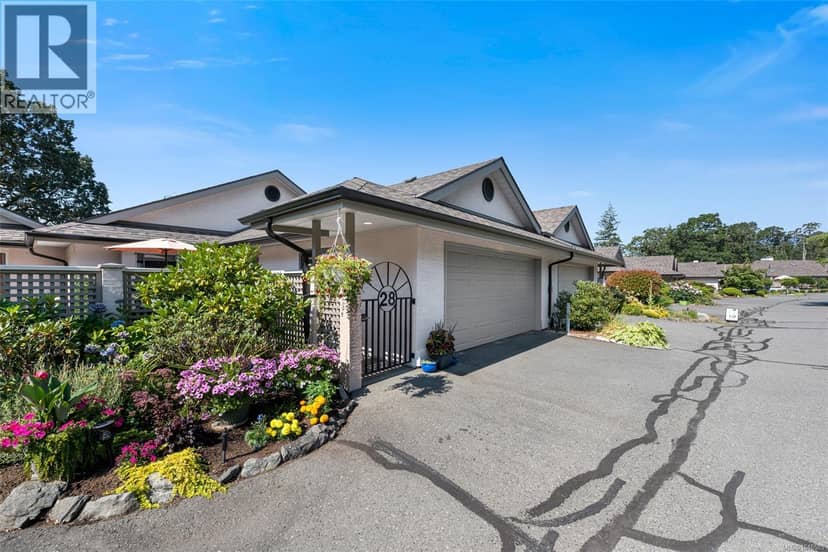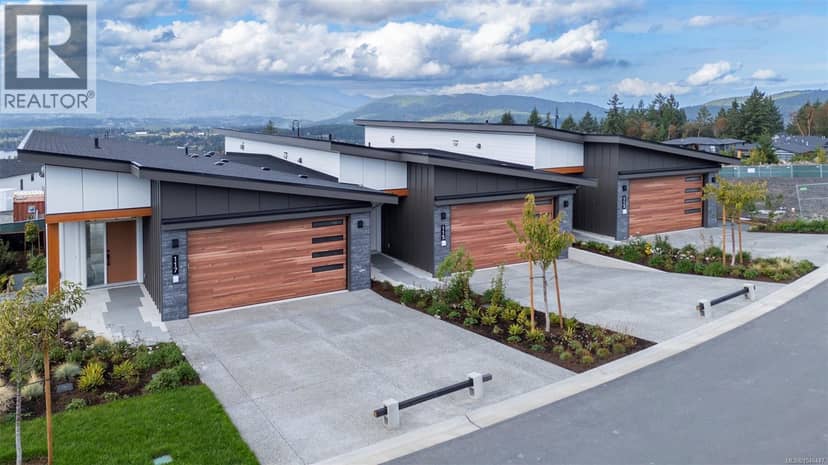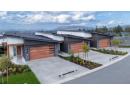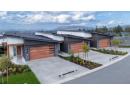
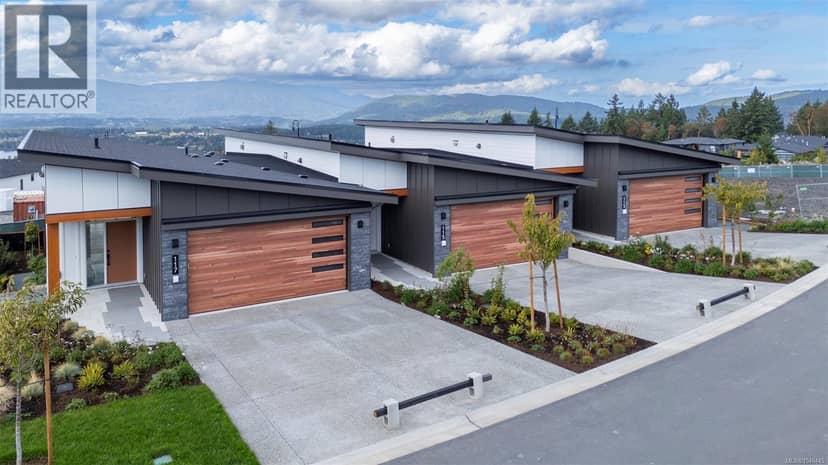
Townhouse33 photos
$799,000
123 3116 Woodrush Dr
East Duncan, Duncan58 days on market
3 bd3 ba1,893 sq ft
MLS® 1046445East Duncan, Duncan · MLS® 1050022
3 bed · 3 bath · 2,775 sq ft · 1 sq ft lot · 3 parking
House · Single Family · built 2004 · 14 days on market
Listed by Cal Kaiser, RE/MAX Island Properties (DU)
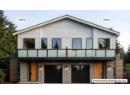
Custom-Built Lake View Home with Main-Floor Living, Now $899,900 - Wake up to lake views in this custom-built home with 2,866 sq ft of well-planned living space. The wrap-around front porch is a natural place to take in the scenery. Inside, the open-concept main floor brings together a kitchen with granite counters and upgraded appliances, a dining area, and a family room. It works for busy weeknights and for hosting friends. The primary suite is on the main level, with a walk-in closet and a 4-piece ensuite. A den gives you room for a home office or quiet retreat, and the mudroom keeps the day-to-day organized. Step out to the back deck for morning coffee or evening barbecues with the lake as your backdrop. Downstairs, two more bedrooms, a 4-piece bath, a laundry room, and plenty of storage make the lower level useful for family or guests. A walk-out to the patio keeps it bright and connected to the outdoors. With 3 bedrooms, 3 baths, quality throughout, and a lake view to enjoy every day, this home is built for comfortable living. Priced at $899,900. Book your private showing today.
Found among the listing photos.
20% down at 4.34% fixed (Ratehub.ca), 25 years; tax from the listing.
Keep private notes and ratings on homes you're considering. Sign in (email only) and they follow you to every device.
An estimate from public BC Assessment records, registered sales and the listings for sale right now, not an appraisal. Condition, renovations, views and lot all move real value.
On market 14 days
On the market 14 days. No price changes recorded.
Price changes tracked nightly by mihom since October 2026. Sales are registered sales from BC Assessment.