House
$1,688,000
2 5355 INVERNESS STREET
Vancouverlisted today
3 bd4 ba1,602 sq ft
MLS® R3173500Vancouver · MLS® R3165915
4 bed · 4 bath · 1,697 sq ft · 1 parking
Townhouse · Single Family · built 2021 · 21 days on market
Listed by Josh Kepkay, Real Broker
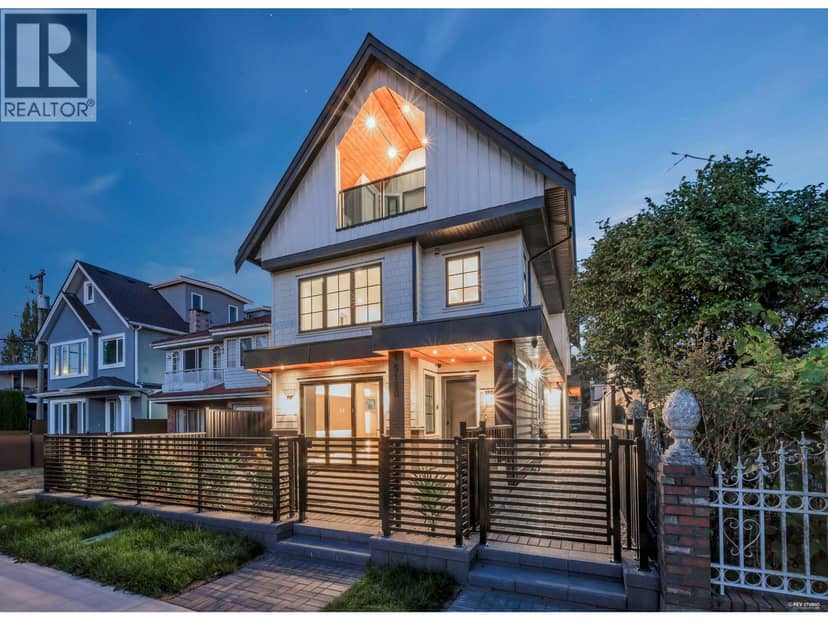
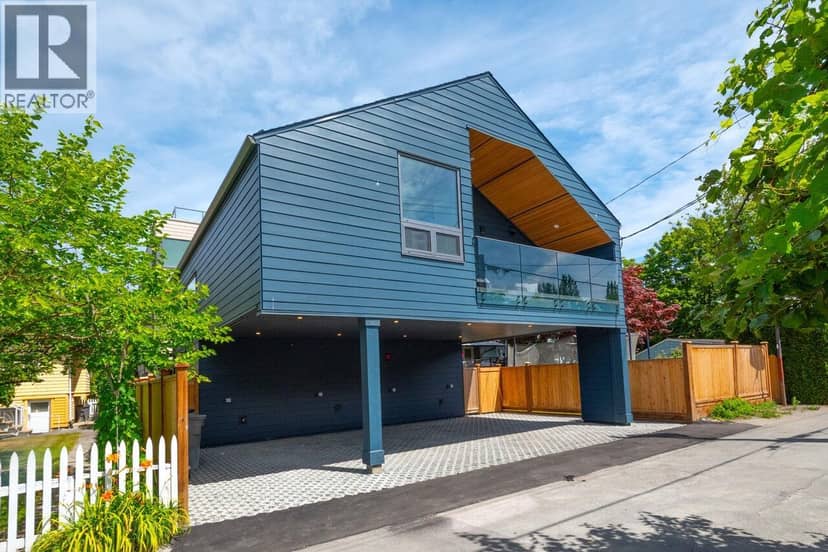
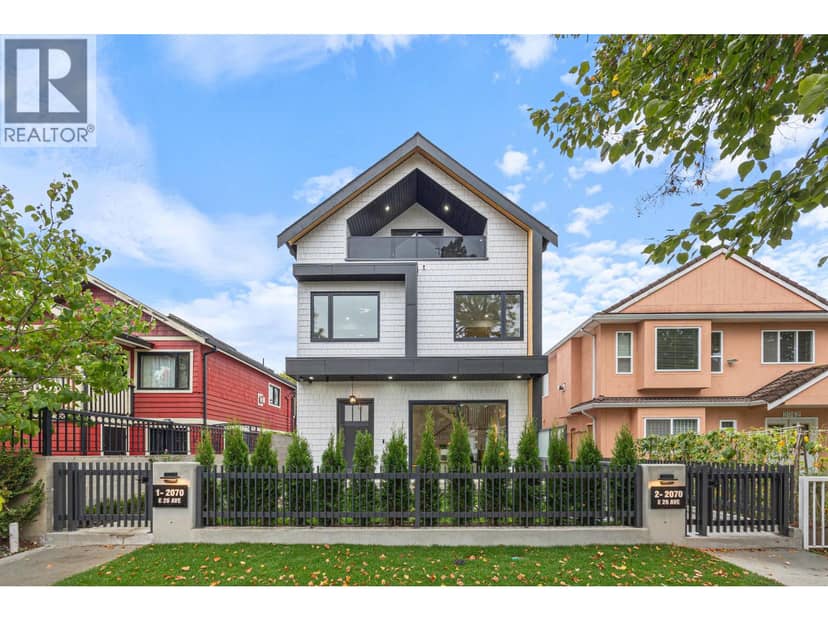
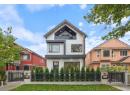
Rare corner townhouse, one of only four at Victoria + William by Ankenman Marchand Architects, 2021. 4 beds, 3.5 baths, 1,697 square ft over three levels, every bedroom above grade. Windows on two sides of every floor flood all three storeys with natural light. Ground level entry, no stairs from the street. White oak floors, 9'4" ceilings, quartz waterfall island, gas range. Two walk in closets, ensuite, radiant in floor heat. Private bamboo patio off the kitchen, top floor balcony in the canopy, quiet top floor doubles as a home office. Covered parking, storage locker, vacant possession. Steps to Victoria Park, Britannia Community Centre, Via Tevere and Commercial Drive. Watch the hosted video tour for a full walkthrough of the home and Grandview Woodland. OPEN HOUSE SUNDAY 3:00-4:00PM
20% down at 4.34% fixed (Ratehub.ca), 25 years; tax from the listing; strata fee from the listing.
Keep private notes and ratings on homes you're considering. Sign in (email only) and they follow you to every device.
An estimate from public BC Assessment records, registered sales and the listings for sale right now, not an appraisal. Condition, renovations, views and lot all move real value.
On market 21 days
On the market 21 days. No price changes recorded.
Price changes tracked nightly by mihom since October 2026. Sales are registered sales from BC Assessment.