
Townhouse
$744,900
30% less per sq ft6900 Manning Place Unit# 2
Foothills, Vernon9 days on market
3 bd3 ba2,752 sq ft
MLS® 10401425Foothills, Vernon · MLS® 10400686
5 bed · 3 bath · 2,514 sq ft · 0 sq ft lot · 4 parking
House · Single Family · built 2013 · 23 days on market
Listed by Gordon Fowler, RE/MAX Vernon Salt Fowler
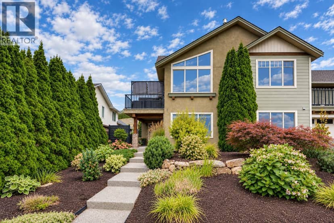
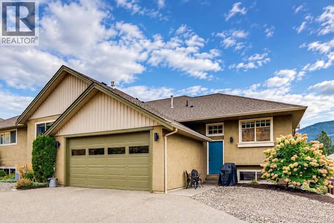
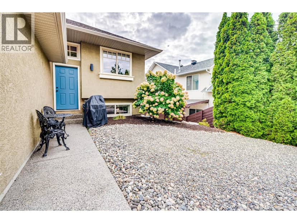
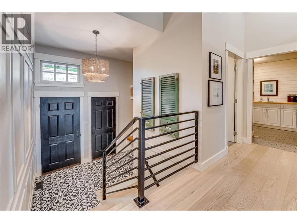
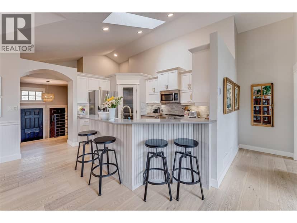
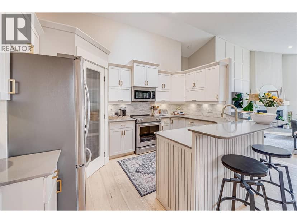
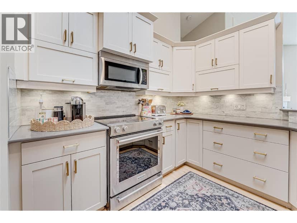
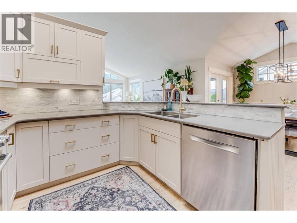
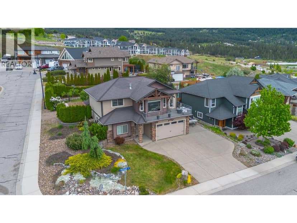
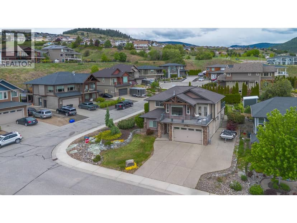
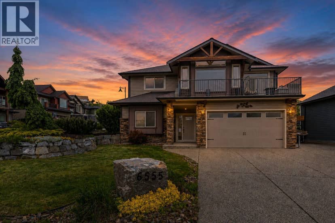
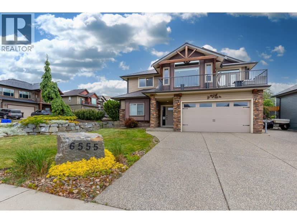
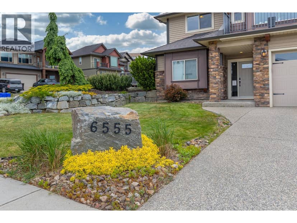
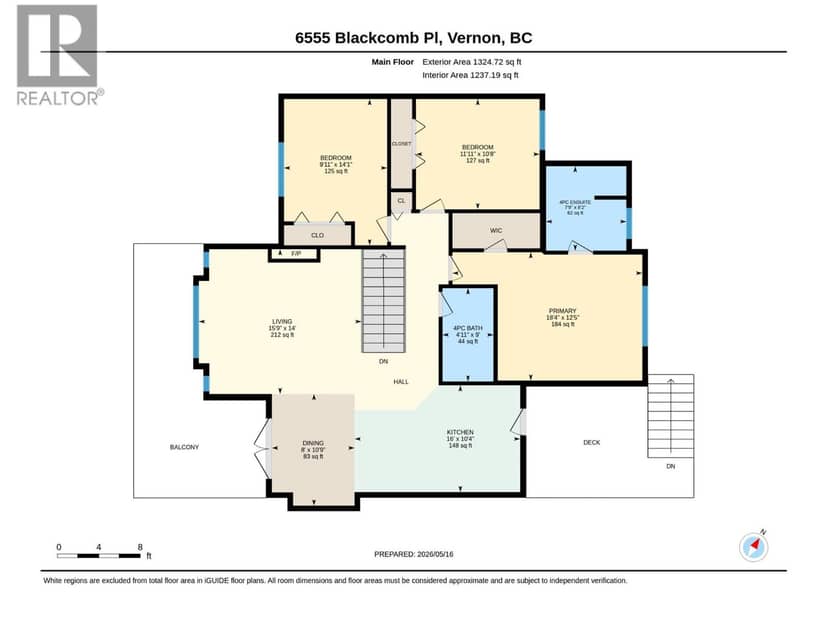
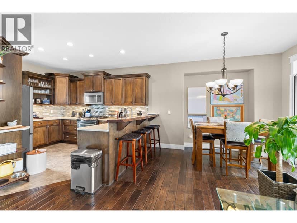
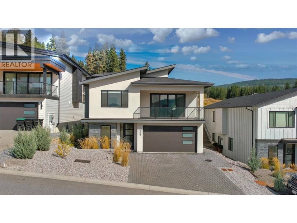
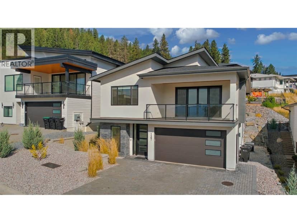
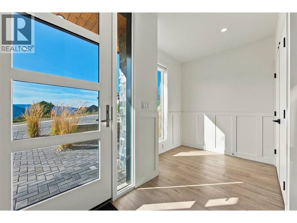
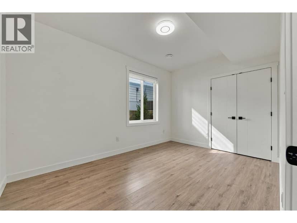
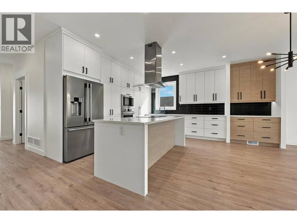
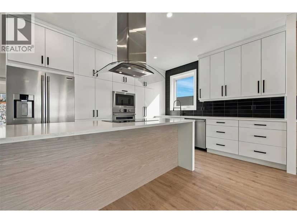
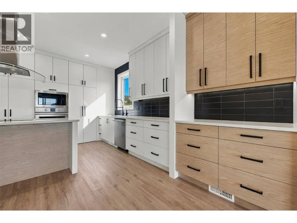
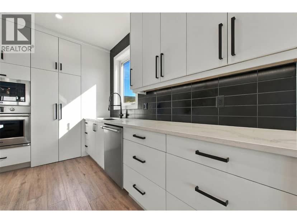
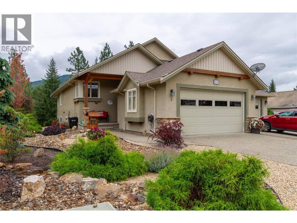
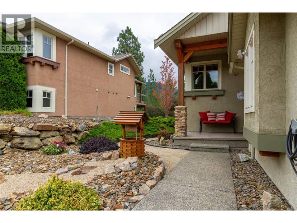
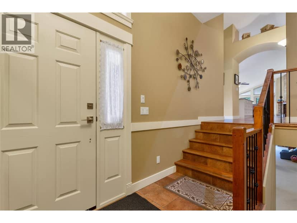
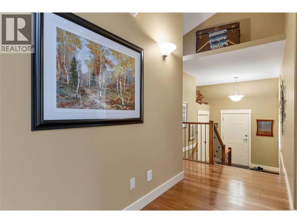
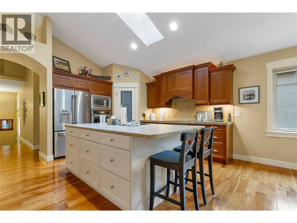
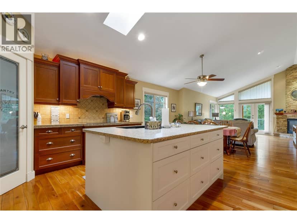
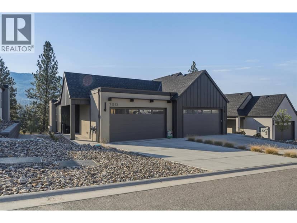
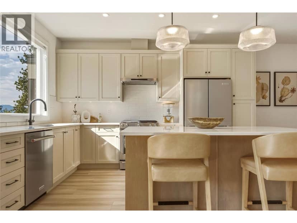
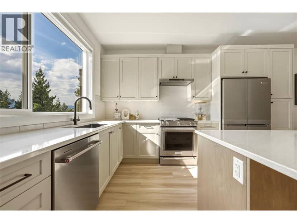
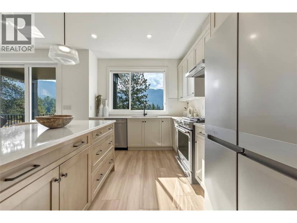
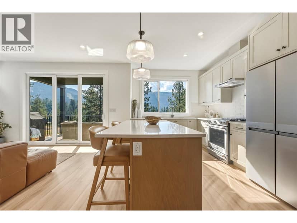
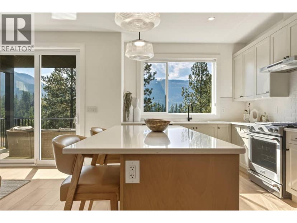
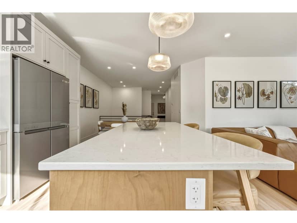
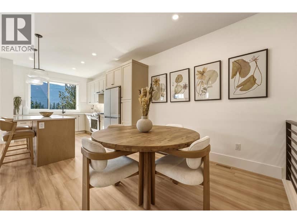
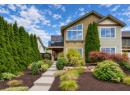
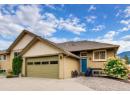
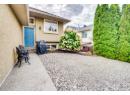
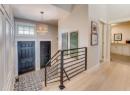
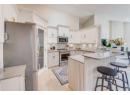
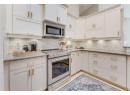
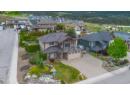
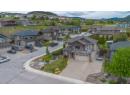
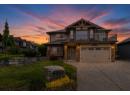
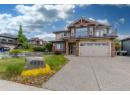
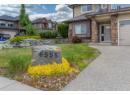
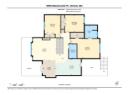
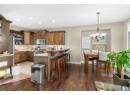
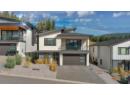
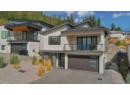
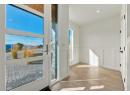
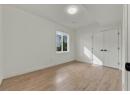
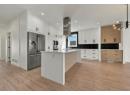
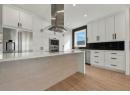
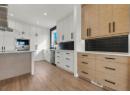
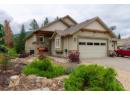
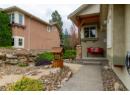
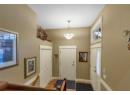
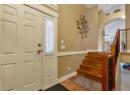
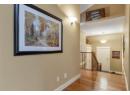
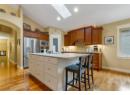
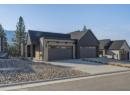
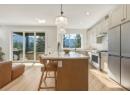
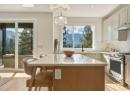
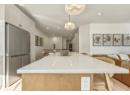
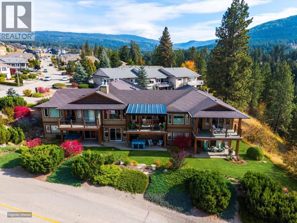
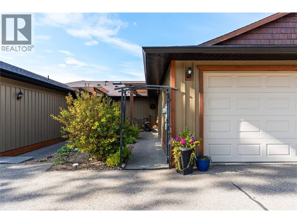
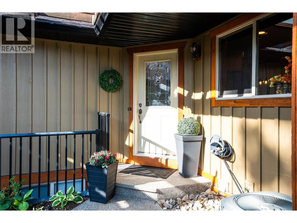
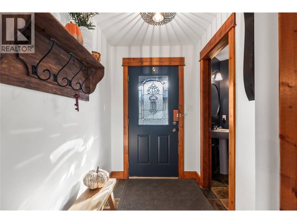
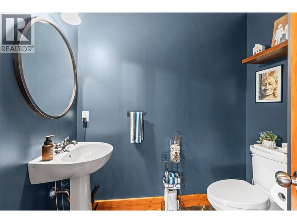
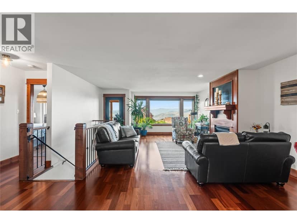
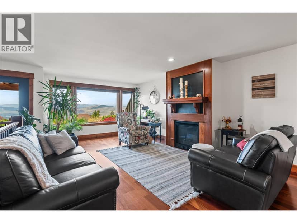
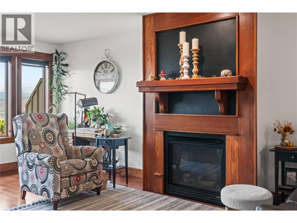
Great location, flexible living space, and a revenue helper all come together with this home. Set on a cul-de-sac in one of Vernon’s popular family neighbourhoods, this 5-bedroom, 3-bathroom home offers a practical layout with space to grow, plus a separate 2-bedroom suite. Upstairs, the open-concept living area brings the kitchen and dining space together around the cozy gas fireplace, while south-facing windows fill the room with natural light. Step outside to the patio, with additional access to the rear patio directly from the kitchen - an easy setup for everyday family living and entertaining. Down the hall are laundry, a full bathroom, two guest bedrooms, and the primary suite complete with a walk-in closet and 5-piece ensuite. The lower level provides added flexibility with a separate 2-bedroom, 1-bathroom suite and access from the fully fenced backyard. For buyers wanting more space in the main home, the layout also offers the potential to reconfigure the suite to one bedroom and incorporate the additional bedroom into the upper living space. A double garage provides plenty of room for vehicles and Okanagan toys. Located in the Foothills, you’re close to hiking trails, SilverStar Mountain Resort, and the four-season recreation the Okanagan is known for. Whether you’re looking for a family home with mortgage-helping potential, room for extended family, or flexible floor plan that can evolve with your needs, this property offers options in a great Vernon community.
20% down at 4.34% fixed (Ratehub.ca), 25 years; tax from the listing.
Catchment schools, Vernon School District 22
5.3 km away · 2100-15th St, Vernon · 250-545-0701
From the Vernon School District 22's published catchment maps. A catchment gives priority, not a guaranteed seat, and French immersion and choice programs work differently. The district confirms catchment: check with its school locator.
Keep private notes and ratings on homes you're considering. Sign in (email only) and they follow you to every device.
An estimate from public BC Assessment records, registered sales and the listings for sale right now, not an appraisal. Condition, renovations, views and lot all move real value.
On market 23 days
On the market 23 days. No price changes recorded.
Price changes tracked nightly by mihom since October 2026. Sales are registered sales from BC Assessment.
Houses in Vernon. Sale prices register 1 to 3 months after a sale closes.