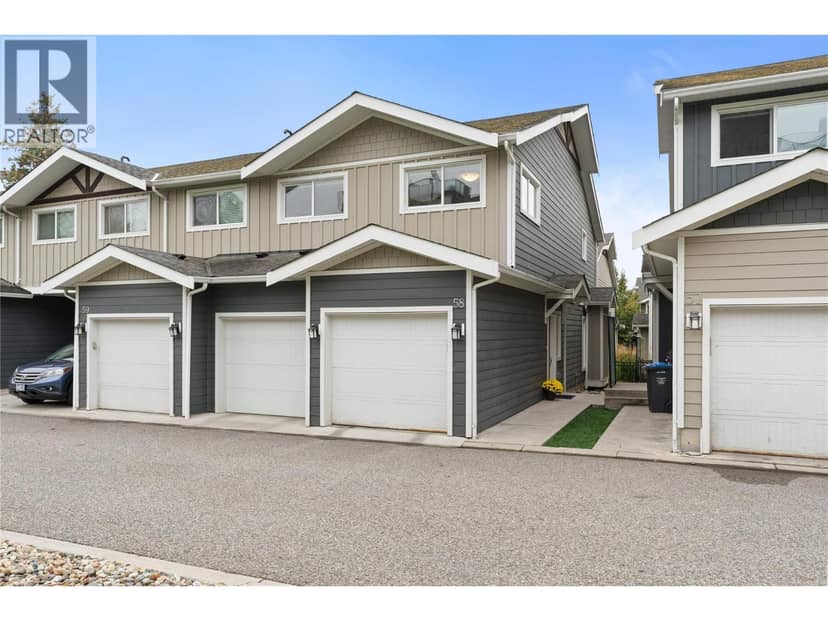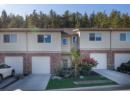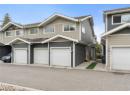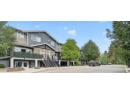
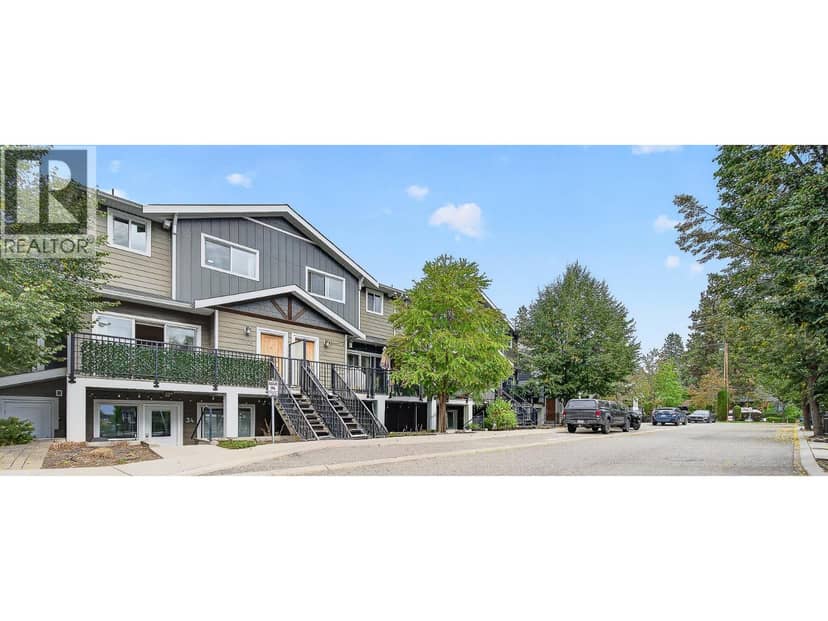
Townhouse34 photos
$699,000
600 Boynton Place Unit# 33
Glenmore, Kelowna8 days on market
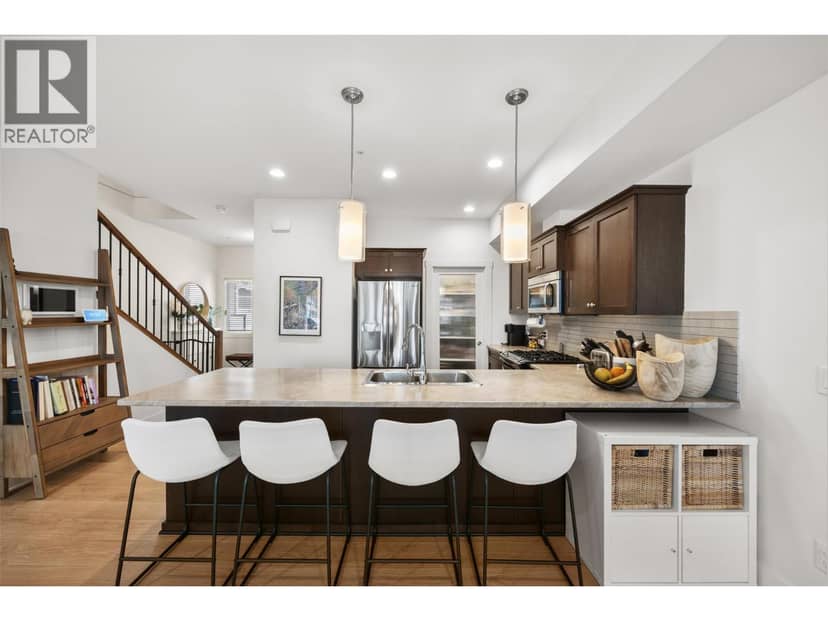
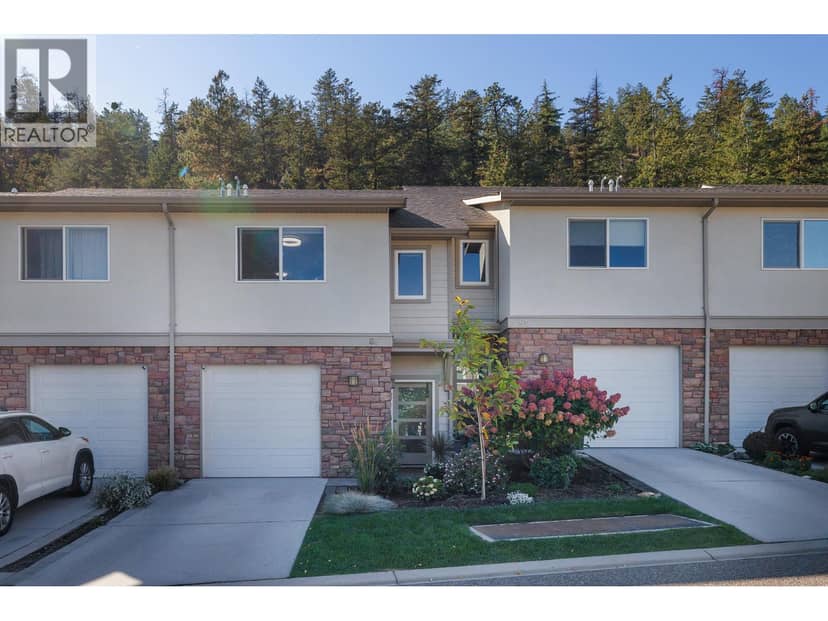
3 bd3 ba1,594 sq ft
MLS® 10401490Glenmore, Kelowna · MLS® 10402025
5 bed · 2 bath · 2,287 sq ft · 0 sq ft lot · 3 parking
House · Single Family · built 1961 · 4 days on market
Listed by Rhonda Compton, REMAX Kelowna
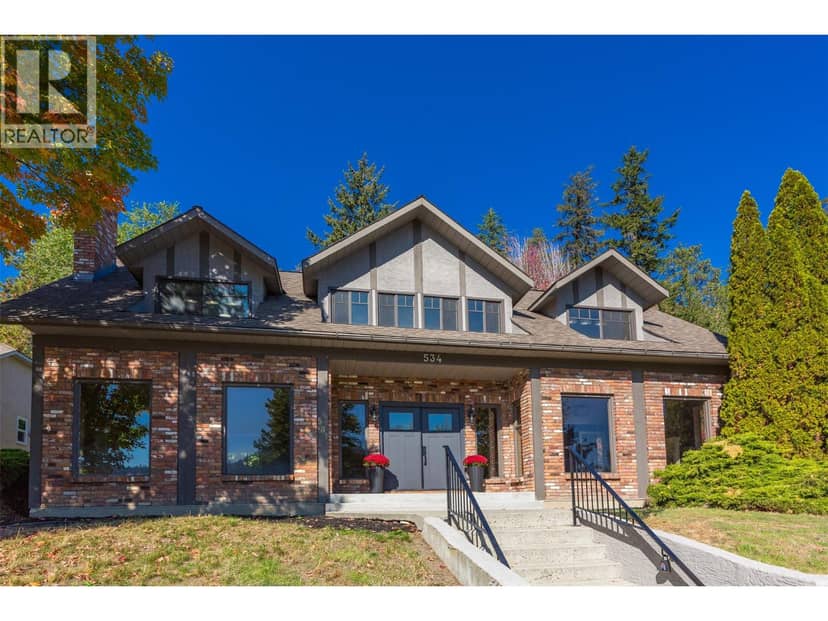
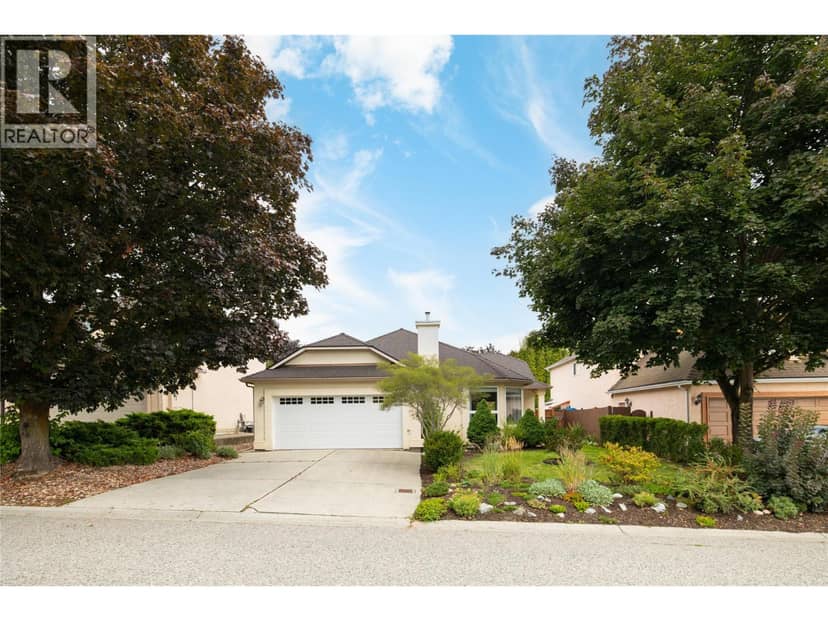
CENTRAL LOCATION + CHARACTER + FLEXIBLE LIVING! Bright and inviting 5-bedroom, 2-bath beautifully landscaped home minutes to downtown in a mature residential neighbourhood. The traditional floorplan offers plenty of charm, with large picture windows filling the main living area with natural light. Three good sized bedrooms are located upstairs, one is currently being used as a home gym, while the lower level features two large additional bedrooms plus office/storage space, a generous rec room and a convenient summer kitchen. This layout offers excellent potential for a 2–3 bedroom suite, extended family, home office or flexible living space. Enjoy the exceptional central location with an excellent walk and bike score, close to parks, schools, Farmer's market, city center shopping and downtown core. This well-connected neighbourhood makes it easy to enjoy everyday amenities while staying close to the best of the city. Adding to the appeal, the new Parkinson Recreation Centre found a few blocks away is planned for completion in late 2027, bringing swimming, fitness, sports, playgrounds, wellness programs, events and spaces designed for everyday community connection close to home (6 sports field, 4 tennis courts & 24 pickleball courts just to name a few). A wonderful opportunity to own a bright, character-filled home with generous space, versatile lower-level potential and the lifestyle advantages of an established central locale that truly puts convenience at your doorstep.
20% down at 4.34% fixed (Ratehub.ca), 25 years; tax from the listing.
Keep private notes and ratings on homes you're considering. Sign in (email only) and they follow you to every device.
An estimate from public BC Assessment records, registered sales and the listings for sale right now, not an appraisal. Condition, renovations, views and lot all move real value.
On market 4 days
On the market 4 days. No price changes recorded.
Price changes tracked nightly by mihom since October 2026. Sales are registered sales from BC Assessment.