House
$1,885,000
25% less per sq ft16288 60 AVENUE
Surreylisted today
MLS® R3173542
Surrey · MLS® R3102146
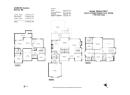
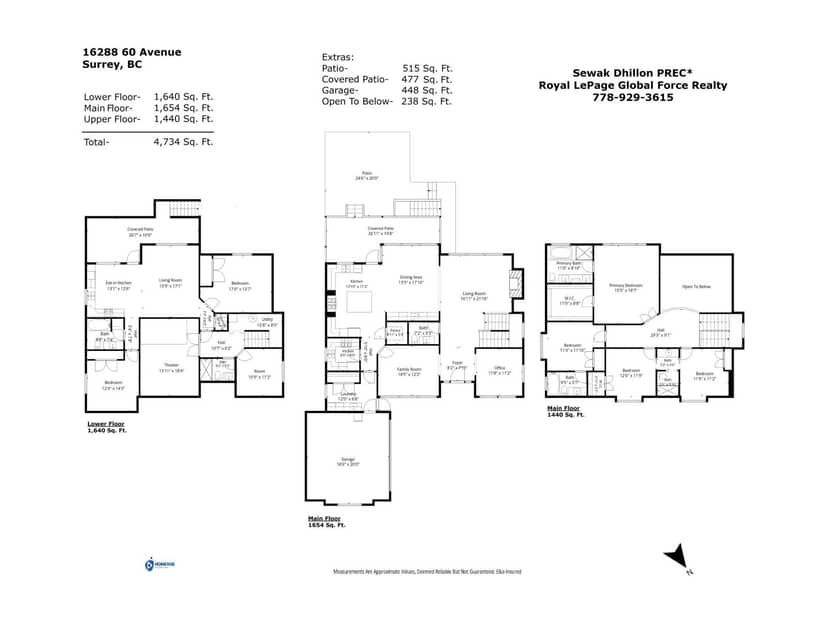
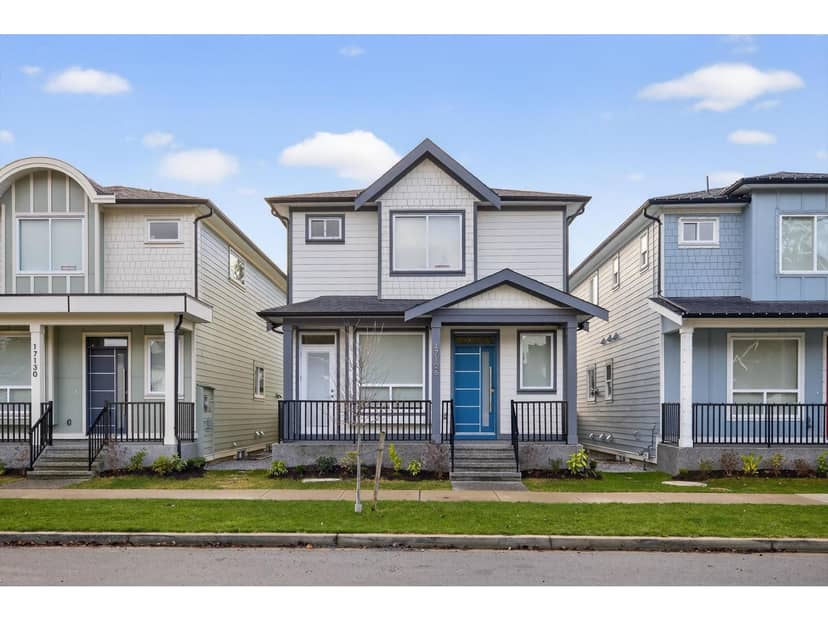
8 bed · 7 bath · 3,742 sq ft · 4,148 sq ft lot · 4 parking
House · Single Family · built 2020 · 200 days on market
Listed by Benny Jain, Woodhouse Realty
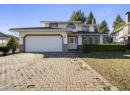
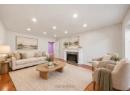
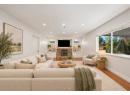
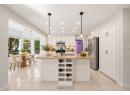
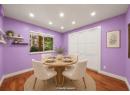
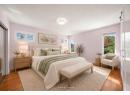
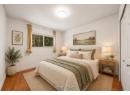
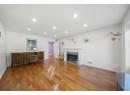
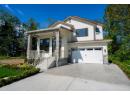
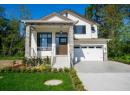
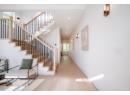
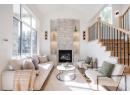
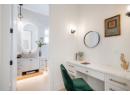
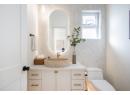
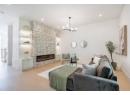
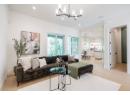
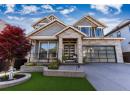
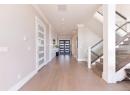
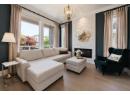
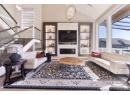
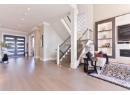
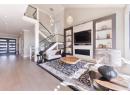
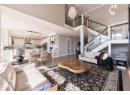
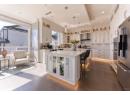
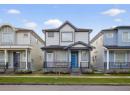
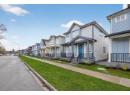
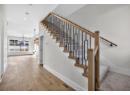
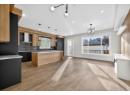
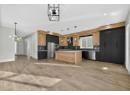
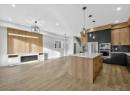
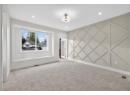
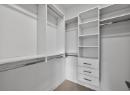
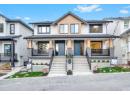
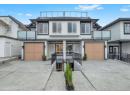
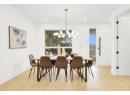
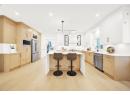
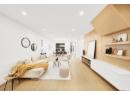
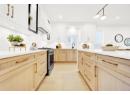
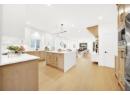
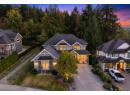
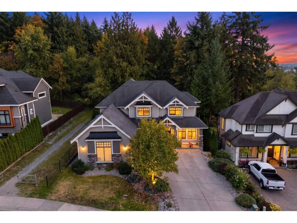
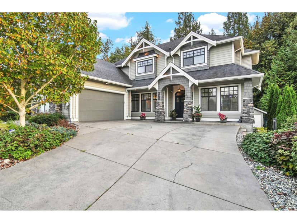
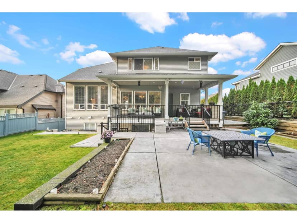
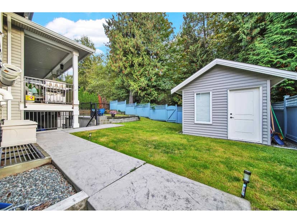
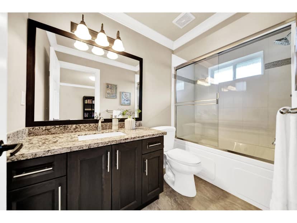
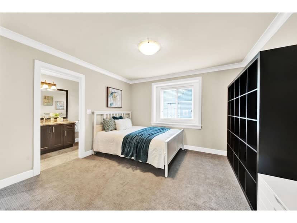
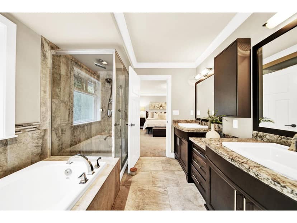
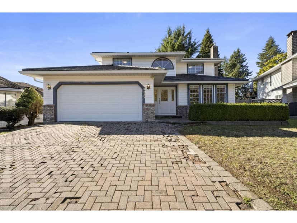
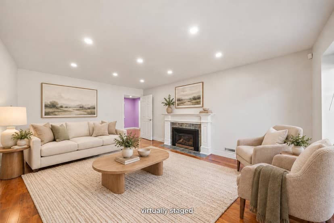
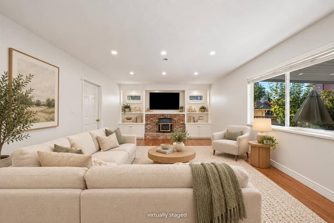
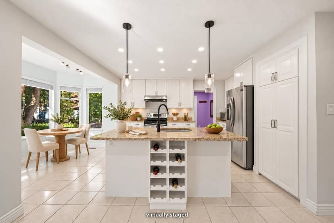
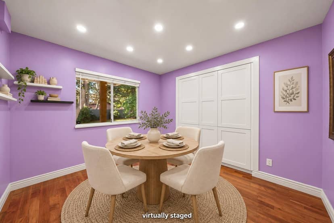
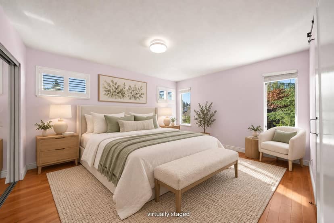
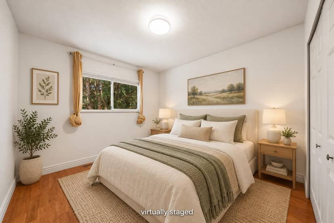
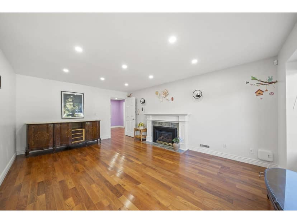
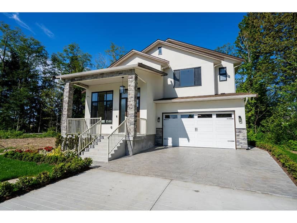
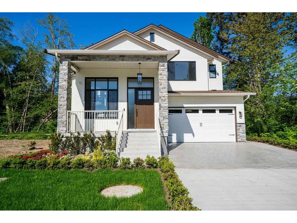
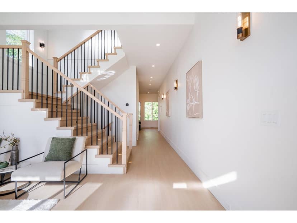
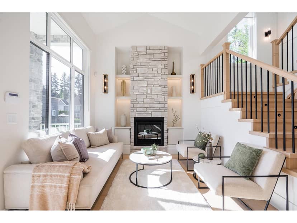
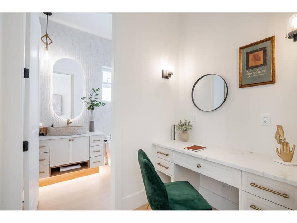
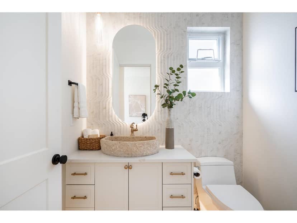
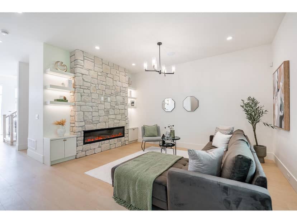
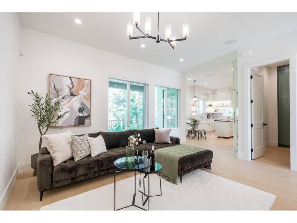
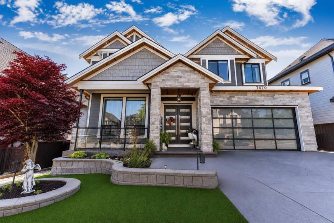
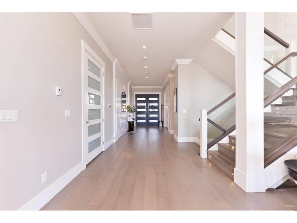
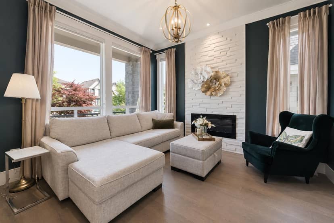
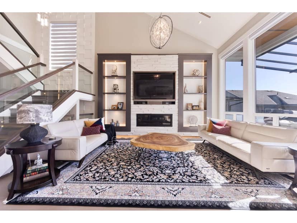
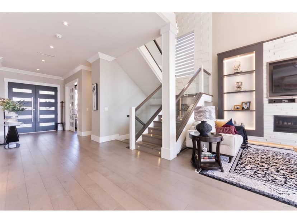
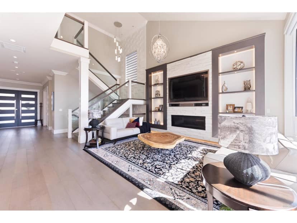
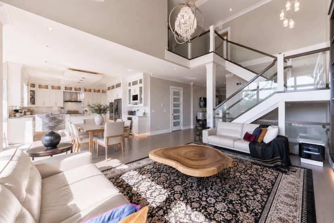
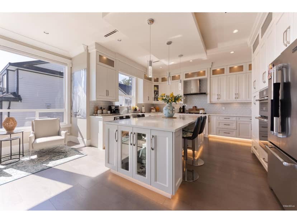
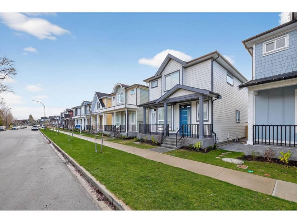
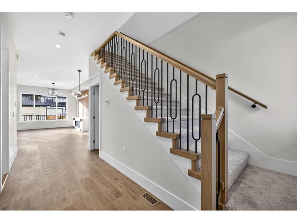
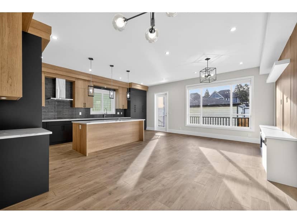
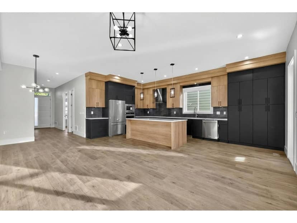
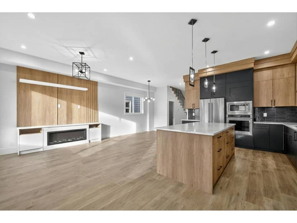
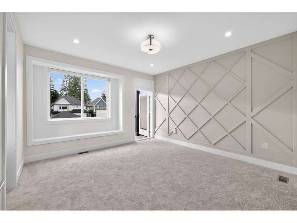
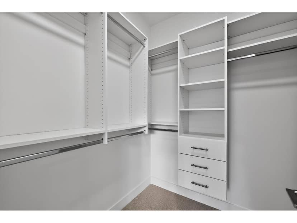
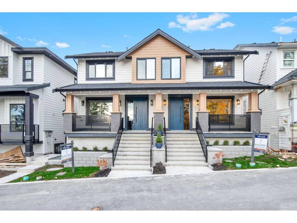
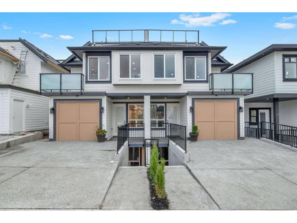
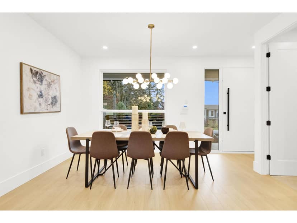
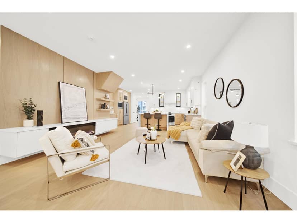
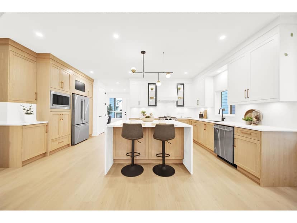
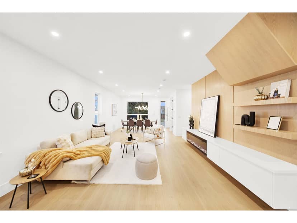
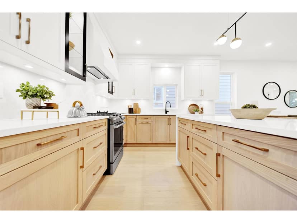
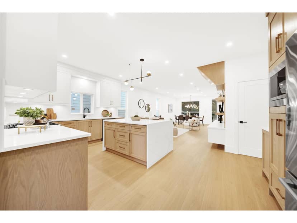
Luxury 3,742 sq. ft. residence in the heart of Sullivan Station, offering 8 bedrooms and 7 bathrooms with an elegant open-concept design. Grand entry and flex room with soaring 12' ceilings create a striking first impression. Chef's island kitchen with separate wok kitchen flows seamlessly into the dining, living, and family rooms-ideal for upscale entertaining. Covered deck off the kitchen for year-round enjoyment.The primary retreat features unobstructed mountain views, Jacuzzi tub, and walk-in closet. Generous storage throughout. Conveniently located near schools at both levels and transit. Includes two mortgage helpers (2+1). Exceptional value in a prime location-must be seen to be appreciated.
20% down at 4.34% fixed (Ratehub.ca), 25 years; tax from the listing.
Catchment schools, Surrey School District 36
300 m away · 6115 150 St, Surrey · 604-595-4036
800 m away · 6016 152 St, Surrey · 604-597-1977
From the Surrey School District 36's published catchment maps. A catchment gives priority, not a guaranteed seat, and French immersion and choice programs work differently. The district confirms catchment: check with its school locator.
Keep private notes and ratings on homes you're considering. Sign in (email only) and they follow you to every device.
| Year | Assessed | Est. tax |
|---|---|---|
| 2026 | $1,684,000 | $5,772 |
The listing shows $8,689 a year in property tax.
Estimate: the BC Assessment value times Surrey's residential tax rate for that year (Province of BC, local government statistics). Leaves out the home owner grant, parcel taxes and utility charges; the city's tax notice is the real figure.
An estimate from public BC Assessment records, registered sales and the listings for sale right now, not an appraisal. Condition, renovations, views and lot all move real value.
90 m away · 2023 · concluded
Rezoning from Acreage Residential Zone (RA) to Small Lot Residential Zone (R4) and Comprehensive Development Zone (CD) (based on R4) to allow subdivision into nine single-family small lots.
Applications filed with the city, active or decided in the last 3 years, measured from the listing's map pin. An application isn't an approval; the city's page has the current details. Source: City of Surrey development applications.
Lot outline: 388 m² (4,176 sq ft) · PID 030-181-569. From ParcelMap BC; property lines are approximate, a survey is the legal boundary.
Walkability 56/100 · Somewhat walkable: some errands on foot
Within a 10 minute walk: 4 places to eat or drink, 4 parks and playgrounds, 1 school, 1 pharmacy, 12 transit stops.
mihom score from OpenStreetMap places, by straight line distance.
On market 200 days · no price changes so far
On the market 200 days. No price changes recorded since Oct 8, 2026.
Price changes tracked nightly by mihom since October 2026. Sales are registered sales from BC Assessment.
Houses in Surrey. Sale prices register 1 to 3 months after a sale closes.