Townhouse
$1,049,900
8% less per sq ft64 16358 90 AVENUE
Surrey79 days on market
MLS® R3149074
Surrey · MLS® R3119958
3 bed · 2 bath · 1,523 sq ft · 7,281 sq ft lot · 3 parking
House · Single Family · built 1978 · 156 days on market
Listed by Bianca Myddleton, Coldwell Banker Executives Realty
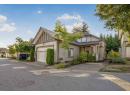
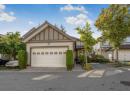
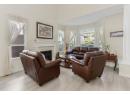
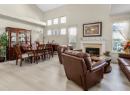
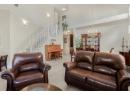
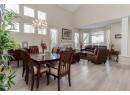
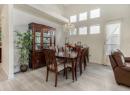
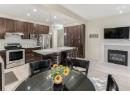
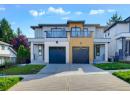
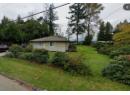
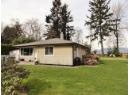
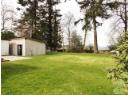
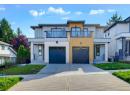
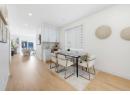
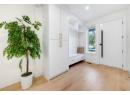
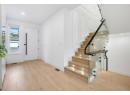
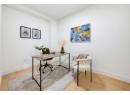
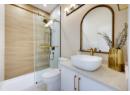
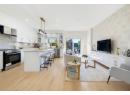
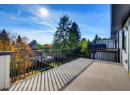
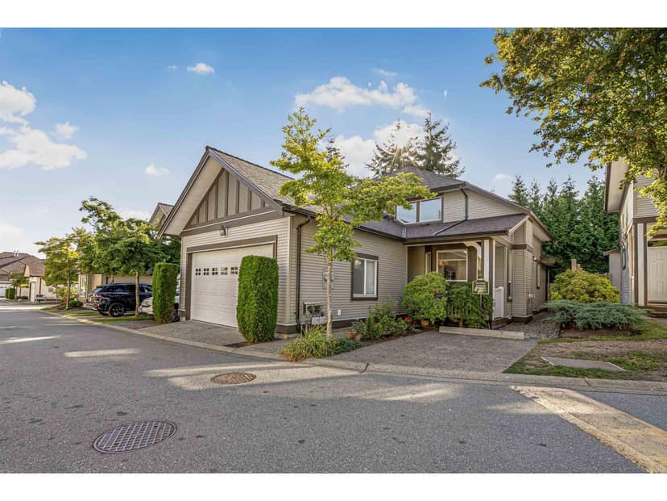
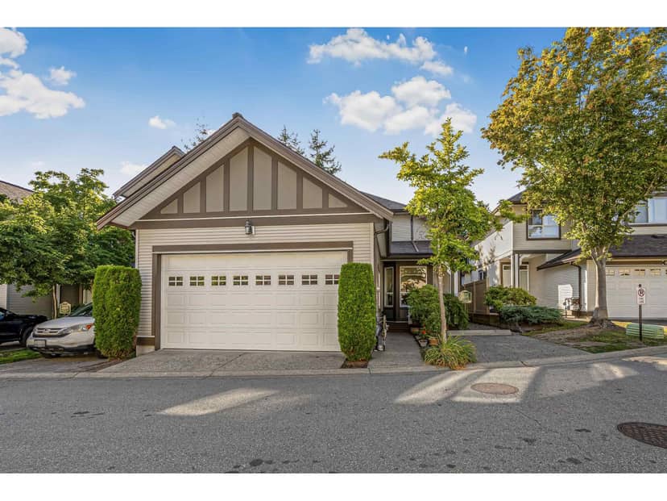
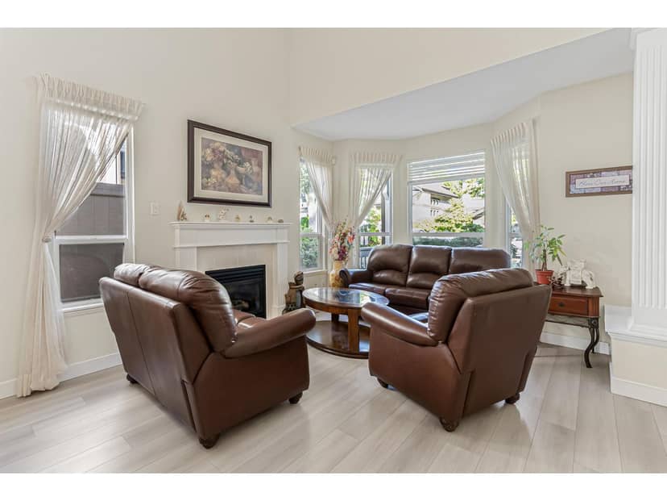
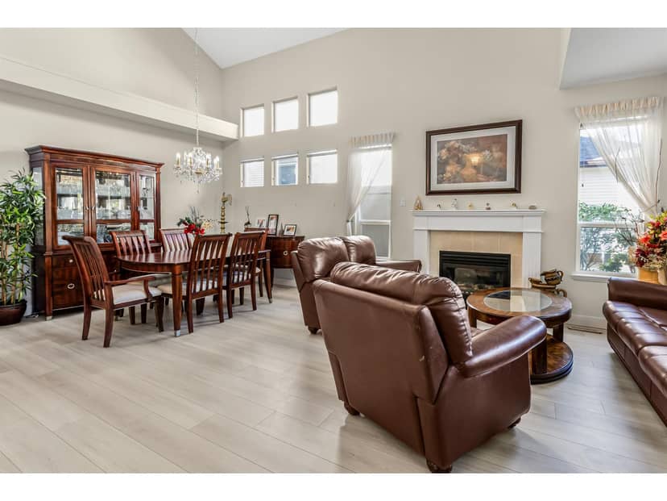
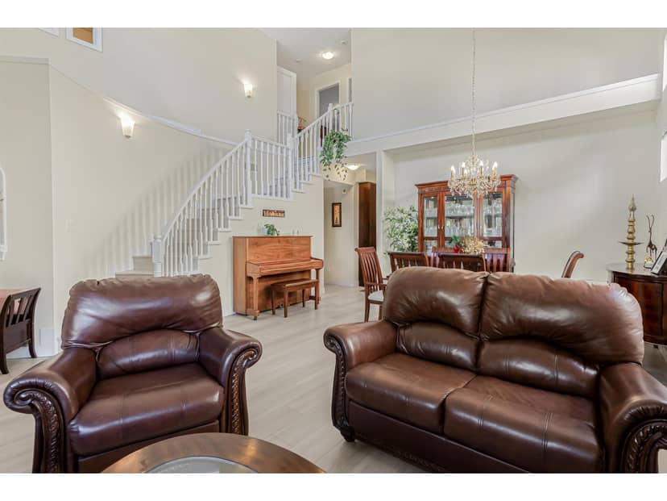
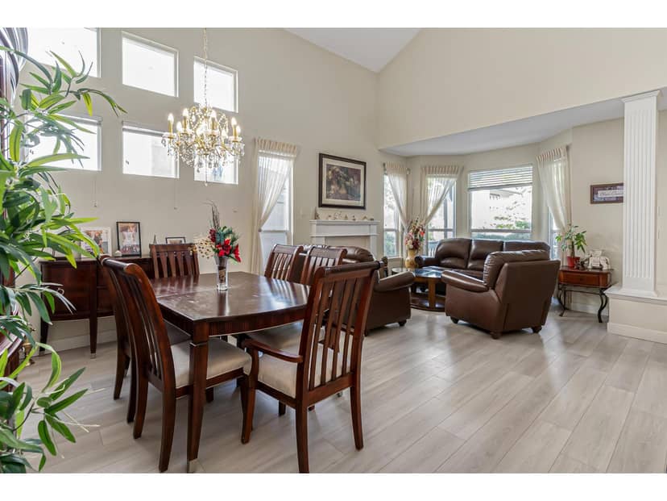
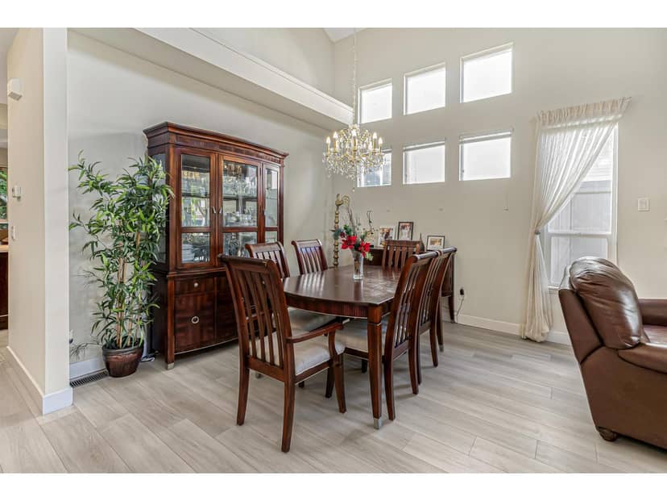
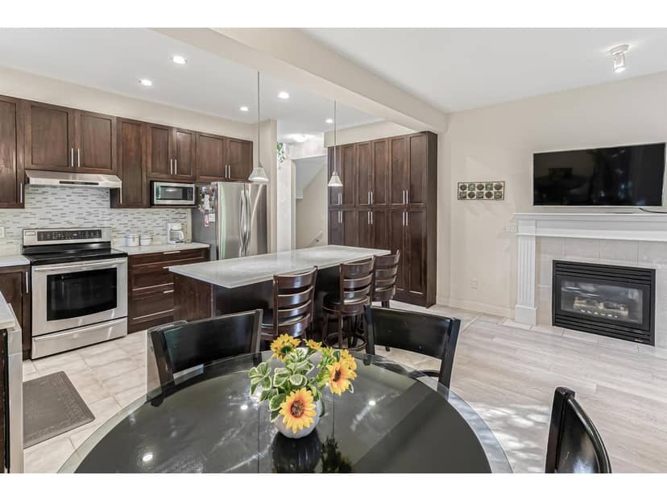
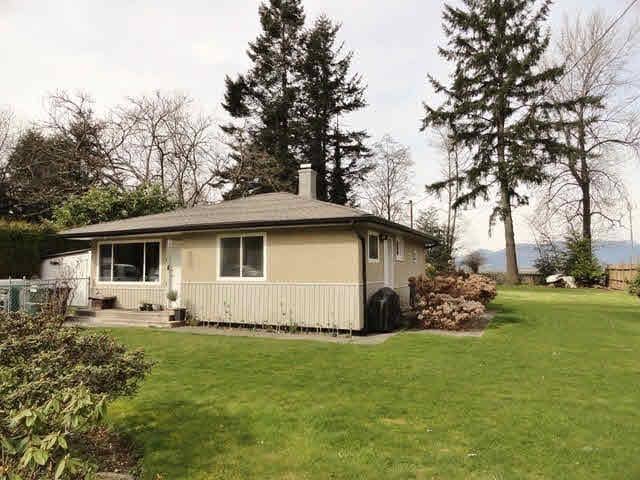
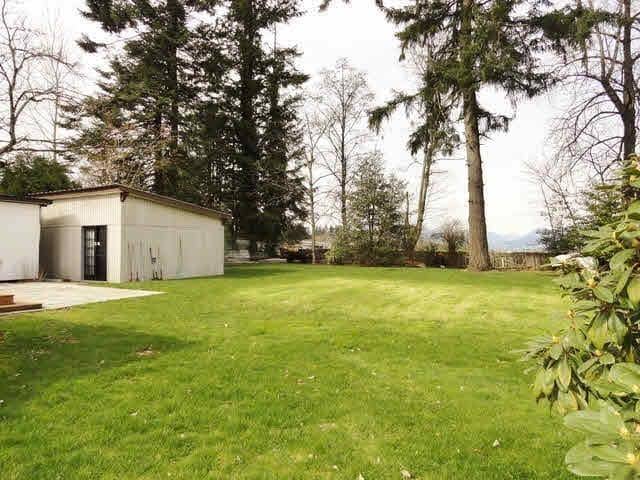
Charming Cape Cod-style home in South Surrey featuring 3 bedrooms, 1.5 baths, and a spacious upstairs games room. Enjoy hardwood floors, vinyl windows, and a new washer and dryer. All appliances are under 8 years old. Upgrades include an on-demand hot water system, high-efficiency furnace with A/C, and a UV air purification system for clean indoor air. A water filtration system adds extra comfort. Step outside to your private south-facing backyard oasis with a hot tub and sauna. Covered patio for year round use. Bonus: a large detached flex room with acoustic drywall-perfect for a workshop, media room, playroom, or whatever suits your lifestyle.
20% down at 4.34% fixed (Ratehub.ca), 25 years; tax from the listing.
Catchment schools, Surrey School District 36
200 m away · 2064 154 St, Surrey · 604-531-8833
1.3 km away · 15751 16 Ave, Surrey · 604-531-8354
From the Surrey School District 36's published catchment maps. A catchment gives priority, not a guaranteed seat, and French immersion and choice programs work differently. The district confirms catchment: check with its school locator.
Keep private notes and ratings on homes you're considering. Sign in (email only) and they follow you to every device.
| Year | Assessed | Est. tax |
|---|---|---|
| 2026 | $1,357,800 | $4,654 |
The listing shows $5,390 a year in property tax.
Estimate: the BC Assessment value times Surrey's residential tax rate for that year (Province of BC, local government statistics). Leaves out the home owner grant, parcel taxes and utility charges; the city's tax notice is the real figure.
380 m away · 2024 · conditionally approved
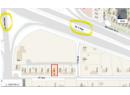
Rezoning from Urban Residential Zone (R3) and Suburban Residential Zone (R1) to Comprehensive Development Zone (CD) (based on Multiple Residential 70 Zone (RM-70); Subdivision (Consolidation) from four (4) lots into one (1) lot; Official Community Plan (OCP) Amendment from Urban to Multiple Residential; Neighbourhood Concept Plan (NCP) Amendment from Single Family Residential (6 u.p.a) to Apartmen
Applications filed with the city, active or decided in the last 3 years, measured from the listing's map pin. An application isn't an approval; the city's page has the current details. Source: City of Surrey development applications.
An estimate from public BC Assessment records, registered sales and the listings for sale right now, not an appraisal. Condition, renovations, views and lot all move real value.
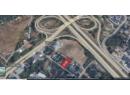
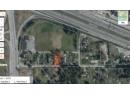
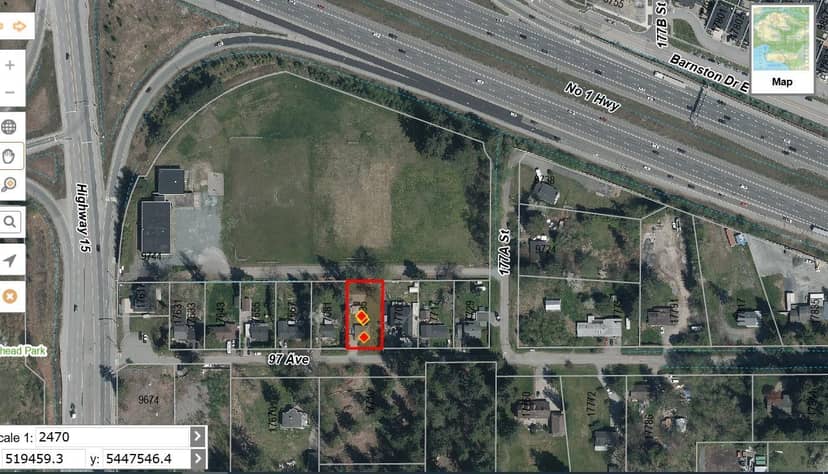
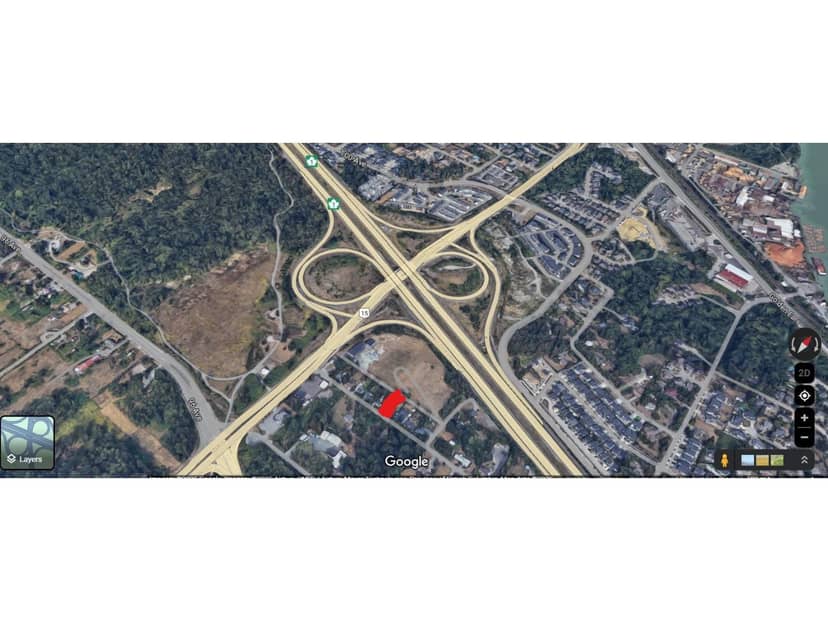
Lot outline: 683 m² (7,352 sq ft) · PID 006-214-355. From ParcelMap BC; property lines are approximate, a survey is the legal boundary.
Walkability 86/100 · Very walkable: most errands on foot
Within a 10 minute walk: 2 grocery stores, 21 places to eat or drink, 4 cafes, 9 parks and playgrounds, 2 schools, 4 pharmacies, 15 transit stops.
mihom score from OpenStreetMap places, by straight line distance.
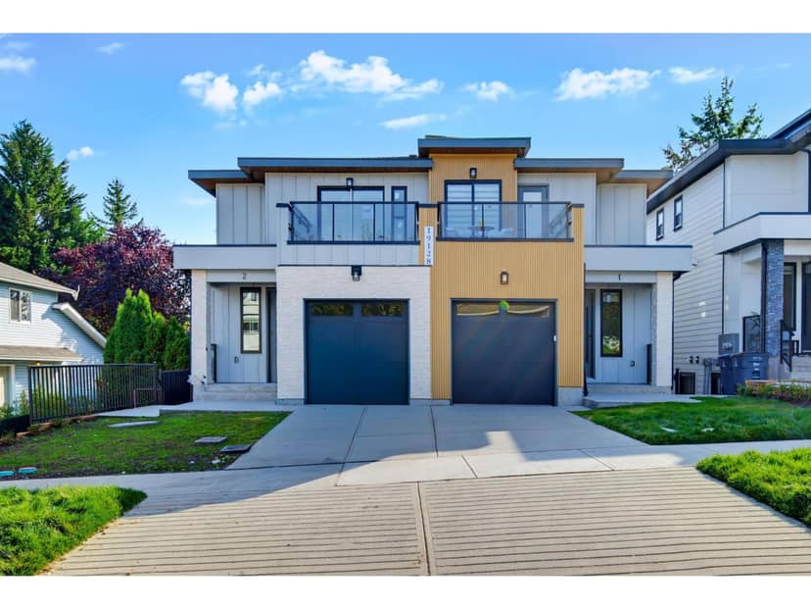
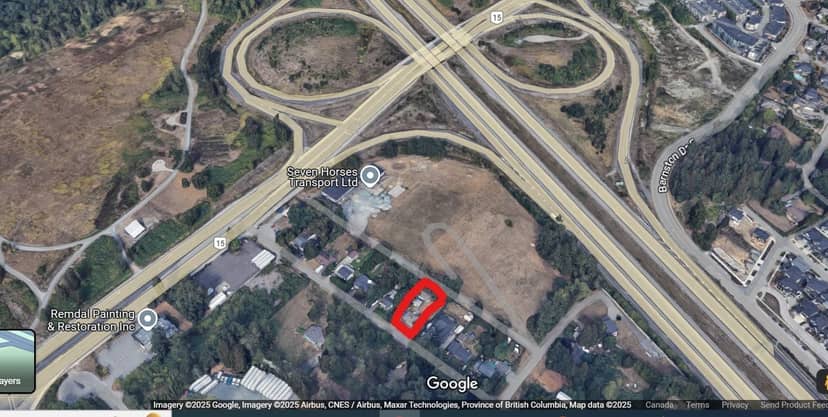
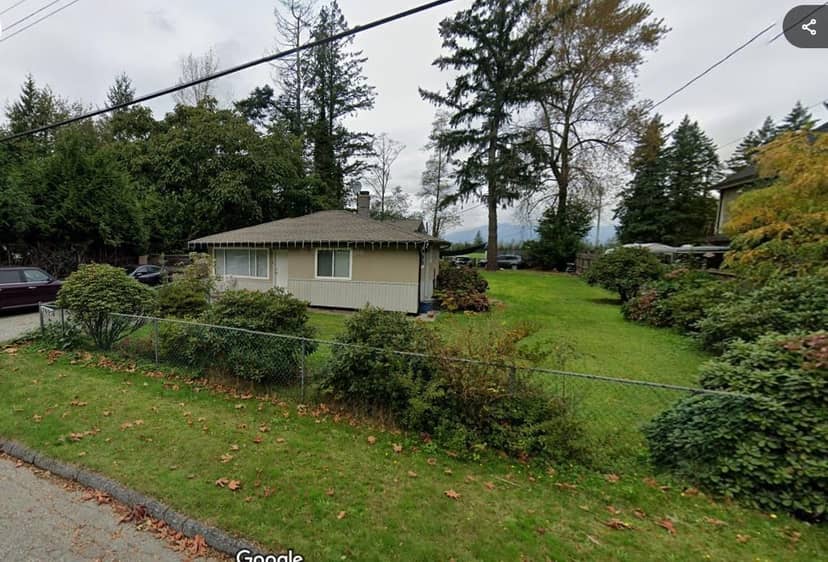
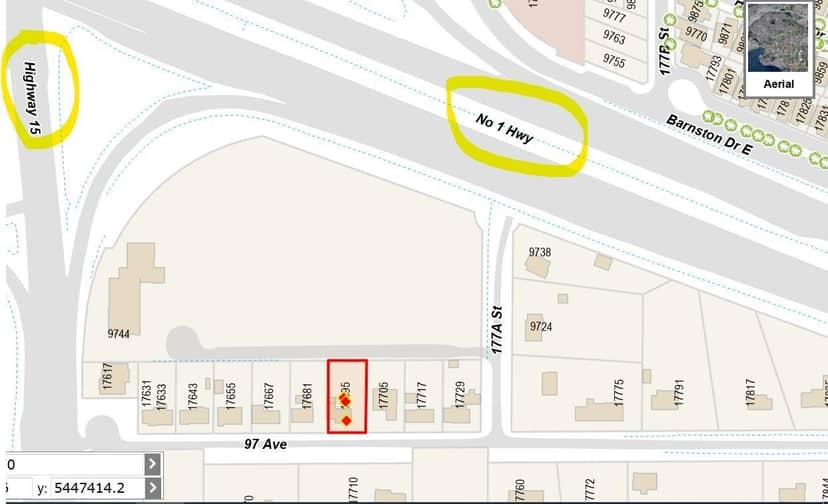
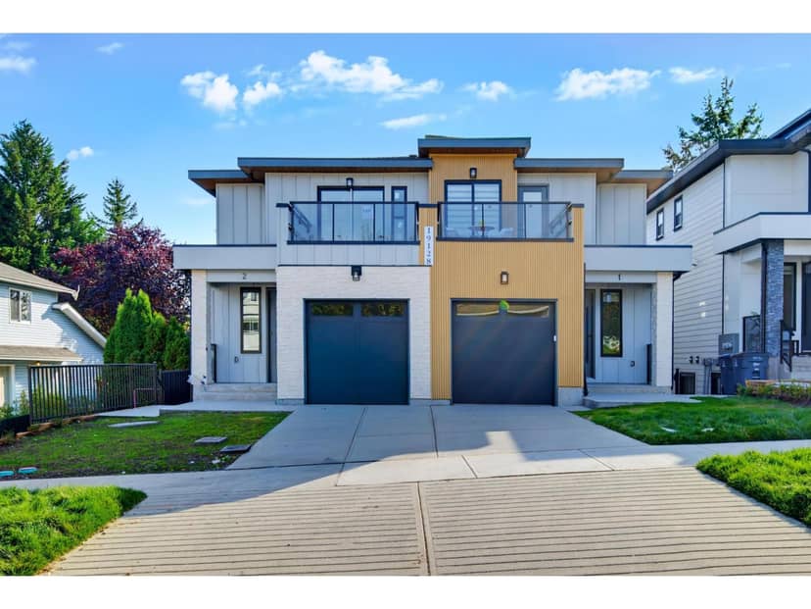
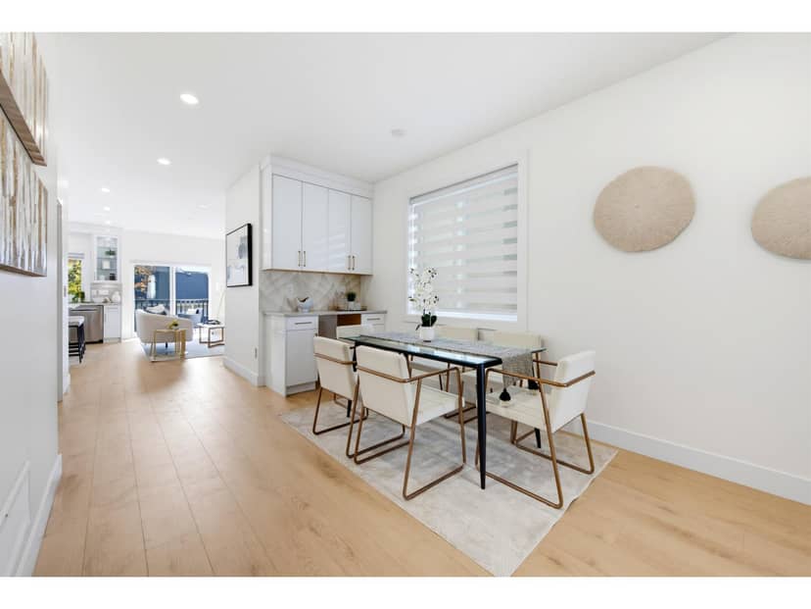
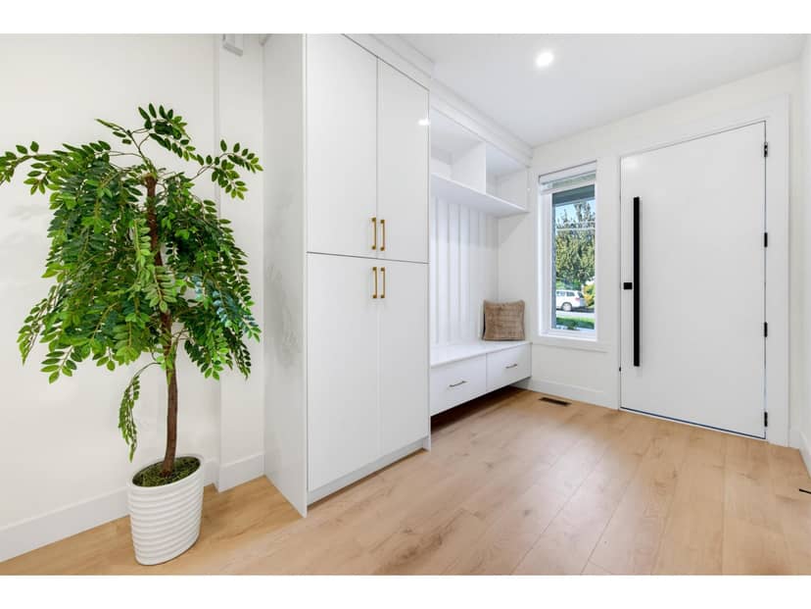
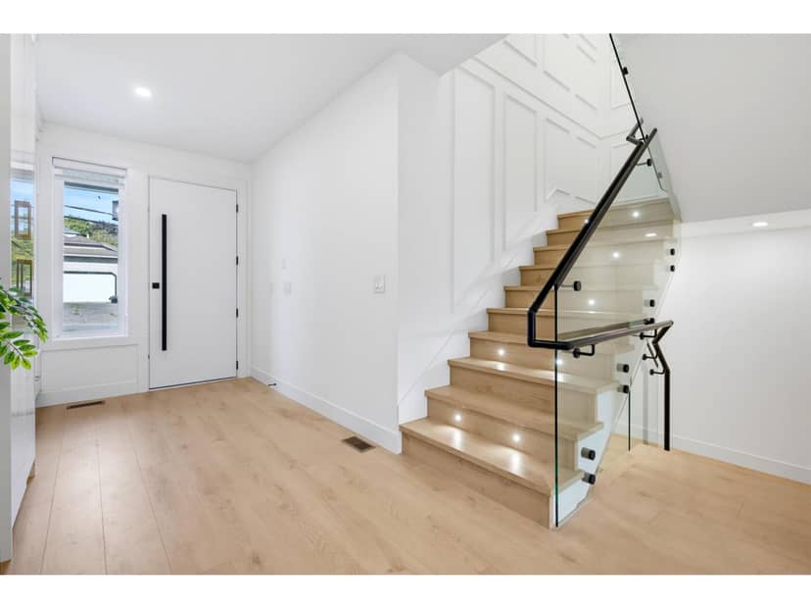
On market 156 days · no price changes so far
On the market 156 days. No price changes recorded since Oct 8, 2026.
Price changes tracked nightly by mihom since October 2026. Sales are registered sales from BC Assessment.
Houses in Surrey. Sale prices register 1 to 3 months after a sale closes.