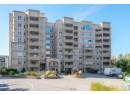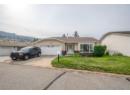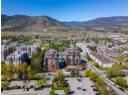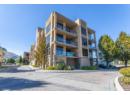
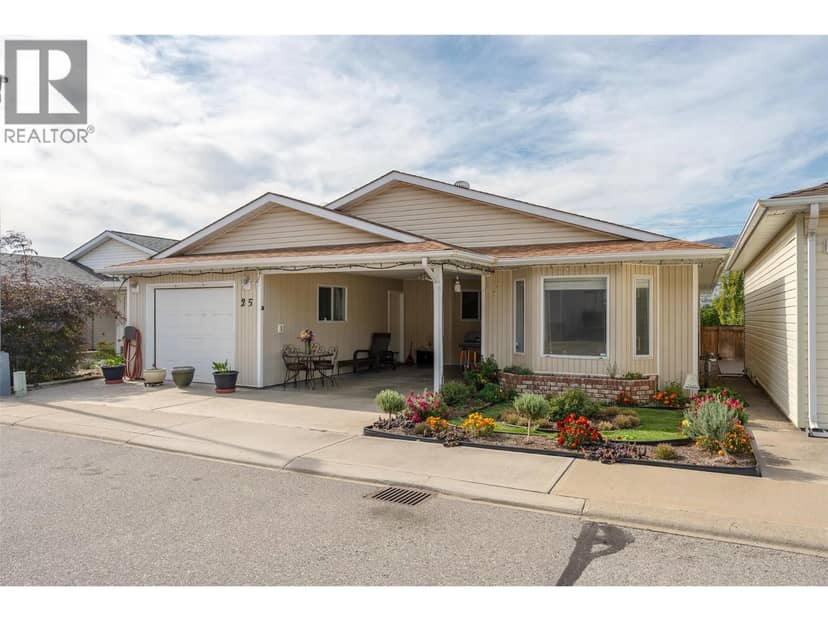
House55 photos
$499,000
Good price3096 South Main Street Unit# 25
Main South, Pentictonlisted today
2 bd2 ba1,440 sq ft
MLS® 10402950Main South, Penticton · MLS® 10402363
3 bed · 3 bath · 1,805 sq ft · 1 parking
Townhouse · Single Family · built 2007 · 5 days on market
Listed by Lori J. Lancaster, Chamberlain Property Group
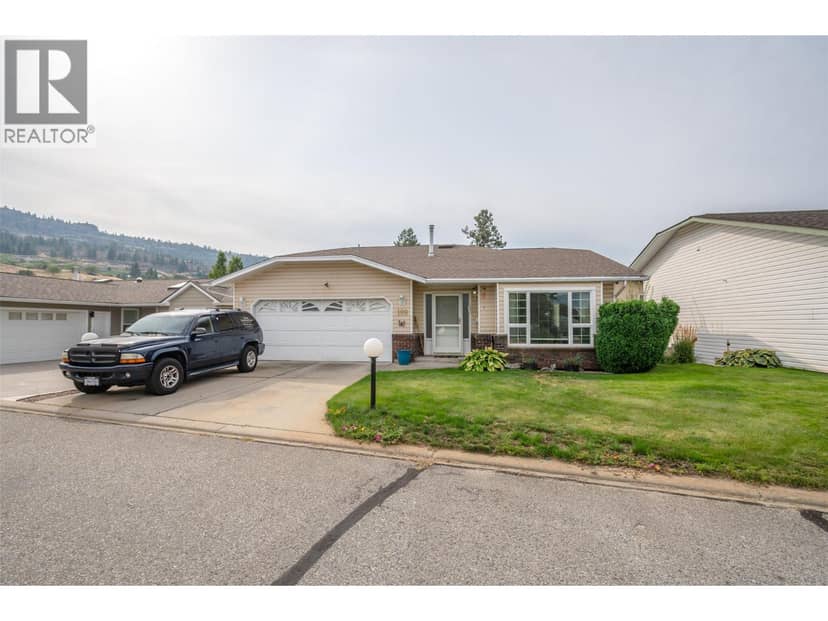
THOUGHTFULLY UPGRADED & MOVE-IN READY! This 3 bed, 2.5 bath townhome offers approx. 1800 sq ft of finished living space over two levels, and the big ticket items have already been taken care of. Recent improvements include central air conditioning, quartz countertops, a home humidifier on the HVAC system, on demand hot water, an ERV energy recovery ventilator for continuous fresh air, and new window coverings upstairs. The main floor is designed for everyday living, with a generous sized living room with fireplace, a dining area, and a kitchen with pantry, all flowing out to the patio. A 2 pce powder room and a mudroom entry from the single car GARAGE keep things practical. Upstairs, the large primary features a walk in closet and a 4 pce ensuite. Two well-sized secondary bedrooms, a 4 pce main bath, and upper floor laundry complete the level. The crawlspace adds handy storage. Parking for 2 (garage plus driveway). Close to shopping, parks, schools, transit, and Penticton Regional Hospital. A great fit for first time buyers, families, or downsizers.
20% down at 4.34% fixed (Ratehub.ca), 25 years; tax from the listing; strata fee from the listing.
Keep private notes and ratings on homes you're considering. Sign in (email only) and they follow you to every device.
An estimate from public BC Assessment records, registered sales and the listings for sale right now, not an appraisal. Condition, renovations, views and lot all move real value.
On market 5 days
On the market 5 days. No price changes recorded.
Price changes tracked nightly by mihom since October 2026. Sales are registered sales from BC Assessment.