House
$1,349,900
9294 JONES FLAT Road
Main Town, Summerland6 days on market
3 bd3 ba2,429 sq ft
MLS® 10402388Main Town, Summerland · MLS® 10401835
4 bed · 3 bath · 2,450 sq ft · 0 sq ft lot · 6 parking
House · Single Family · built 2026 · 12 days on market
Listed by John Green, Chamberlain Property Group Inc.
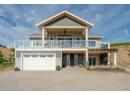
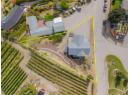
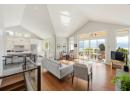
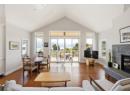
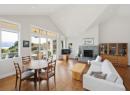
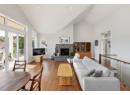
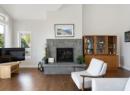
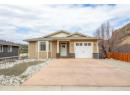
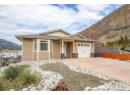
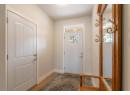
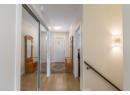
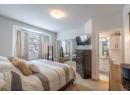
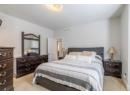
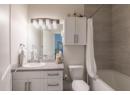
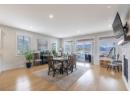
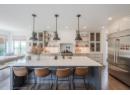
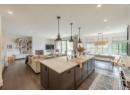
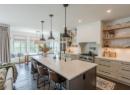
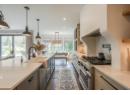
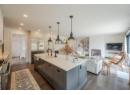
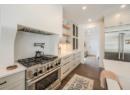
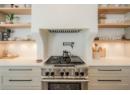
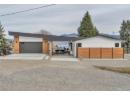
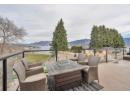
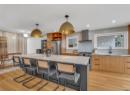
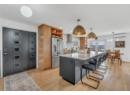
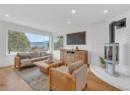
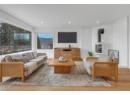
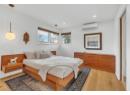
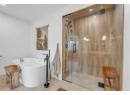
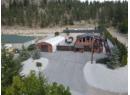
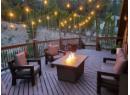
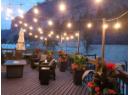
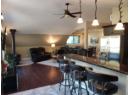
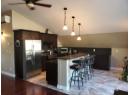
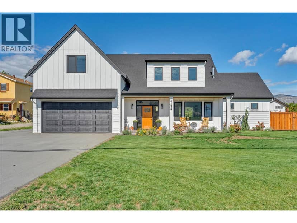
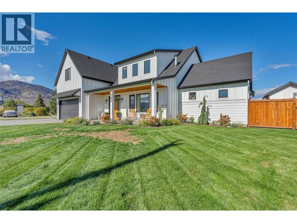
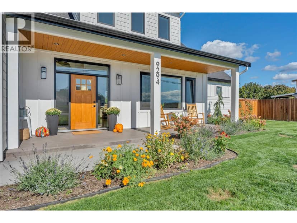
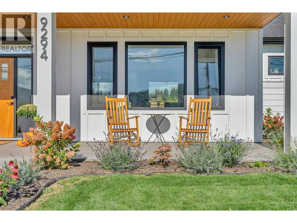
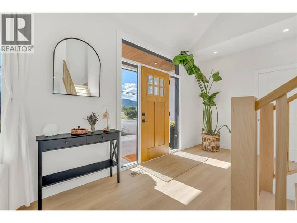
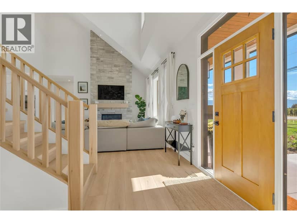
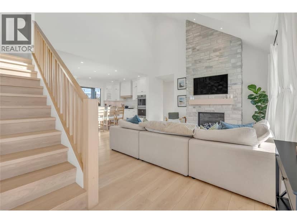
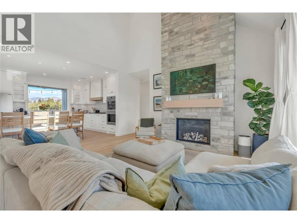
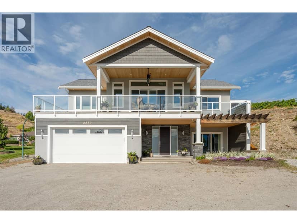
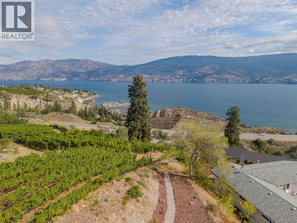
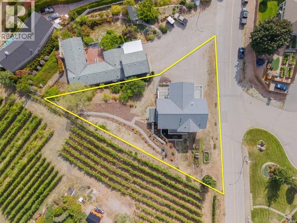
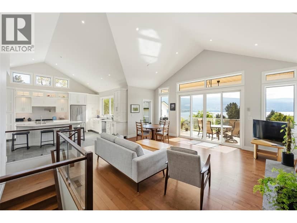
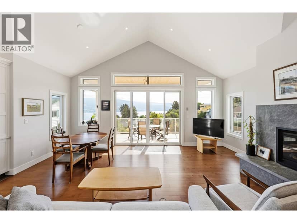
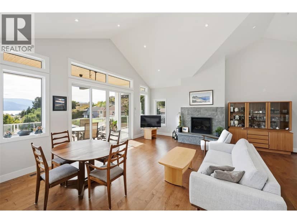
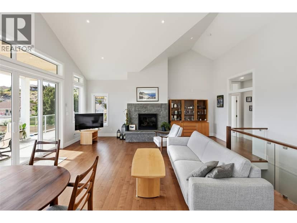
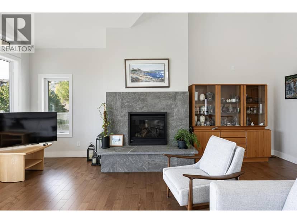
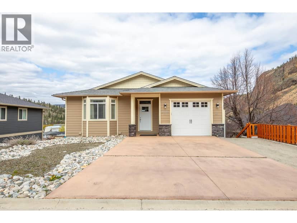
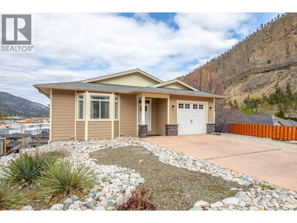
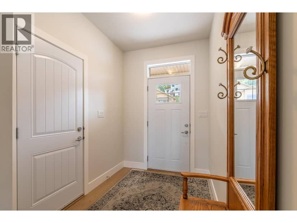
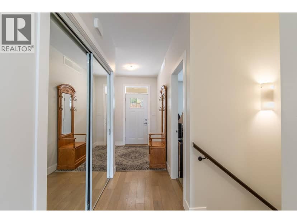
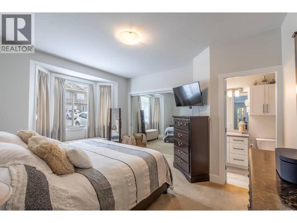
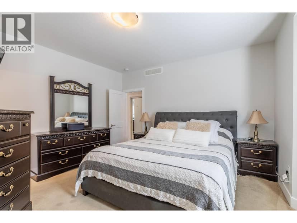
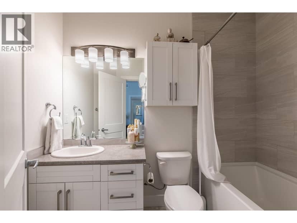
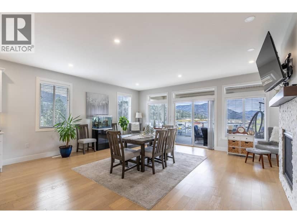
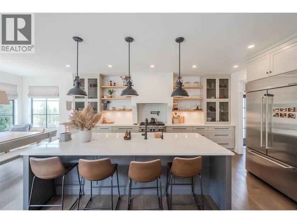
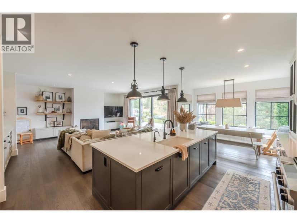
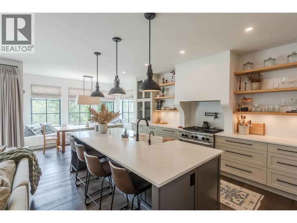
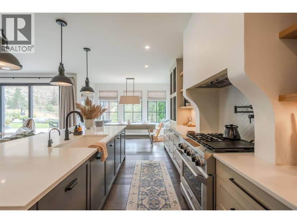
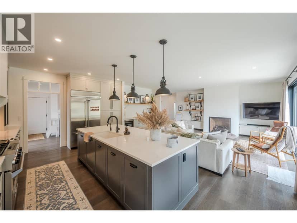
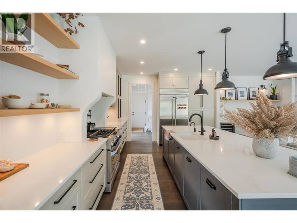
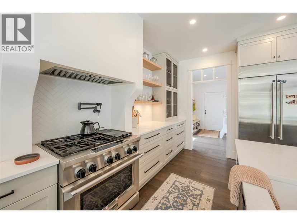
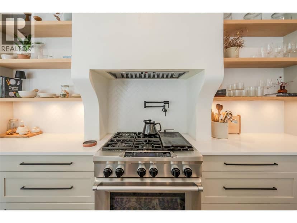
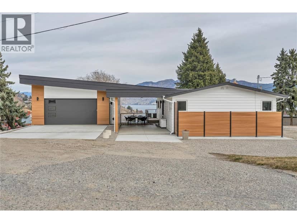
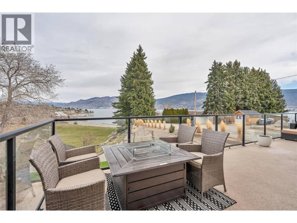
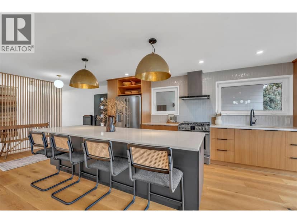
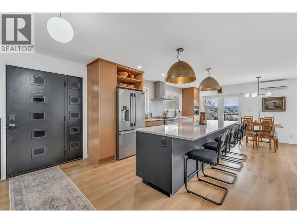
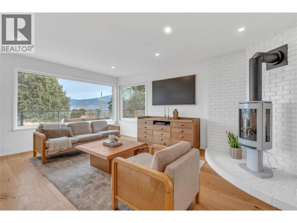
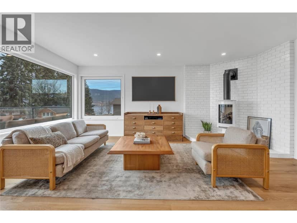
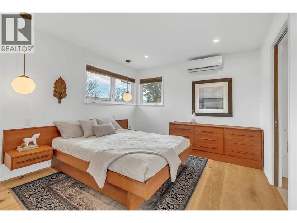
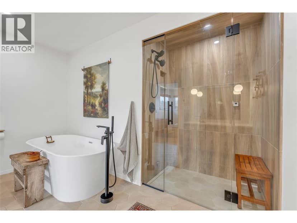
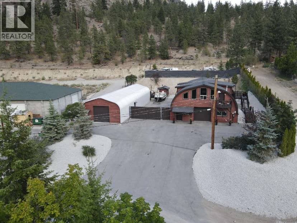
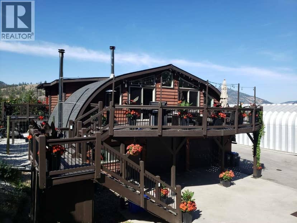
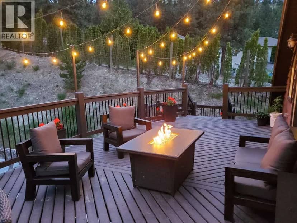
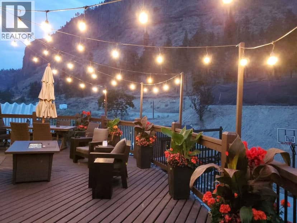
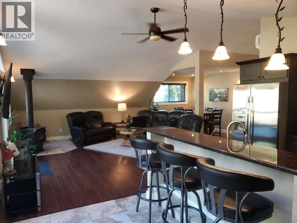
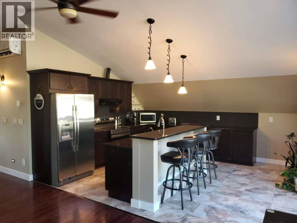
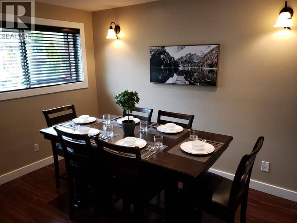
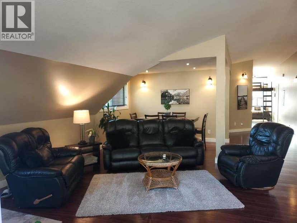
Design-built and nearing completion in Hunters Hill, Summerland, this property sits on a 154-foot-wide lot with Okanagan Lake and valley views. A rancher and a detached carriage house combine for 2,400 sq ft of finished space, totaling four bedrooms and three bathrooms. An oversized 1,000 sq ft triple-car garage and dedicated RV parking complete the package. Vaulted ceilings rise over the great room, where a wall of windows captures the best of the views. The open kitchen pairs quartz countertops with a beverage fridge, a 10-ft island with seating, and a walk-in pantry fitted with custom cabinetry. A custom fireplace and engineered hardwood anchor the living and dining space. The great room opens seamlessly to a large 3-season covered patio, which is the gateway to the beautiful backyard. With no neighbour to the north, this outdoor space is private. The primary suite hosts an oversized walk-in closet with millwork and a 5-piece ensuite with a standalone tub and tiled shower. A built-out laundry and mudroom with cabinetry leads to the garage, where stairs give easy access to a 5-ft crawl space for storage. Set on its own section of the lot, the ground-level carriage house offers flexibility for multigenerational living or rental income. The flat backyard leaves room for a future pool, outdoor hobbies, or a low-maintenance finish. An expansive exposed aggregate driveway provides ample parking against a fully landscaped backdrop. Estimated completion: mid-October 2026.
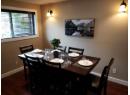
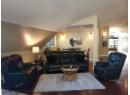
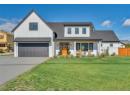
Found among the listing photos.
20% down at 4.34% fixed (Ratehub.ca), 25 years; tax from the listing.
Costs: mortgage $7,385 · tax $215 · insurance ~$175 · vacancy 3% · upkeep 5%.
Rent starts at CMHC's average for a 2-bedroom (1-bedroom for the suite) in Summerland (CMHC Rental Market Survey, October 2025). Averages include long-time tenants, so new leases usually ask more; houses usually rent for more than apartments. 25-year mortgage; rental purchases need at least 20% down.
Catchment schools, Okanagan Skaha School District 67
2.5 km away · Drawer 3000, Summerland · 250-770-7685
2.5 km away · Drawer 3000, Summerland · 250-770-7685
2.5 km away · Drawer 3000, Summerland · 250-770-7685
From the Okanagan Skaha School District 67's published catchment maps. A catchment gives priority, not a guaranteed seat, and French immersion and choice programs work differently. The district confirms catchment: check with its school locator.
Keep private notes and ratings on homes you're considering. Sign in (email only) and they follow you to every device.
An estimate from public BC Assessment records, registered sales and the listings for sale right now, not an appraisal. Condition, renovations, views and lot all move real value.
Houses in Summerland. Sale prices register 1 to 3 months after a sale closes.
On market 12 days · no price changes so far
On the market 12 days. No price changes recorded since Oct 8, 2026.
Price changes tracked nightly by mihom since October 2026. Sales are registered sales from BC Assessment.