House
$2,099,000
330 N GAMMA AVENUE
Burnaby19 days on market
3 bd3 ba2,193 sq ft
MLS® R3167159Burnaby · MLS® R3163987
4 bed · 4 bath · 3,881 sq ft · 6,100 sq ft lot · 2 parking
House · Single Family · built 2001 · 27 days on market
Listed by Anthony Tomlenovich, Macdonald Realty
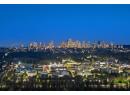
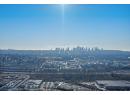
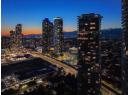
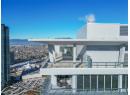
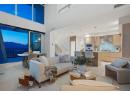
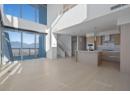
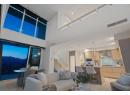
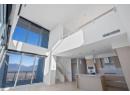
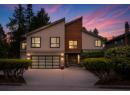
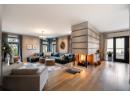
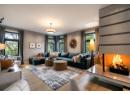
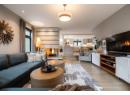
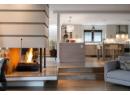
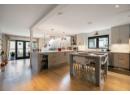
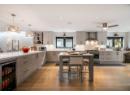
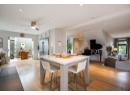
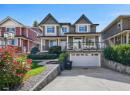
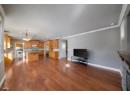
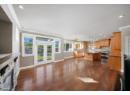
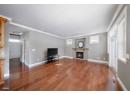
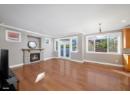
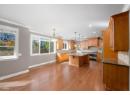
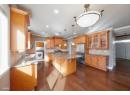
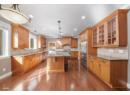
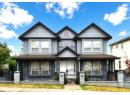
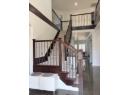
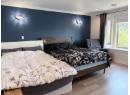
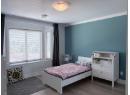
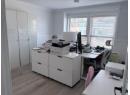
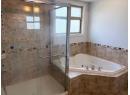
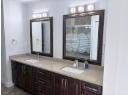
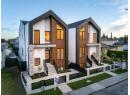
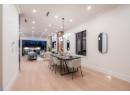
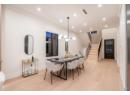
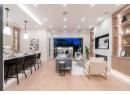
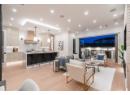
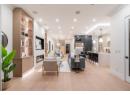
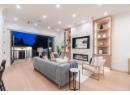
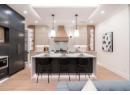
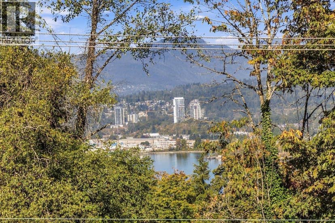
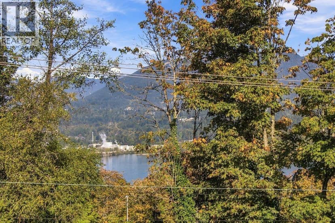
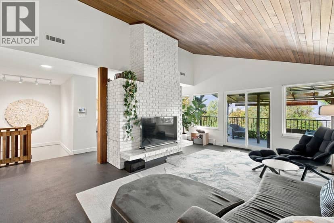
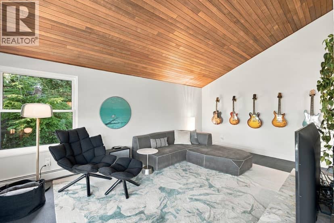
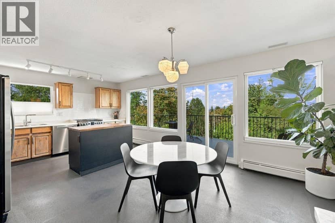
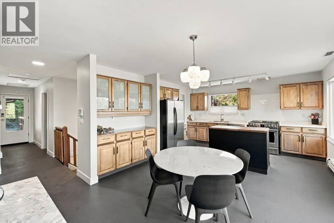
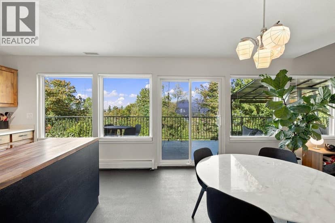
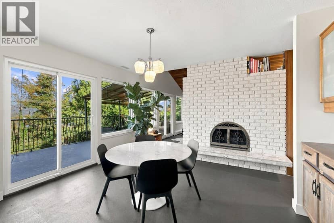
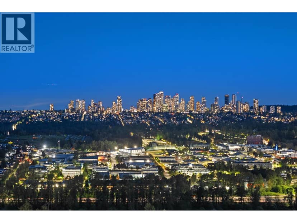
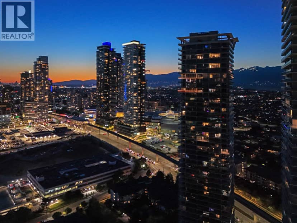
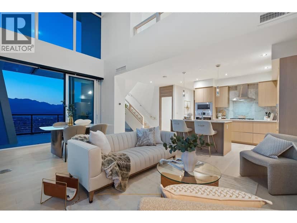
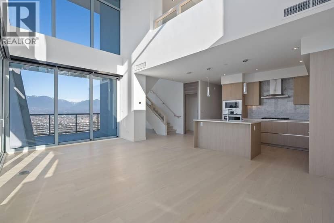
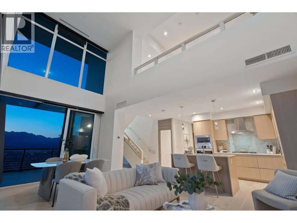
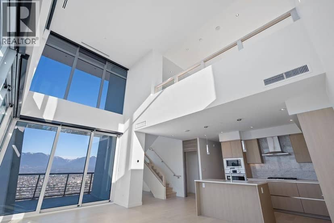
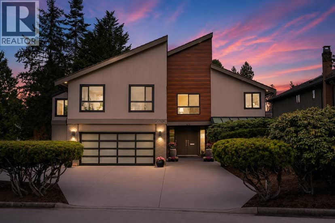
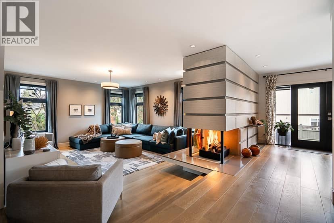
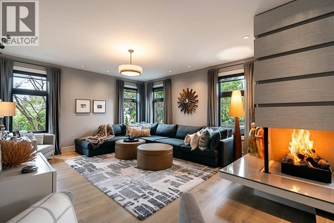
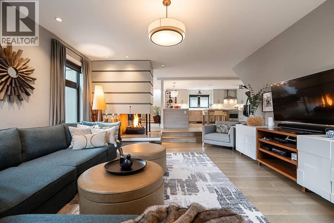
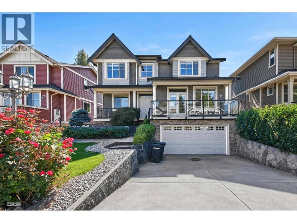
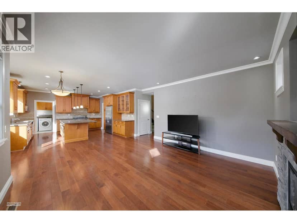
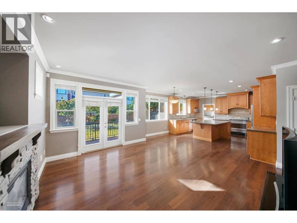
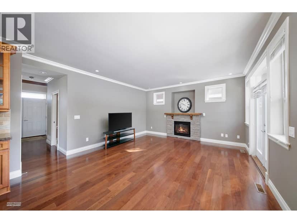
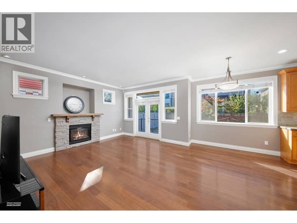
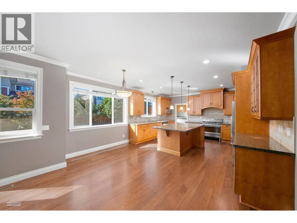
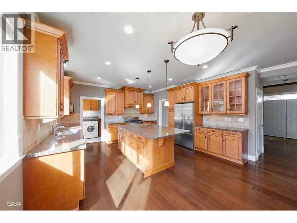
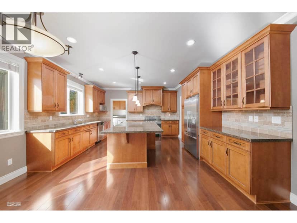
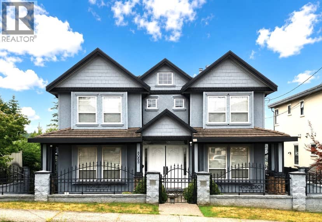
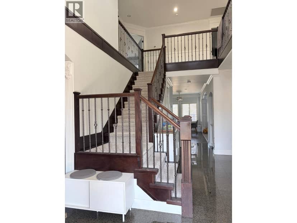
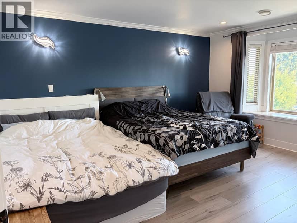
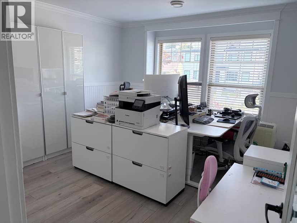
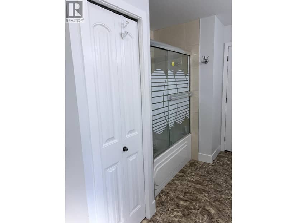
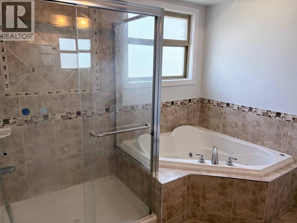
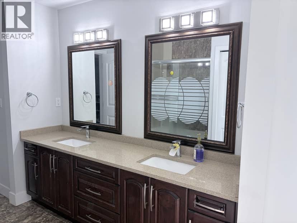
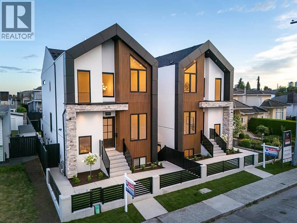
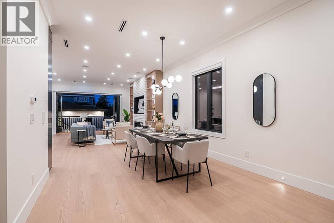
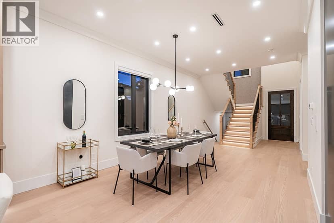
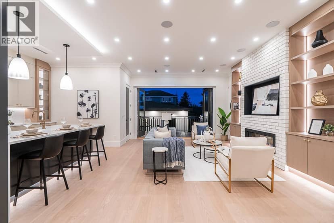
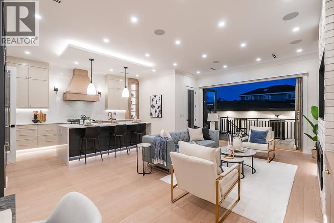
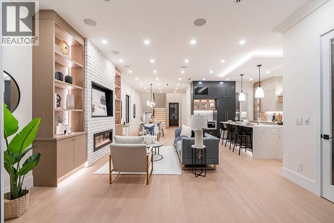
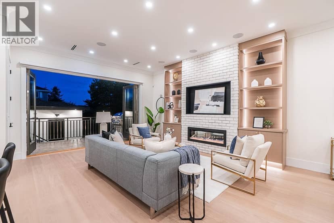
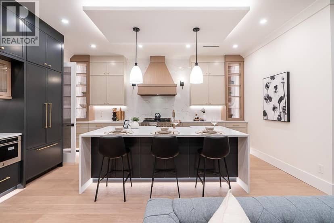
Discover a luxury Residence located in North Bby's Finest Neigbourhood 'THE HEIGHTS!' This One-of-a-Kind Home was European Built with the Extensive use of Solid Cherry Wood Floors + Fir Milwork Finishing. Magnificent Foyer with Expansive Floor Plan offers Executive Living with a Formal Dining Room adjacent to a Chef Inspired Kitchen + Family Room perfect for Entertaining. Above feat's 2 Large Beds with a Jack-n-Jill Bath + Stunning Primary Bedroom adorned with a Massive Hotel Style Ensuite with a Luxurious Soaker Tub, Walk-in Closet & Fireplace! Below has a Lg 1 Bed, Bath & Den Studio Suite w/Sep Entry + Office nook & Flex Space. Step out to your Fully Fenced Yard, Private Patio, Built-in BBQ + 2-way Fireplace & Double Detached Garage with Lane Access! Steps to Shops, Cafes & Schools. Call to View!
20% down at 4.34% fixed (Ratehub.ca), 25 years; tax from the listing.
Catchment schools, Burnaby School District 41
200 m away · 50 S Gilmore Ave, Burnaby · 604-296-9013
From the Burnaby School District 41's published catchment maps. A catchment gives priority, not a guaranteed seat, and French immersion and choice programs work differently. The district confirms catchment: check with its school locator.
Keep private notes and ratings on homes you're considering. Sign in (email only) and they follow you to every device.
An estimate from public BC Assessment records, registered sales and the listings for sale right now, not an appraisal. Condition, renovations, views and lot all move real value.
On market 27 days
On the market 27 days. No price changes recorded.
Price changes tracked nightly by mihom since October 2026. Sales are registered sales from BC Assessment.
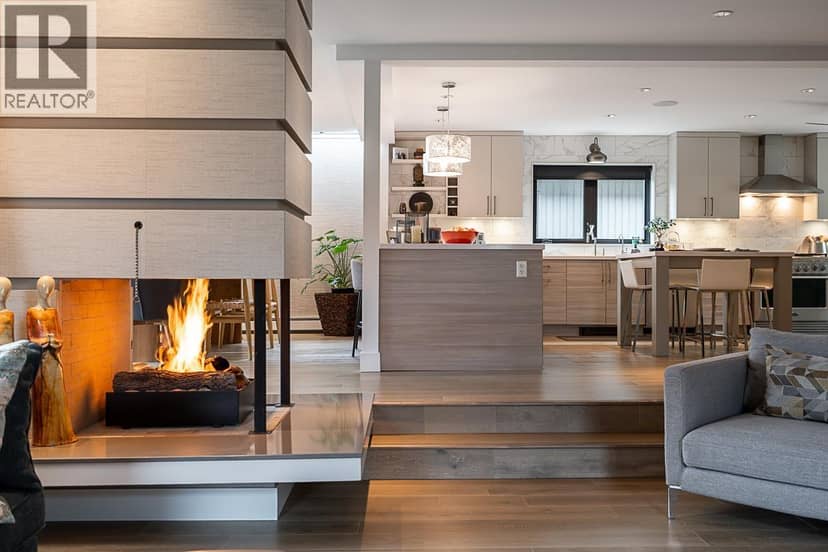
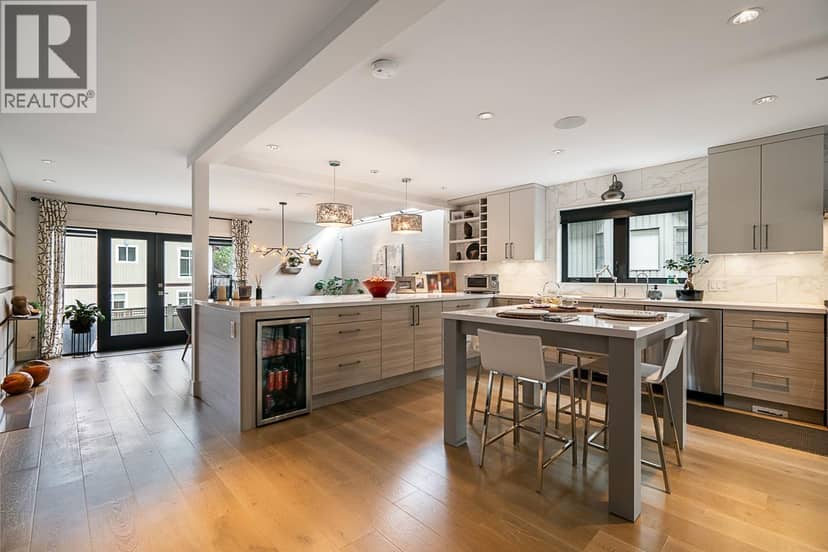
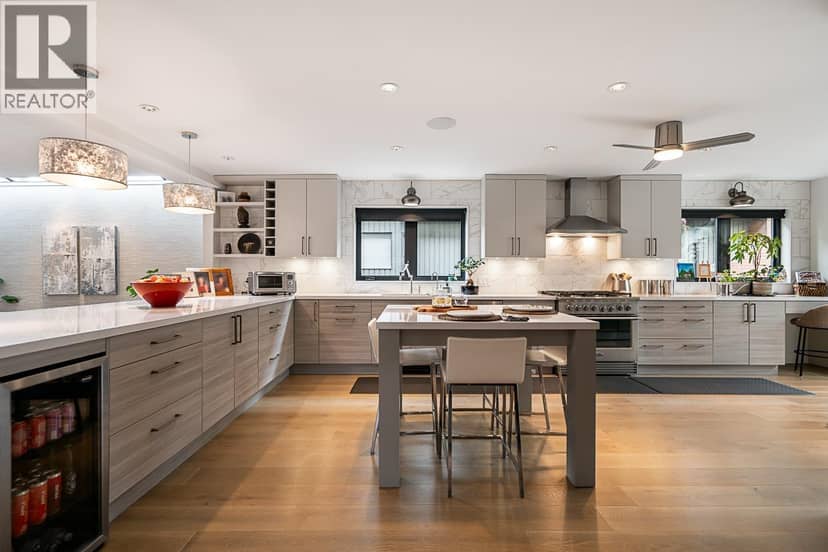
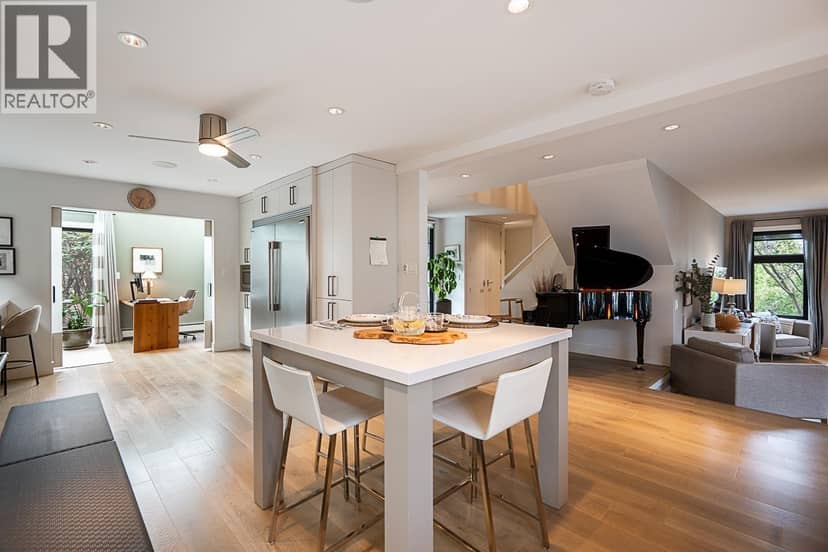
Houses in Burnaby. Sale prices register 1 to 3 months after a sale closes.