Townhouse
$450,000
1390 Dilworth Crescent Unit# 113
Glenmore, Kelowna12 days on market
2 bd2 ba1,015 sq ft
MLS® 10401831Glenmore, Kelowna · MLS® 10400420
2 bed · 2 bath · 1,081 sq ft · 1 parking
Townhouse · Single Family · built 1976 · 27 days on market
Listed by Kevin Mueller, REMAX Kelowna
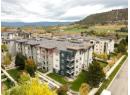
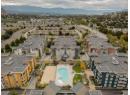
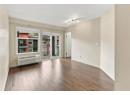
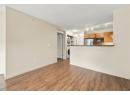
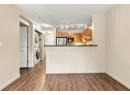
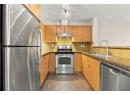
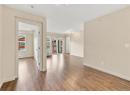
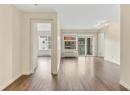
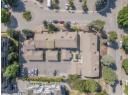
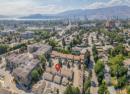
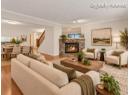
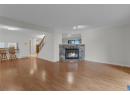
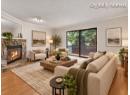
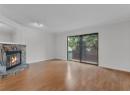
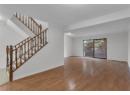
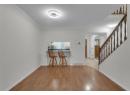
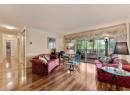
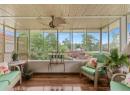
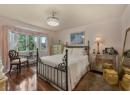
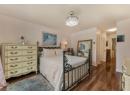
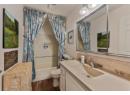
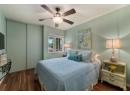
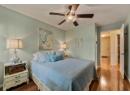
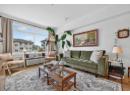
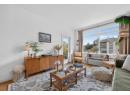
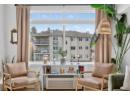
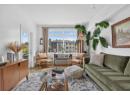
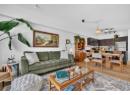
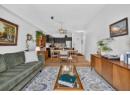
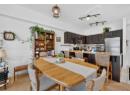
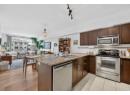
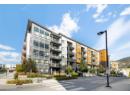
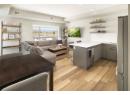
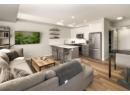
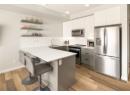
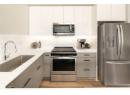
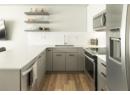
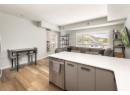
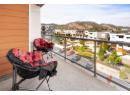
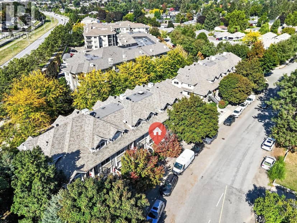
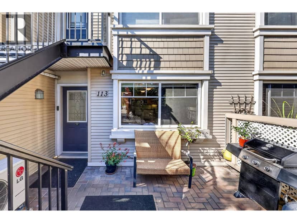
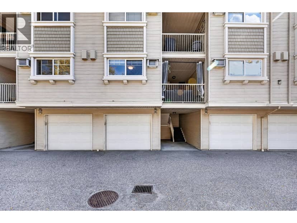
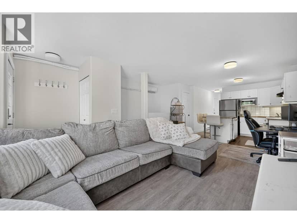
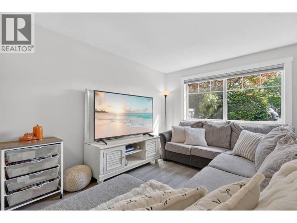
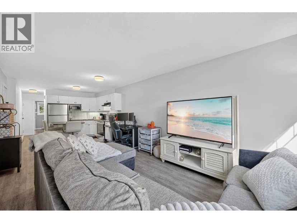
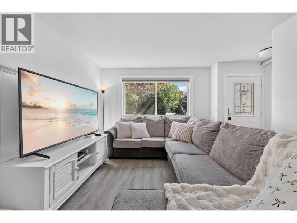
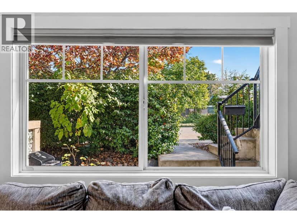
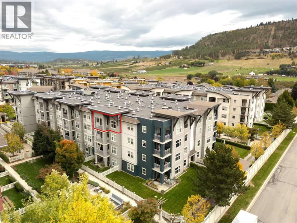
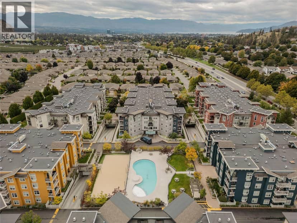
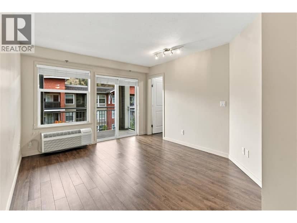
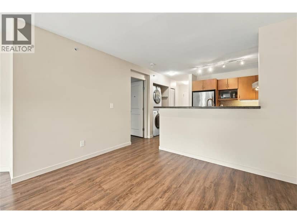
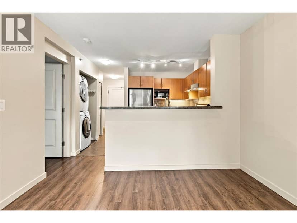
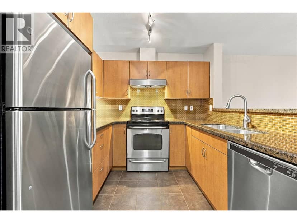
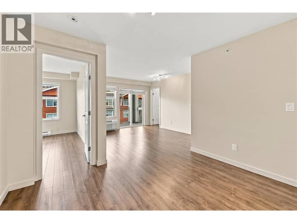
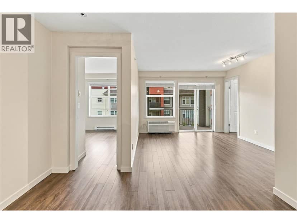
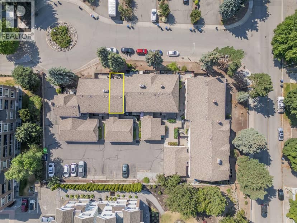
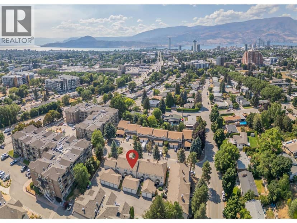
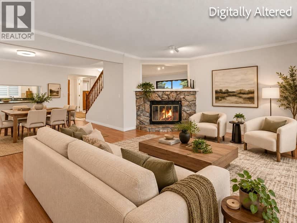
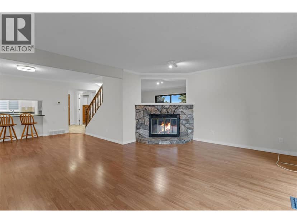
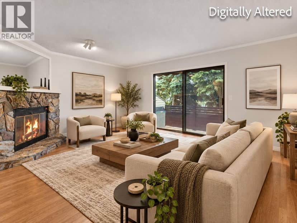
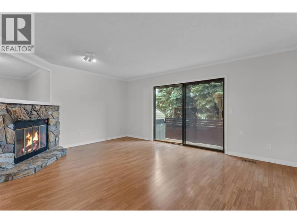
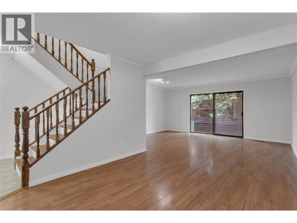
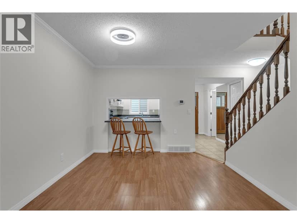
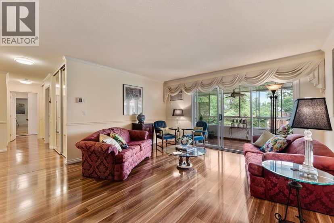
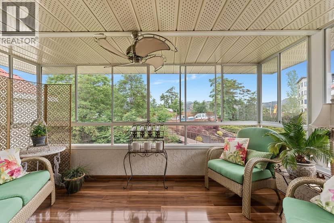
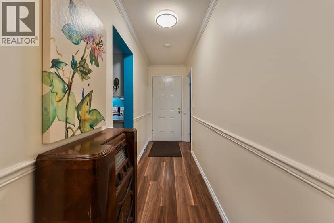
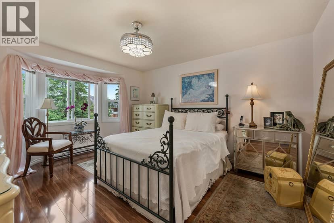
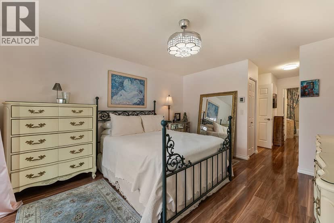
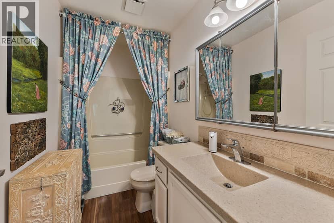
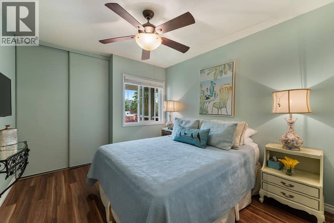
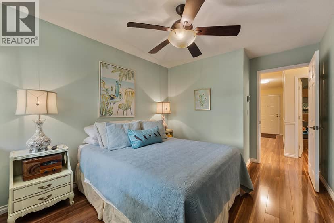
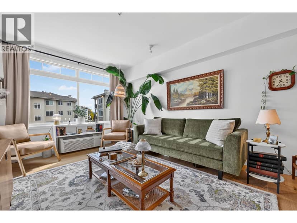
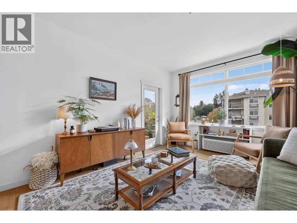
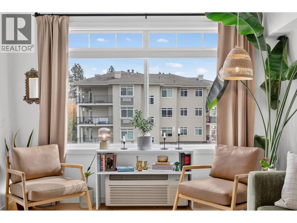
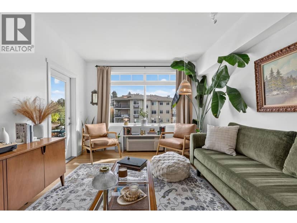
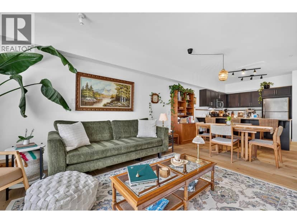
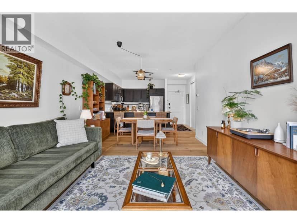
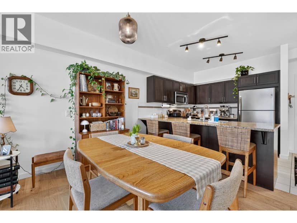
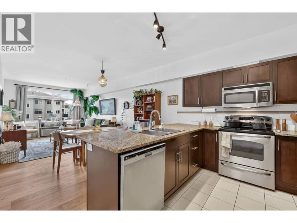
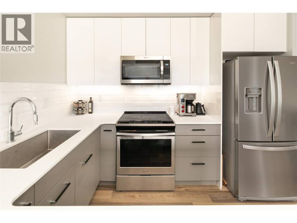
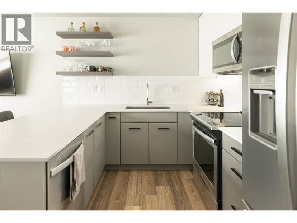
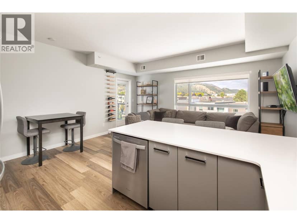
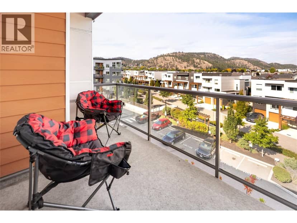
Room for a proper dinner party. A covered patio worth lingering on. And no footsteps overhead. Set among mature trees on Parkinson Way, this top-floor end-unit townhome offers two bedrooms, two full bathrooms and only one adjoining neighbour. A little breathing room, right in central Kelowna. Warm colours and wood-look flooring give the open living and dining area an inviting feel, with space for an oversized sofa and a table full of friends. The kitchen has generous storage and counter space, plus a pass-through that keeps the cook involved in the conversation. The west-facing covered patio feels like another room, with leafy surroundings and space to dine, lounge, and let your morning coffee turn into a leisurely second cup. A walk-in closet and private ensuite give the primary bedroom its own retreat, while the second bedroom makes room for guests, work or everyday life. In-suite laundry, central air conditioning and a gas furnace cover the essentials. Recent updates include the hot water tank (2024), sliding patio door and bedroom carpeting (2025). The Okanagan Rail Trail and nearby Mill Creek paths put fresh air within easy reach. Parkinson Recreation Park, the Apple Bowl and the Landmark District’s restaurants and services are close by, with even more to look forward to: the brand-new Parkinson Recreation Centre, expected to open in 2027. Parking stall #9, a storage locker and low strata fees round out a home with room to live—and a personality of its own.
20% down at 4.34% fixed (Ratehub.ca), 25 years; tax from the listing; strata fee from the listing.
Costs: mortgage $1,913 · tax $148 · strata $358 · insurance ~$175 · vacancy 3% · upkeep 5%.
Rent starts at CMHC's average for a 2-bedroom in Kelowna (CMHC Rental Market Survey, October 2025). Averages include long-time tenants, so new leases usually ask more; houses usually rent for more than apartments. 25-year mortgage; rental purchases need at least 20% down.
Catchment schools, Central Okanagan School District 23
1.6 km away · 960 Glenmore Dr, Kelowna · 250-870-5136
4.6 km away · 121 Drysdale Blvd, Kelowna · 250-870-5130
2.7 km away · 1079 Raymer Ave, Kelowna · 250-870-5105
From the Central Okanagan School District 23's published catchment maps. A catchment gives priority, not a guaranteed seat, and French immersion and choice programs work differently. The district confirms catchment: check with its school locator.
Keep private notes and ratings on homes you're considering. Sign in (email only) and they follow you to every device.
An estimate from public BC Assessment records, registered sales and the listings for sale right now, not an appraisal. Condition, renovations, views and lot all move real value.
On market 27 days
On the market 27 days. No price changes recorded.
Price changes tracked nightly by mihom since October 2026. Sales are registered sales from BC Assessment.
Townhouses in Kelowna. Sale prices register 1 to 3 months after a sale closes.