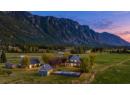
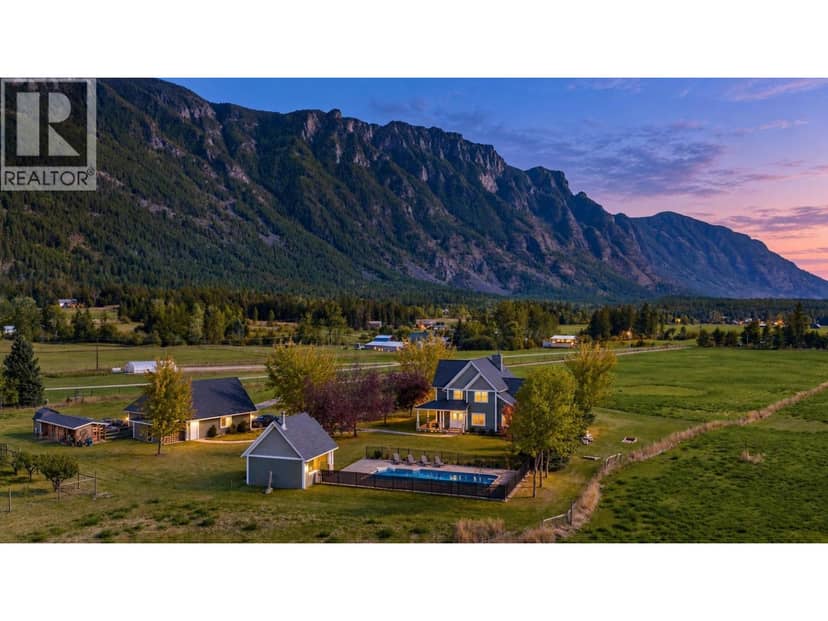
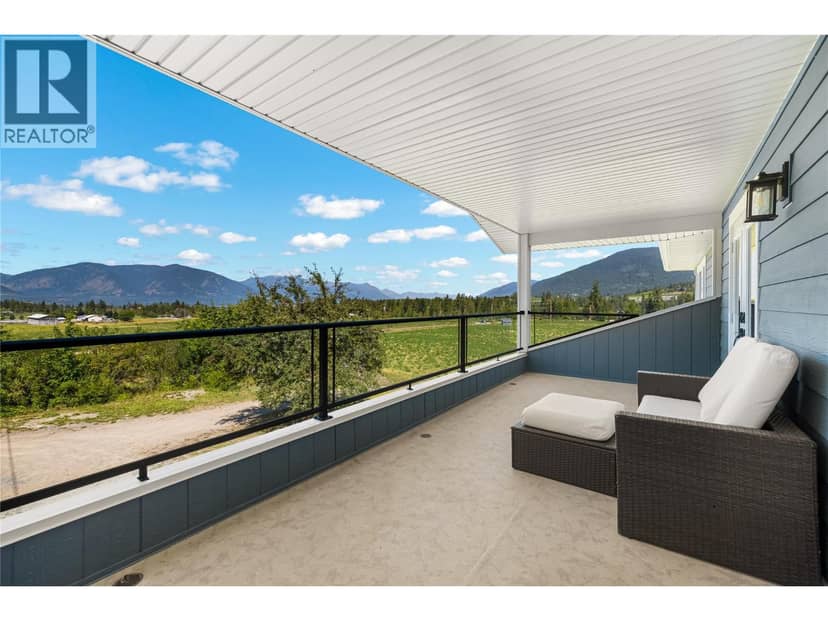
House32 photos
$1,325,000
4390 40TH Street
Lister, Creston8 days on market
4 bd4 ba4,701 sq ft
MLS® 10401921Lister · MLS® 10381639
3 bed · 4 bath · 3,961 sq ft · 3 sq ft lot · 12 parking
House · Single Family · built 1996 · 183 days on market
Listed by Diana Klejne, Stonehaus Realty Corp.
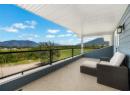
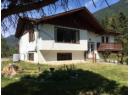
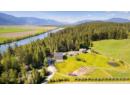
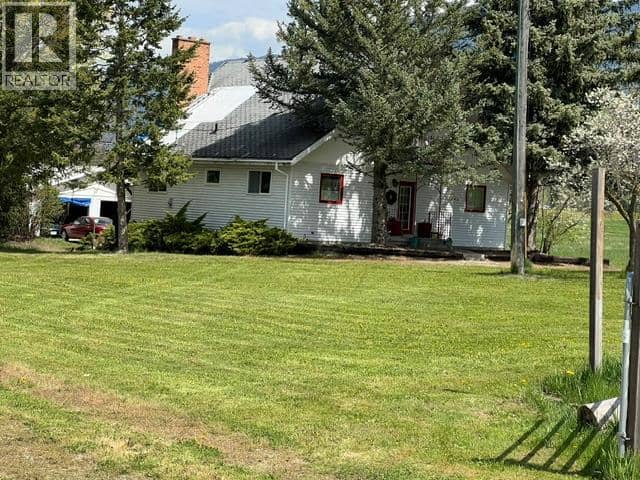
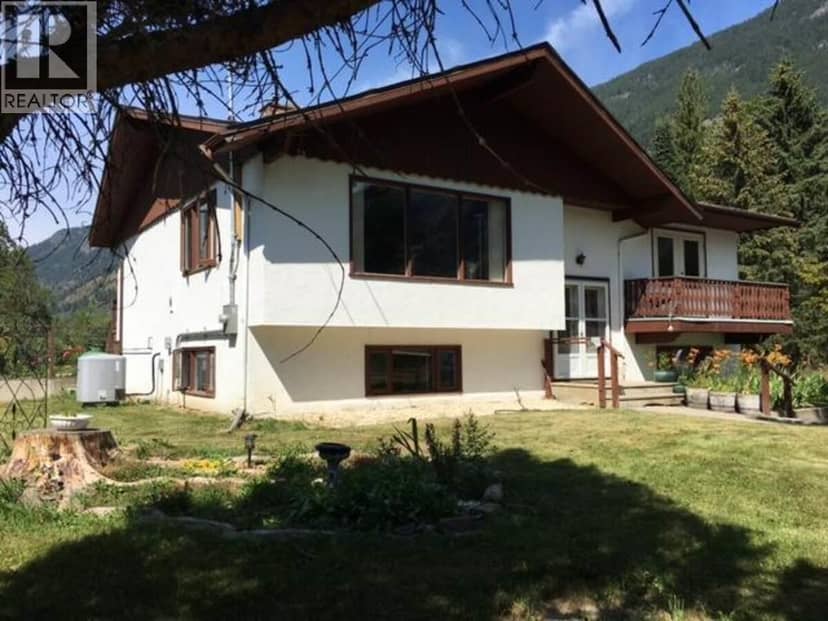
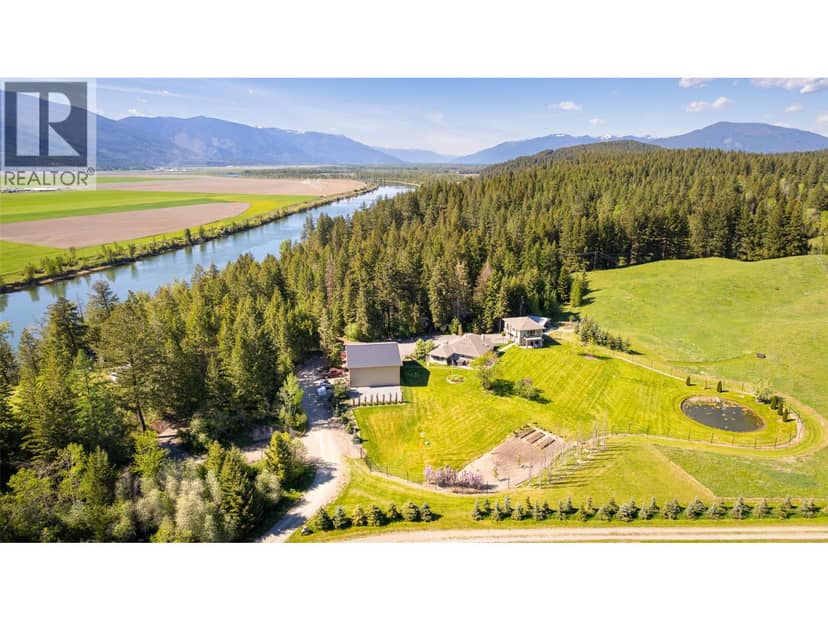
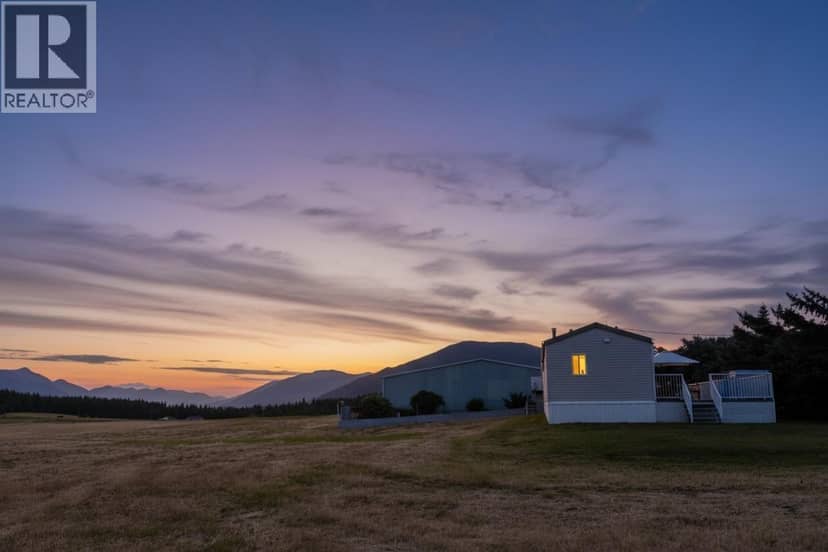
Experience the kind of country elegance you usually only see on screen. This 3-bed, 4-bath handcrafted log home sits on 2.62 acres with breathtaking views, mature trees, and a wraparound deck that captures it all. Built and loved by its original owners, this one-of-a-kind home showcases soaring vaulted ceilings, rustic poplar flooring, and warm natural light through oversized windows. The open kitchen features granite counters, a custom butcher block island with scrap chute, and flows into a dining area that walks out to the deck. The spacious living room boasts a beautiful stone fireplace and panoramic views. The main floor primary suite includes vaulted ceilings, double closets, and a 3pc ensuite. Upstairs are two large bedrooms and a full bath. Downstairs offers a walk-out basement with rec room, wet bar, flex space, cold room, 3pc bath, and laundry. Outbuildings include a 40x60 heated shop with 3pc bath, kitchenette, cold room, WETT-certified wood stove, welding plug, and 2 RV hookups. Plus: equipment storage, she-shed RV, bunkhouse, gazebo, and deer-fenced gardens with water bibs and a wash station. The 25gpm well, 200amp service, metal roof, security system, and roof sprinkler system add even more value. This is more than a home—it’s a true Western legacy.
20% down at 4.34% fixed (Ratehub.ca), 25 years; tax from the listing.
Keep private notes and ratings on homes you're considering. Sign in (email only) and they follow you to every device.
An estimate from public BC Assessment records, registered sales and the listings for sale right now, not an appraisal. Condition, renovations, views and lot all move real value.
Not within a designated floodplain on the provincial floodplain maps. These maps are historical and don't cover every river or the coast.
Not inside the Agricultural Land Reserve on the provincial map.
Not on the BC Register of Historic Places or in a heritage conservation area.
Source: BC Heritage Branch, historic places and conservation areas
From public government maps, matched to the listing's map pin. Maps can be out of date or miss a lot line; confirm with the municipality.
Houses in Lister. Sale prices register 1 to 3 months after a sale closes.
On market 183 days
On the market 183 days. No price changes recorded.
Price changes tracked nightly by mihom since October 2026. Sales are registered sales from BC Assessment.