Open houseHouse35 photos
$1,448,888
39% under assessed1 3185 GRAVELEY STREET
Vancouverlisted today
3 bd4 ba1,675 sq ft
MLS® R3173532Vancouver · MLS® R3152548
4 bed · 3 bath · 1,863 sq ft · 1 parking
House · Single Family · built 2026 · 63 days on market
Listed by Brandan Price, Rennie & Associates Realty Ltd.
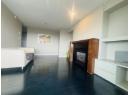
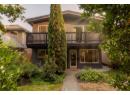
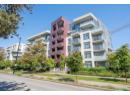
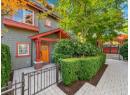
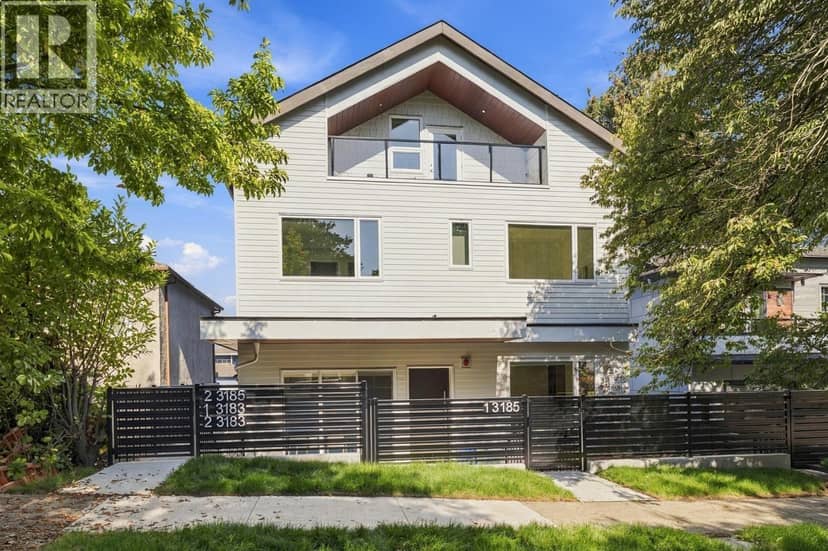
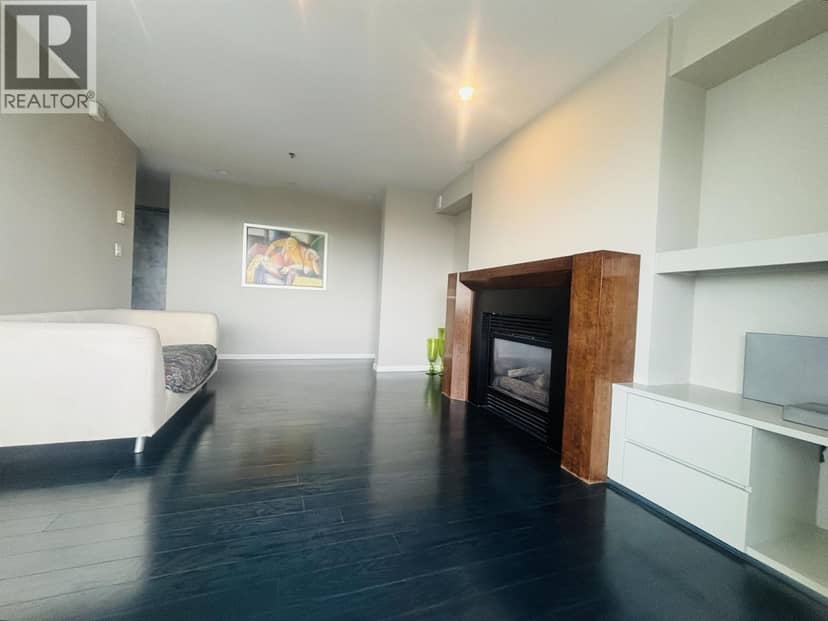
Welcome to W18: an exclusive collection of 6 premium homes, masterfully envisioned by award-winning Formwerks Architectural with bespoke interior detailing by Megan Baker Design. This premier 4-bed, 2.5-bath cityhome offers 1,863 square ft of single-family inspired luxury. Open-concept main floor boasts 10´ ceilings, Shinnoki oak paneling, a waterfall island, and a Miele appliance package with a wine fridge. The entire top floor is a private primary sanctuary, featuring an 11'8" ceiling, a walk-in closet, a spa-inspired ensuite with a freestanding tub, and private balcony, German-engineered Rehau windows, ample closets with no shortage of storage. Located on the prestigious West Side, a 2-minute walk to Loblaws, Starbucks, Arbutus Greenway & 10-minute walk to future transit @ Broadway/Arbutus .
Catchment schools, Vancouver School Board
1.0 km away · 4170 Trafalgar St, Vancouver · 604-713-5475
1.2 km away · 2250 Eddington Dr, Vancouver · 604-713-8974
From the Vancouver School Board's published catchment maps. A catchment gives priority, not a guaranteed seat, and French immersion and choice programs work differently. The district confirms catchment: check with its school locator.
20% down at 4.34% fixed (Ratehub.ca), 25 years; strata fee from the listing.
Keep private notes and ratings on homes you're considering. Sign in (email only) and they follow you to every device.
An estimate from public BC Assessment records, registered sales and the listings for sale right now, not an appraisal. Condition, renovations, views and lot all move real value.
Not within a designated floodplain on the provincial floodplain maps. These maps are historical and don't cover every river or the coast.
Not inside the Agricultural Land Reserve on the provincial map.
Not on the BC Register of Historic Places or in a heritage conservation area.
Source: BC Heritage Branch, historic places and conservation areas
From public government maps, matched to the listing's map pin. Maps can be out of date or miss a lot line; confirm with the municipality.
On market 63 days
On the market 63 days. No price changes recorded.
Price changes tracked nightly by mihom since October 2026. Sales are registered sales from BC Assessment.
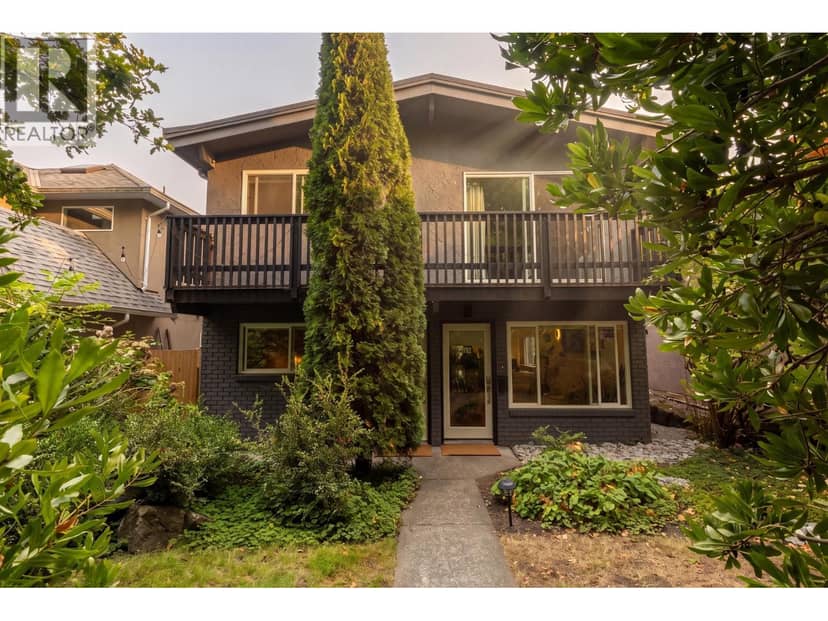
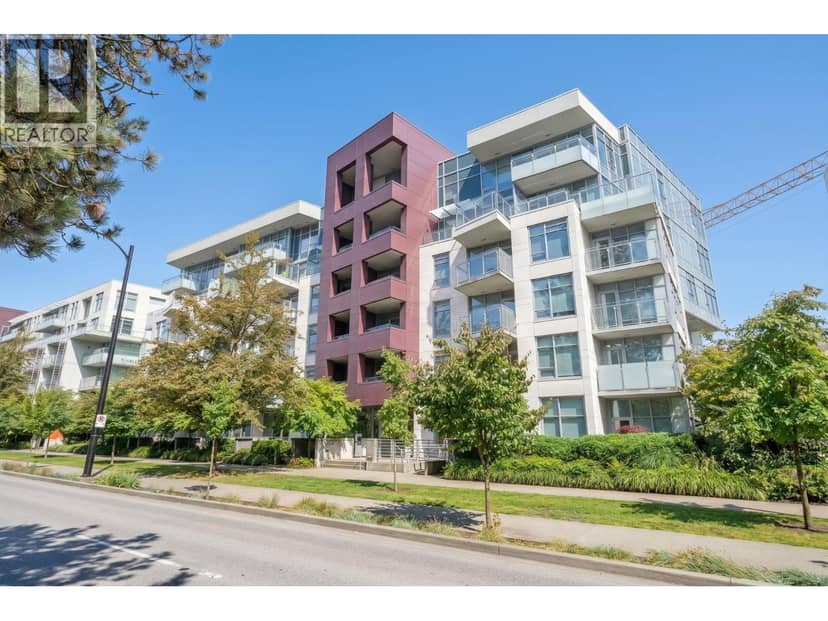
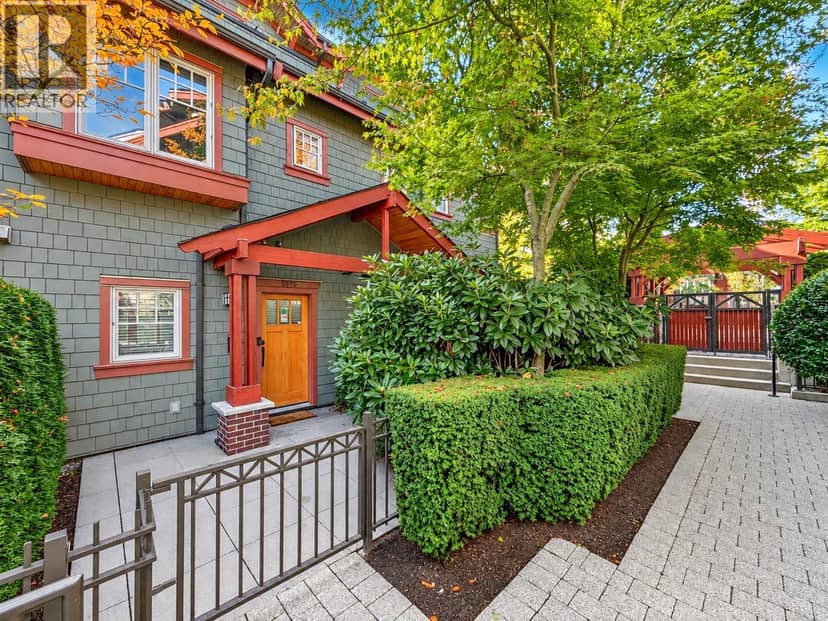
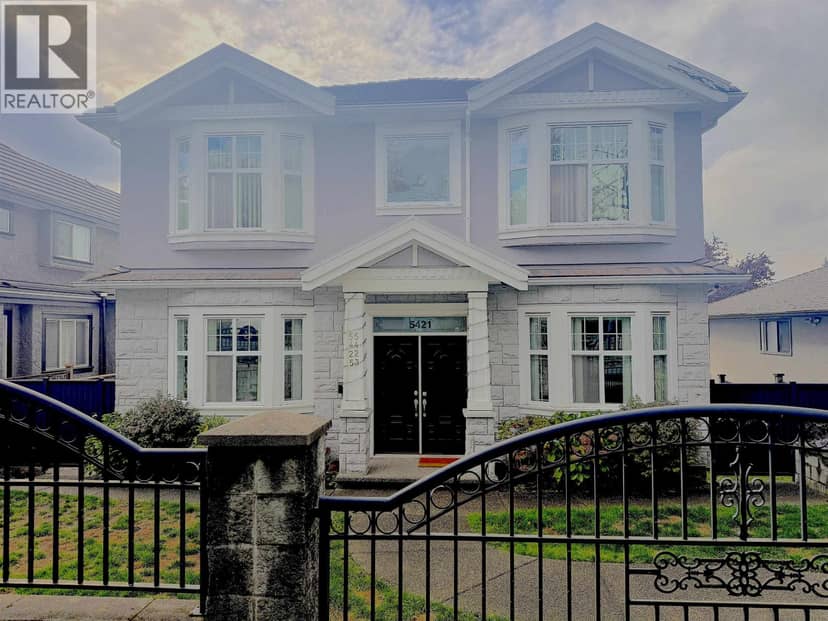
Houses in Vancouver. Sale prices register 1 to 3 months after a sale closes.