House
$1,288,000
1 6831 SALISBURY AVENUE
Burnaby1 day on market
MLS® R3173820
Burnaby · MLS® R3173822
4 bed · 4 bath · 1,575 sq ft · 1 parking
House · Single Family · built 2026 · 1 day on market
Listed by Manny Bal, Angell, Hasman & Associates Realty Ltd.
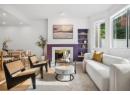
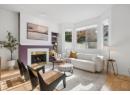
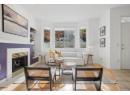
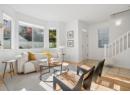
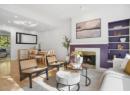
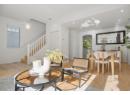
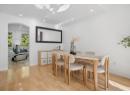
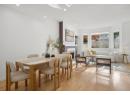
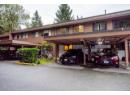
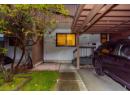
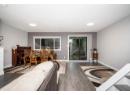
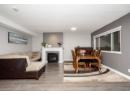
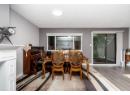
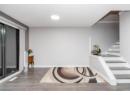
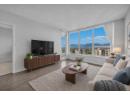
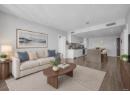
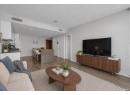
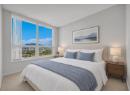
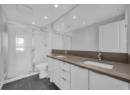
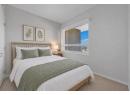
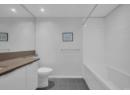
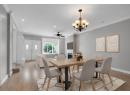
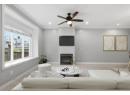
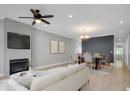
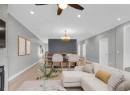
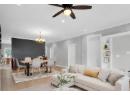
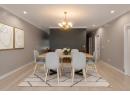
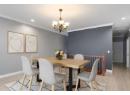
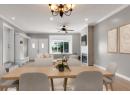
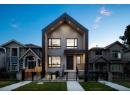
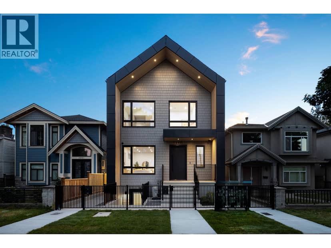
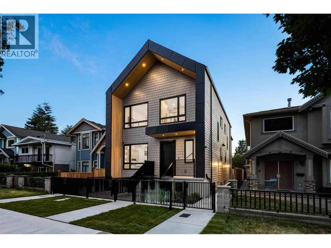
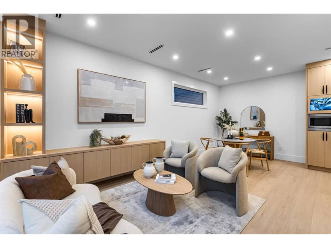
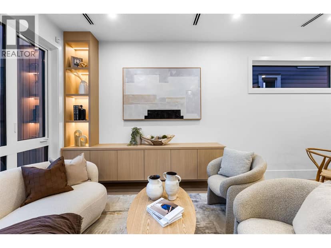
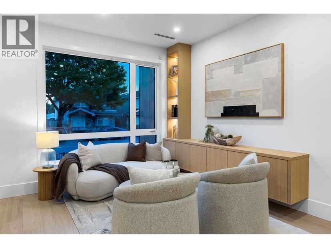
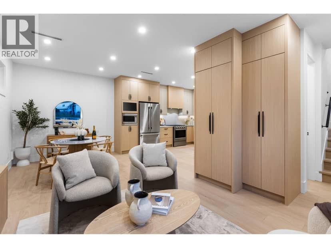
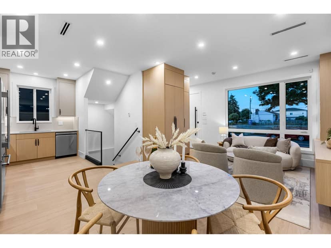
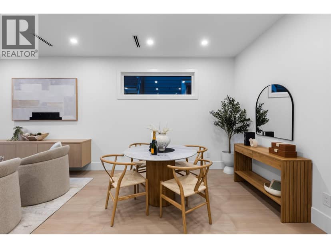
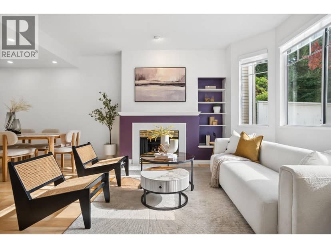
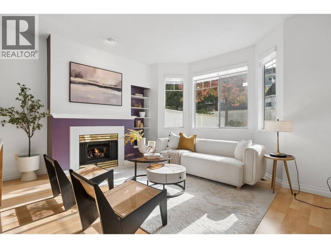
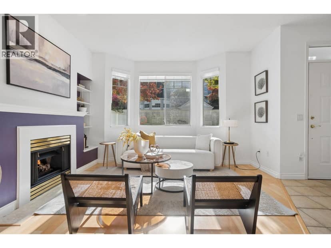
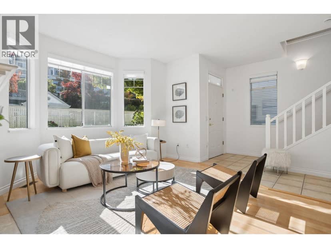
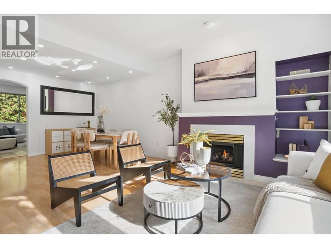
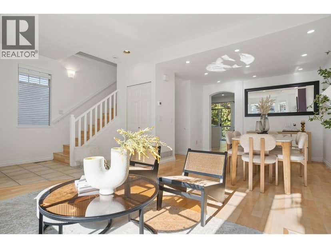
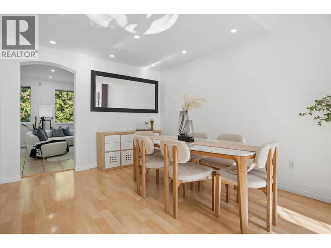
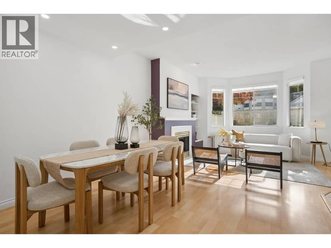
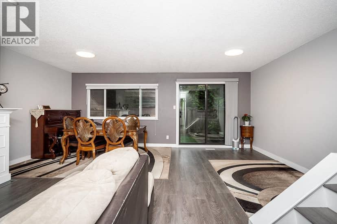
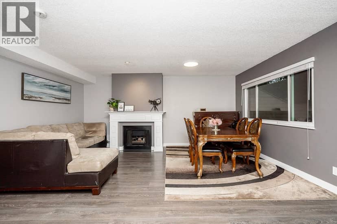
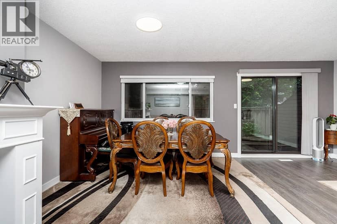
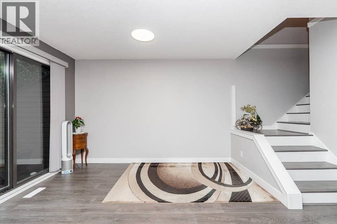
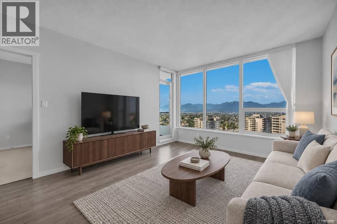
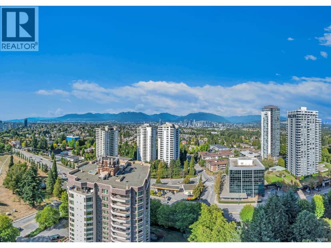
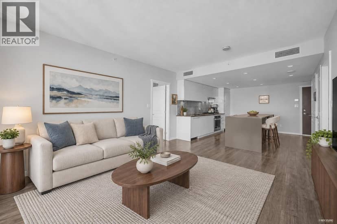
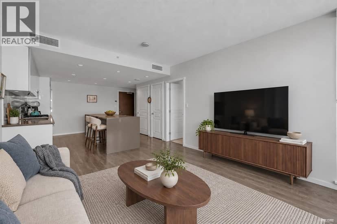
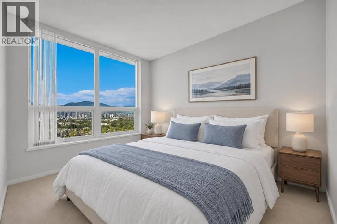
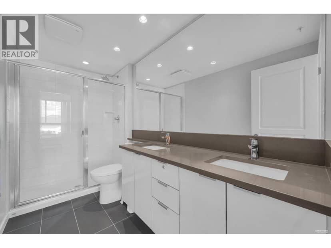
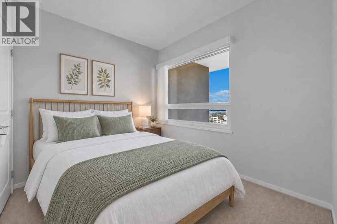
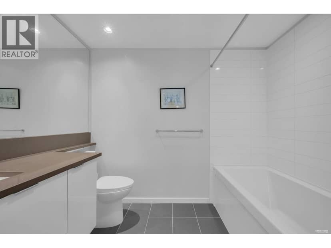
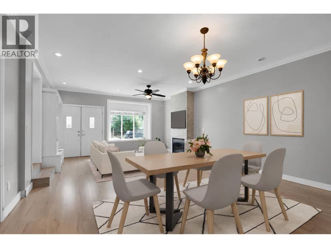
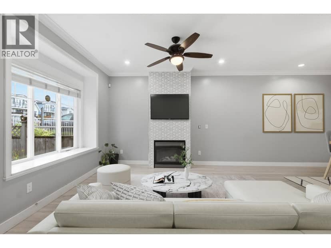
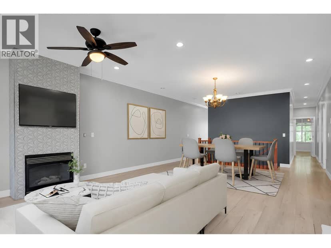
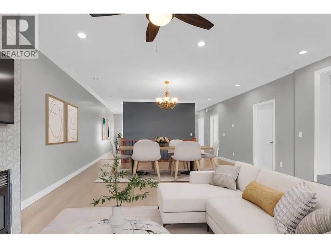
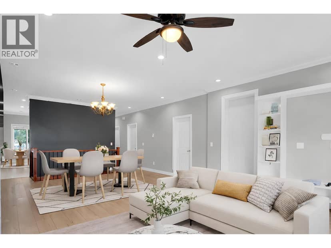
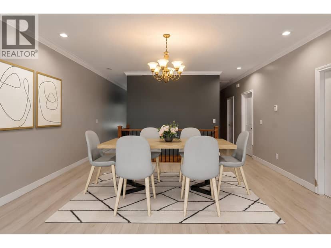
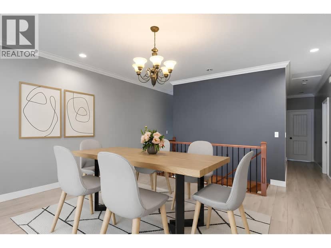
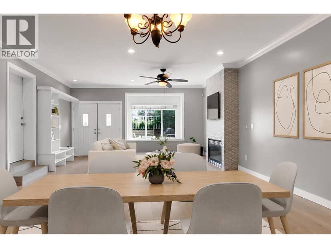
Welcome to the back residence at 6831 Salisbury Ave. 1,575sf across 3 levels, this 4-bed 4-bath home combines modern design with exceptional craftsmanship and functionality. Enjoy your private landscaped fenced yard, open-concept main floors that seamlessly connect the kitchen, dining, and living spaces, creating the perfect environment for both everyday life and entertaining. Interior finishes include laminate flooring, custom millwork, dual heating/cooling system (radiant in-floor heat with energy-efficient heatpump) for year-round comfort. Complete with 9ft ceiling heights, flexible rec room that can be used as a nanny suite with a separate entrance and EV-ready garage parking, this home delivers contemporary and unique Burnaby living at HighGate Village.
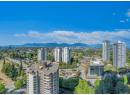
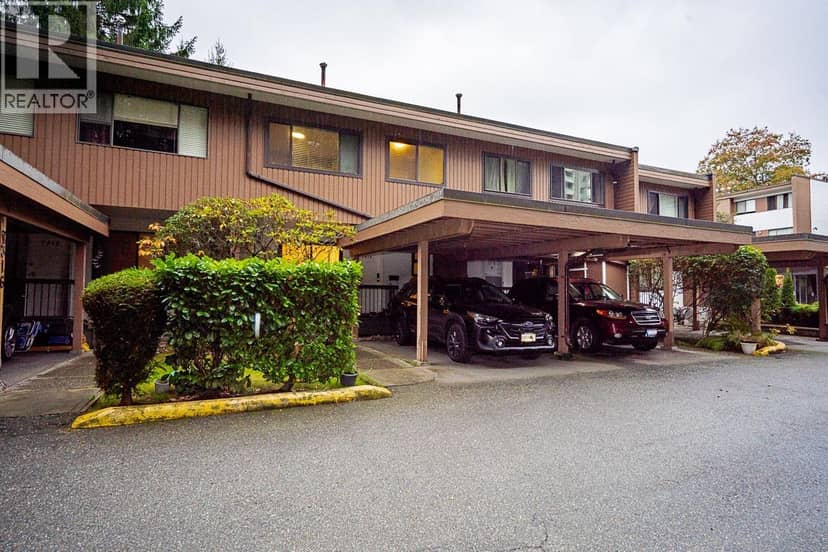
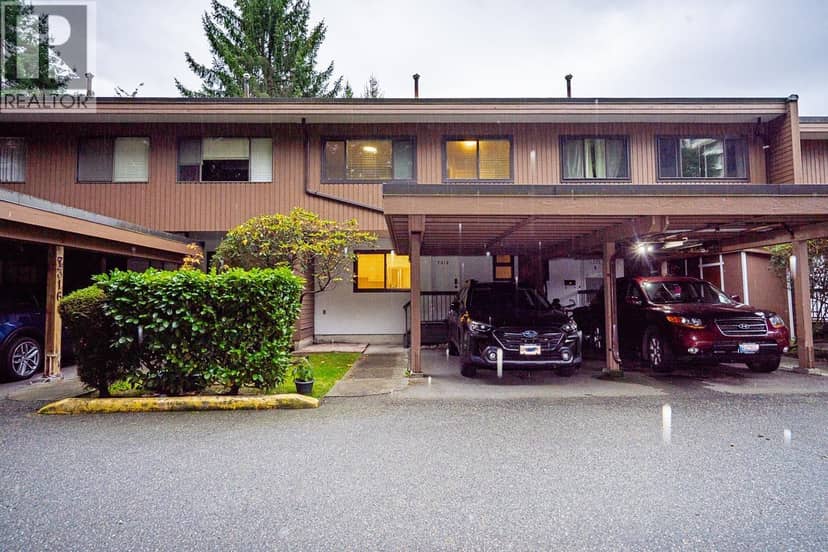
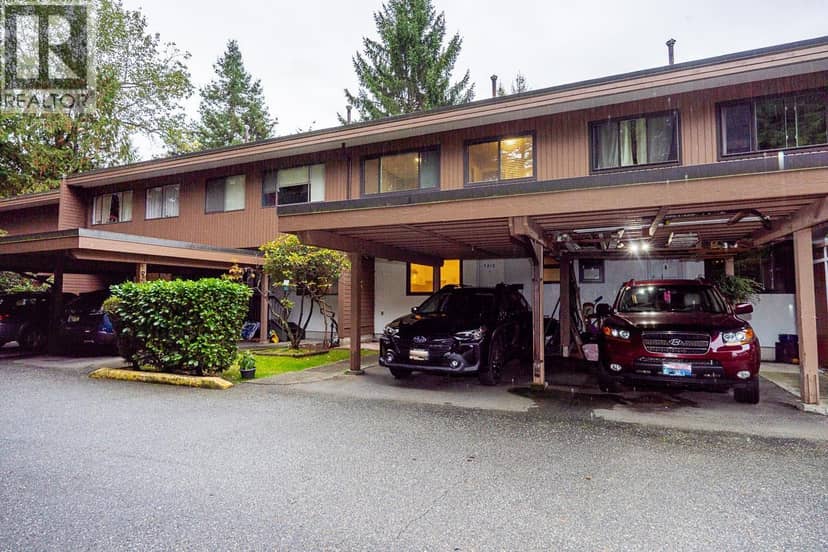
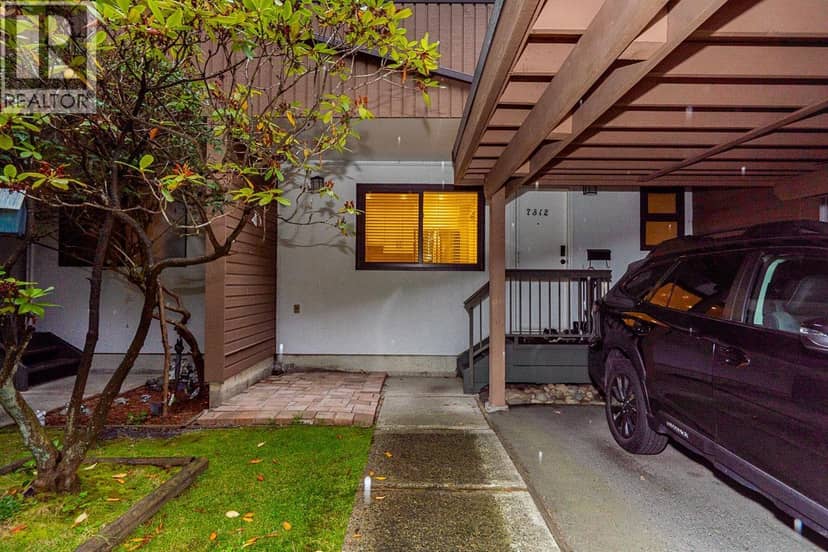
Found among the listing photos.
20% down at 4.34% fixed (Ratehub.ca), 25 years.
Catchment schools, Burnaby School District 41
500 m away · 7355 Morley St, Burnaby · 604-296-9024
From the Burnaby School District 41's published catchment maps. A catchment gives priority, not a guaranteed seat, and French immersion and choice programs work differently. The district confirms catchment: check with its school locator.
Keep private notes and ratings on homes you're considering. Sign in (email only) and they follow you to every device.
An estimate from public BC Assessment records, registered sales and the listings for sale right now, not an appraisal. Condition, renovations, views and lot all move real value.
Lot outline: 356 m² (3,832 sq ft) · PID 032-876-581. From ParcelMap BC; property lines are approximate, a survey is the legal boundary.
Walkability 96/100 · Very walkable: most errands on foot
Within a 10 minute walk: 5 grocery stores, 29 places to eat or drink, 4 cafes, 14 parks and playgrounds, 3 schools, 2 pharmacies, 22 transit stops.
mihom score from OpenStreetMap places, by straight line distance.
Houses in Burnaby. Sale prices register 1 to 3 months after a sale closes.
On market 1 day
On the market 1 day (19 days counting the earlier listing it replaced). Relisted $80,000 below the earlier listing's last ask (-5.9%). No price changes recorded.
Price changes tracked nightly by mihom since October 2026. Sales are registered sales from BC Assessment.