Open houseCondo
$1,448,800
28% less per sq ft2 7497 HOLLY STREET
Burnaby6 days on market
4 bd4 ba2,323 sq ft
MLS® R3171296Burnaby · MLS® R3152852
6 bed · 7 bath · 3,021 sq ft · 1 parking
House · Single Family · built 2026 · 63 days on market
Listed by Jevan Basra, RA Realty Alliance Inc.
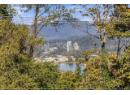
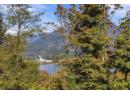
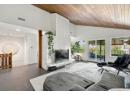
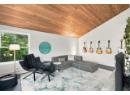
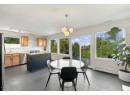
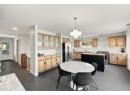
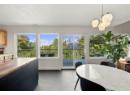
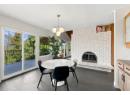
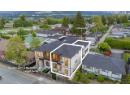
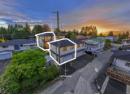
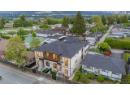
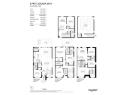
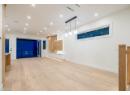
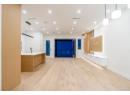
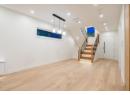
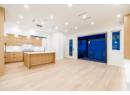
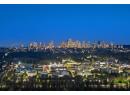
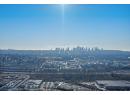
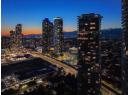
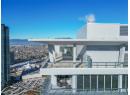
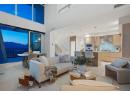
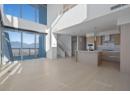
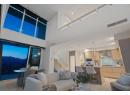
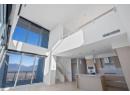
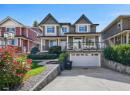
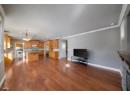
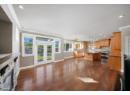
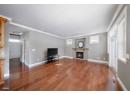
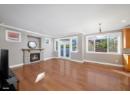
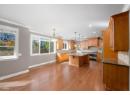
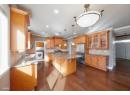
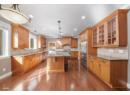
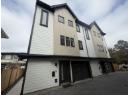
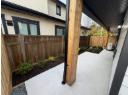
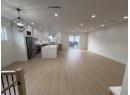
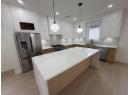
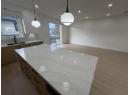
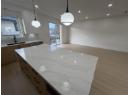
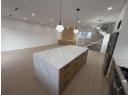
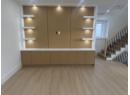
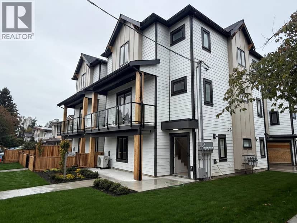
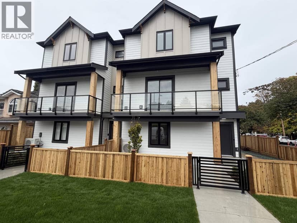
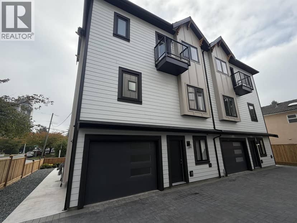
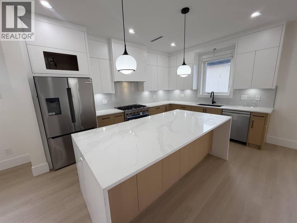
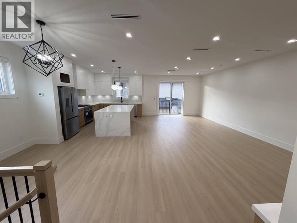
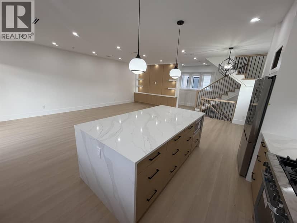
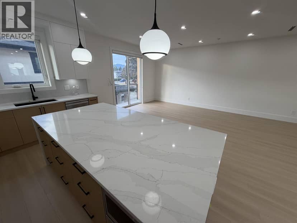
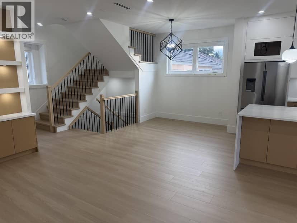
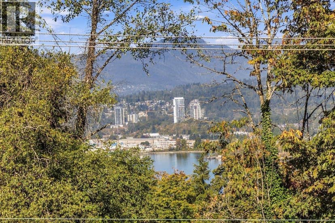
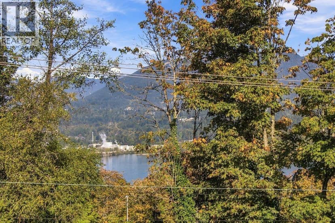
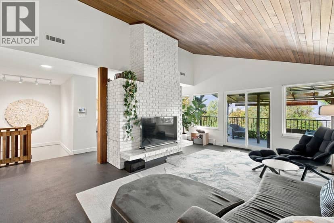
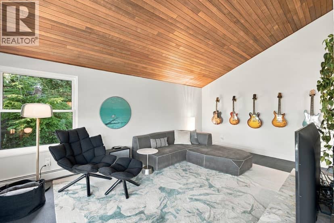
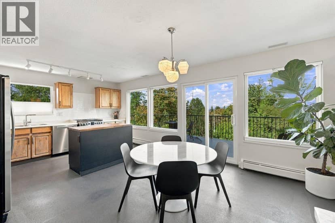
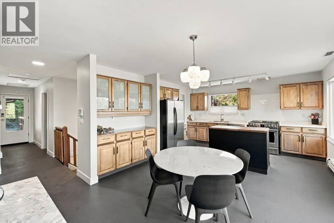
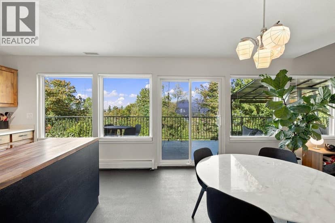
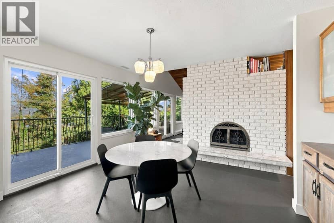
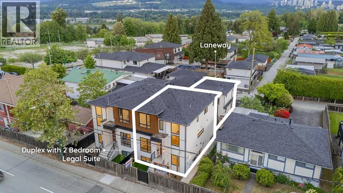
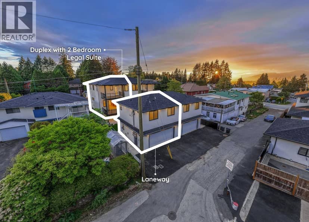
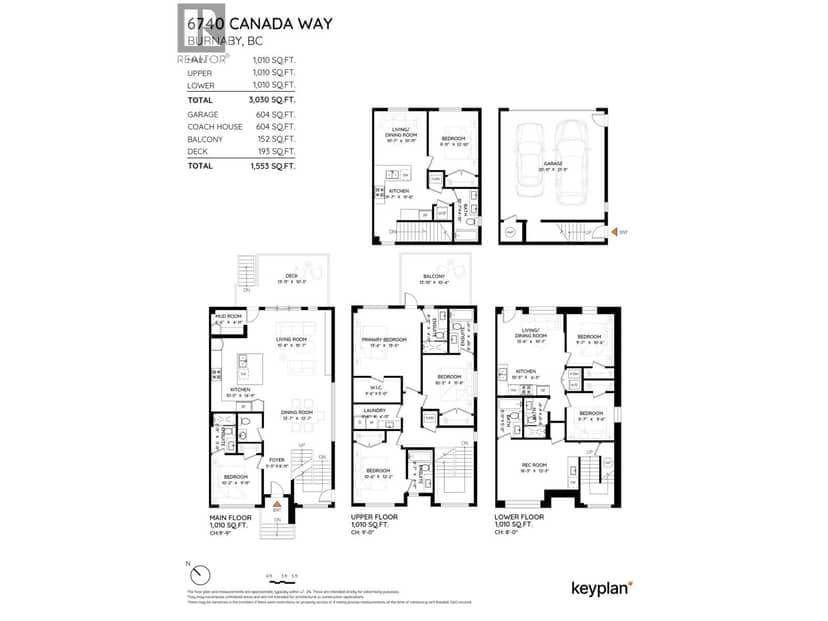
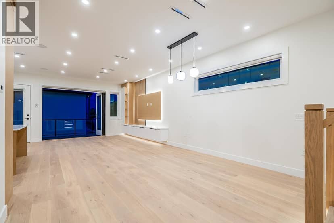
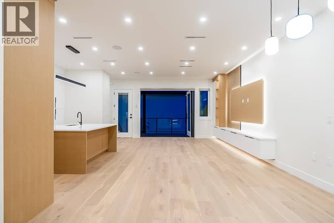
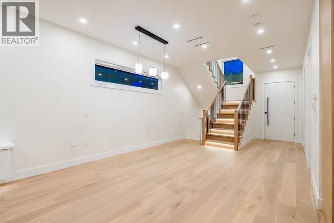
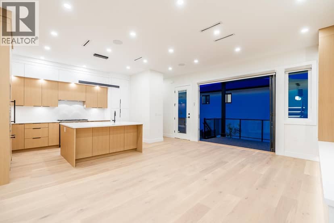
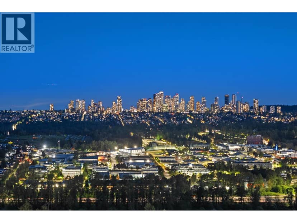
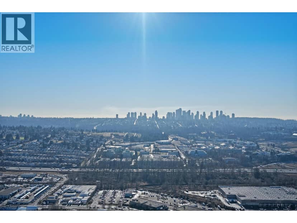
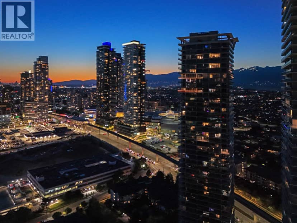
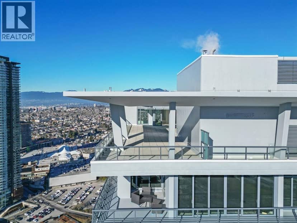
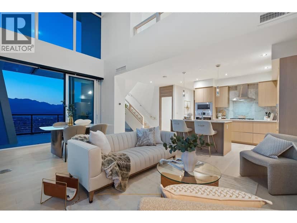
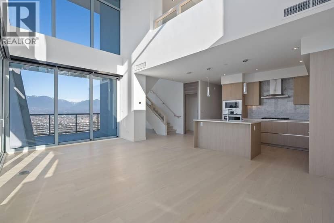
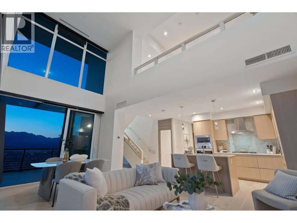
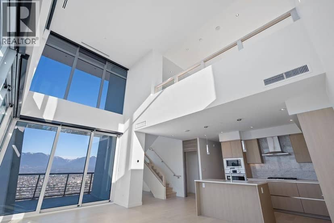
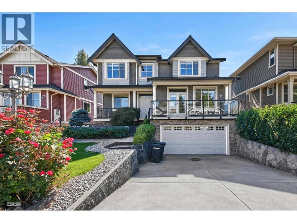
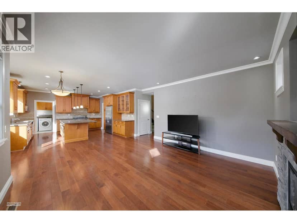
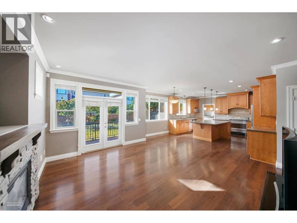
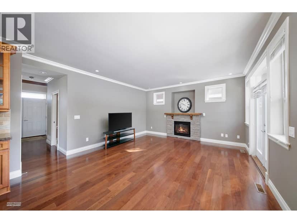
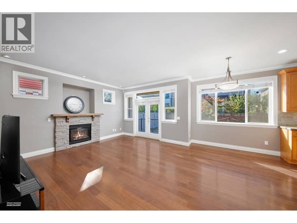
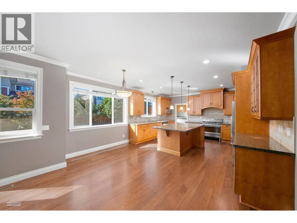
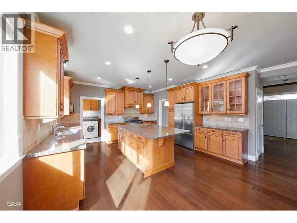
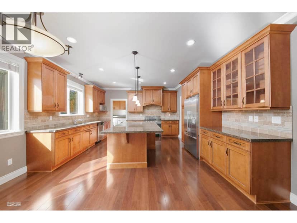
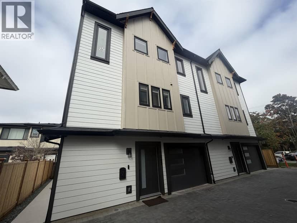
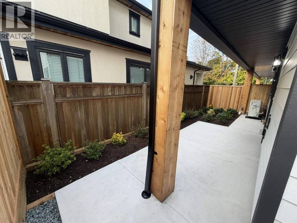
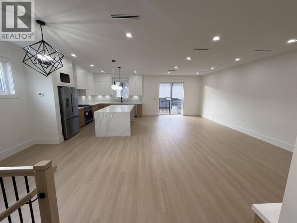
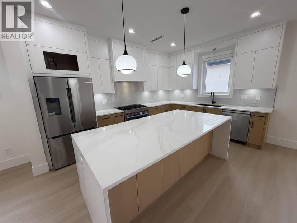
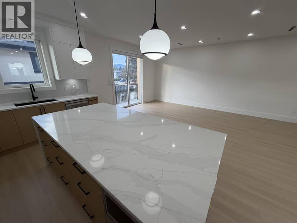
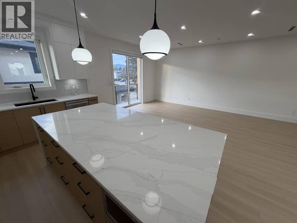
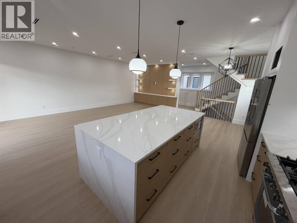
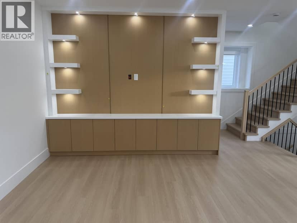
Welcome to the Sunset Collection. 3021+ square ft of refined living plus a massive covered, heated patio (built-in Napoleon BBQ, counter / sink & fire table) ideal for year-round entertaining. Quiet, community-oriented Westridge, Burnaby. Enjoy ocean views, Grouse Mountain, Brentwood, Metrotown, Deep Cove from the master and patio. Enjoy ocean, mountain & city views from the master & patio, plus boats & pink-sky sunsets. Open reverse floor plan with natural light, electric elevator & 14-ft folding glass doors to the deck. Modern kitchen with panel-ready appliances, bar fridge & gas cooktop. Electric elevator for 3 floors. Private turfed yard + single-car garage with lane access. Includes 2-bed in-law suite. Rare luxury opportunity. Book your private showing!
20% down at 4.34% fixed (Ratehub.ca), 25 years.
Catchment schools, Burnaby School District 41
1000 m away · 510 Duncan Ave, Burnaby · 604-296-9037
From the Burnaby School District 41's published catchment maps. A catchment gives priority, not a guaranteed seat, and French immersion and choice programs work differently. The district confirms catchment: check with its school locator.
Keep private notes and ratings on homes you're considering. Sign in (email only) and they follow you to every device.
An estimate from public BC Assessment records, registered sales and the listings for sale right now, not an appraisal. Condition, renovations, views and lot all move real value.
On market 63 days
On the market 63 days. No price changes recorded.
Price changes tracked nightly by mihom since October 2026. Sales are registered sales from BC Assessment.
Houses in Burnaby. Sale prices register 1 to 3 months after a sale closes.