House31 photos
$639,900
Good price1233 Hook Drive
Batchelor Heights, Kamloops1 day on market
4 bd2 ba2,200 sq ft
MLS® 10402920Batchelor Heights, Kamloops · MLS® 10398440
4 bed · 4 bath · 2,176 sq ft · 2 parking
House · Single Family · built 2026 · 47 days on market
Listed by Tracy Moffett, Royal LePage Westwin Realty
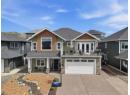
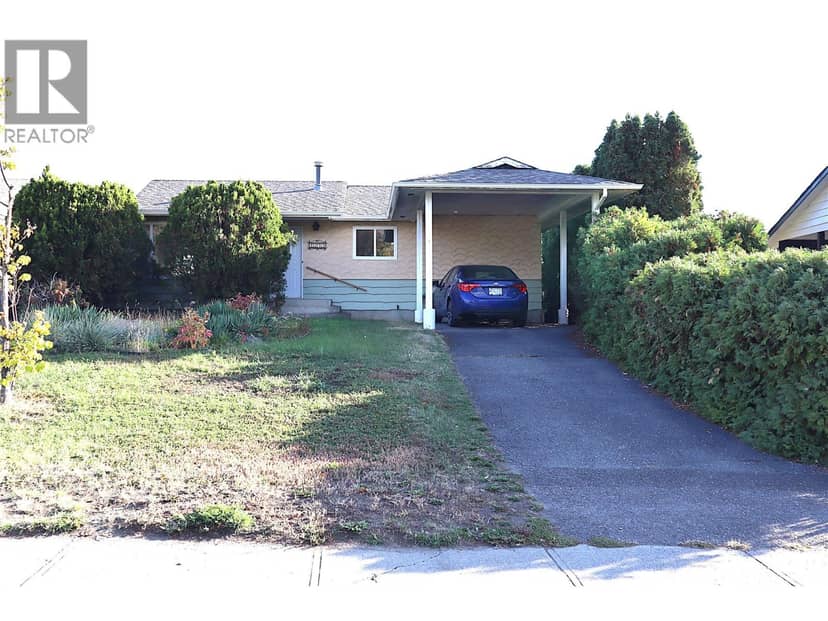
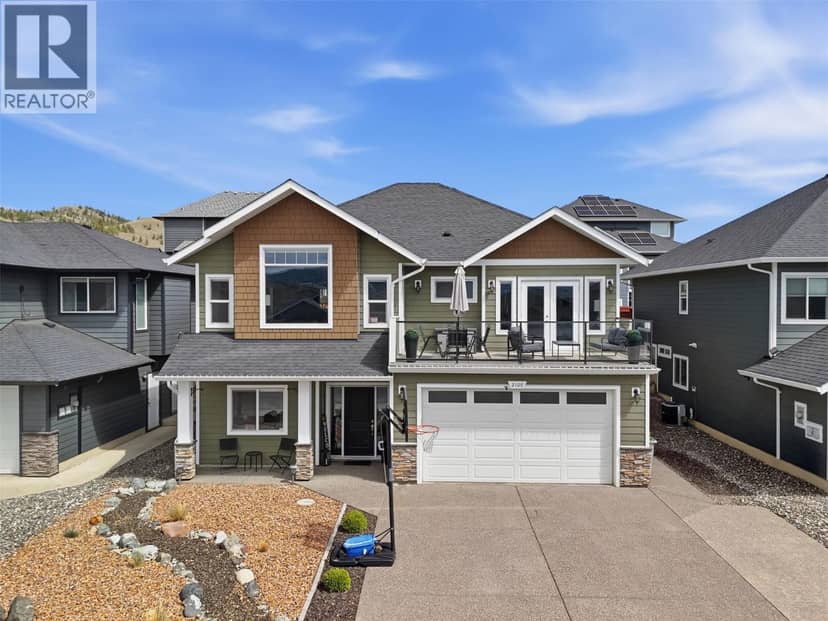
More space, more flexibility, and a layout that actually works for real life, this beautifully finished 4-bedroom, 4-bathroom home delivers comfort and function in all the right places. The bright, open-concept main floor is filled with natural light, where the kitchen, dining, and living spaces connect effortlessly. The kitchen features quartz countertops, quality cabinetry by Excel Industries, and a layout that feels both functional and inviting. Upstairs, the primary suite offers a quiet retreat with a private 3-piece ensuite, while two additional bedrooms and a full bathroom provide flexibility for family or guests. Interior details like the walnut slat feature wall, laminate flooring, plush carpet, and tile accents add warmth and character throughout. The fully finished basement extends your living space with a cozy family room, fourth bedroom, and full bathroom, ideal for guests, a home office, or a growing household. Complete with a double-car garage, full appliance package, window coverings, and a heat pump for year-round comfort, this home in Mesa Ridge is designed for easy, low-maintenance living, all set in the scenic hills of Batchelor Heights, close to parks, trails, schools, and everyday amenities.
20% down at 4.34% fixed (Ratehub.ca), 25 years; strata fee from the listing.
Keep private notes and ratings on homes you're considering. Sign in (email only) and they follow you to every device.
An estimate from public BC Assessment records, registered sales and the listings for sale right now, not an appraisal. Condition, renovations, views and lot all move real value.
Not within a designated floodplain on the provincial floodplain maps. These maps are historical and don't cover every river or the coast.
Not inside the Agricultural Land Reserve on the provincial map.
Not on the BC Register of Historic Places or in a heritage conservation area.
Source: BC Heritage Branch, historic places and conservation areas
From public government maps, matched to the listing's map pin. Maps can be out of date or miss a lot line; confirm with the municipality.
On market 47 days
On the market 47 days. No price changes recorded.
Price changes tracked nightly by mihom since October 2026. Sales are registered sales from BC Assessment.
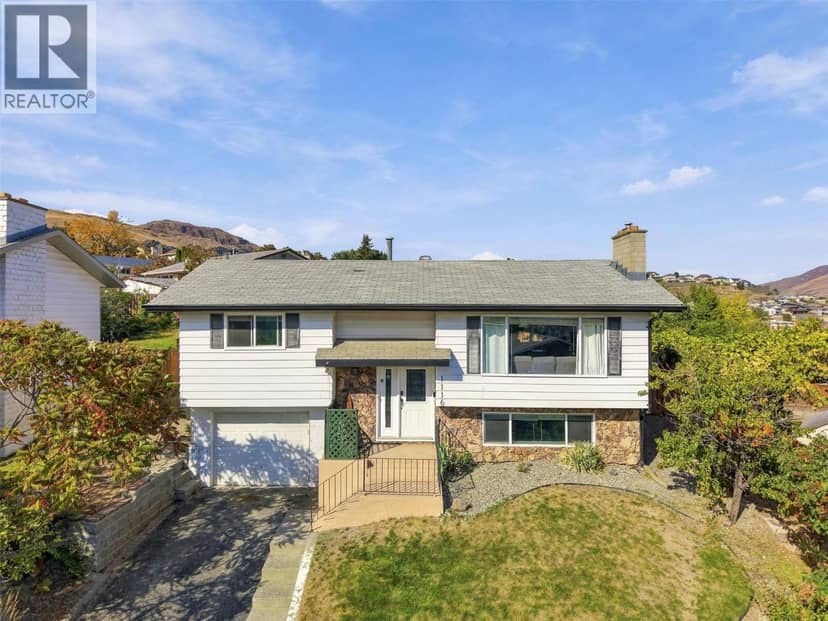
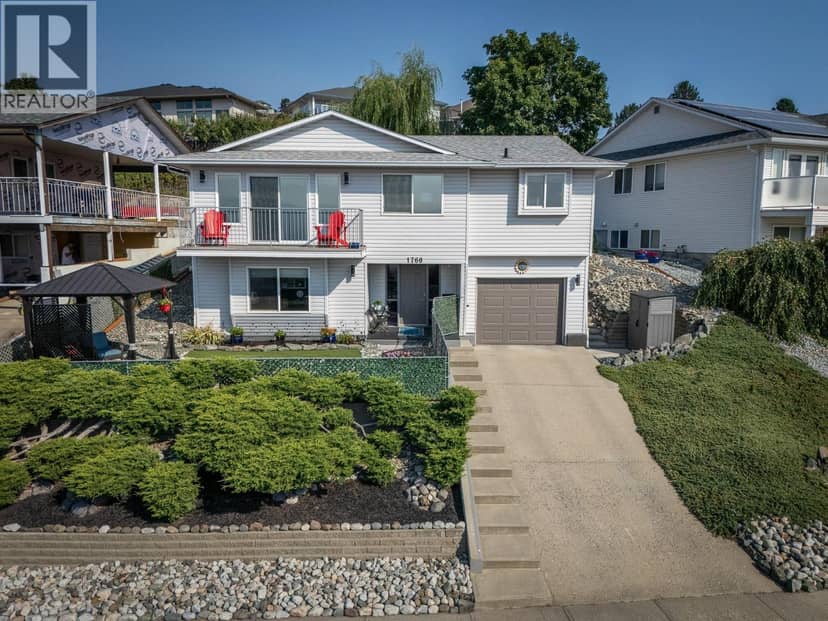
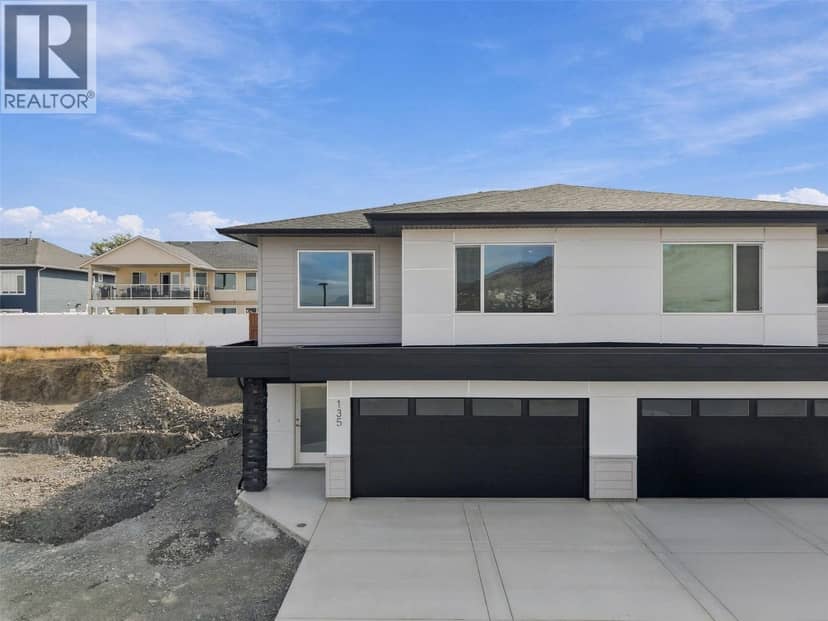
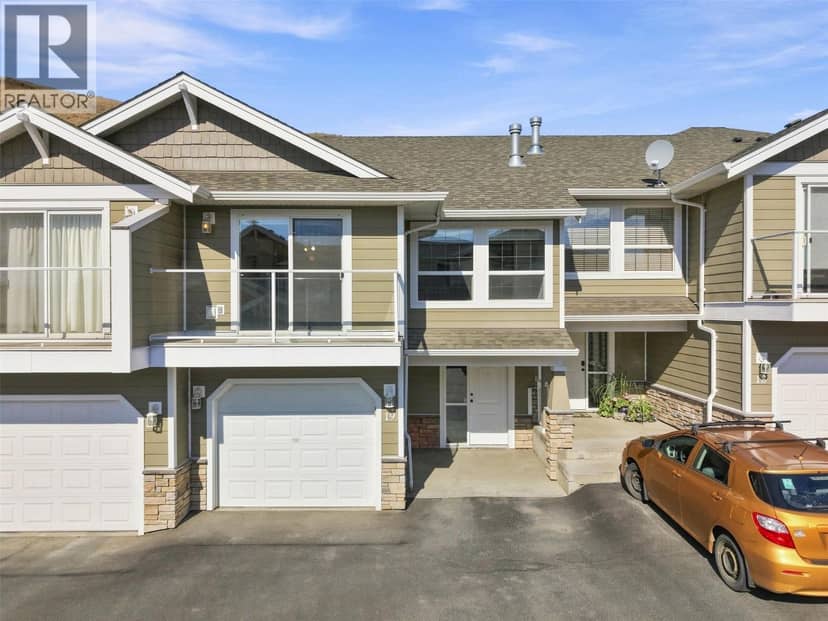
Houses in Kamloops. Sale prices register 1 to 3 months after a sale closes.