House42 photos
$1,897,500
2071 Abbott Street
Kelowna South, Kelowna4 days on market
5 bd4 ba3,329 sq ft
MLS® 10402248Kelowna South, Kelowna · MLS® 10395111
5 bed · 7 bath · 4,292 sq ft · 0 sq ft lot · 2 parking
House · Single Family · built 2019 · listed today
Listed by Maria Reed, Macdonald Realty
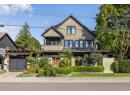
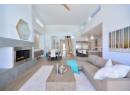
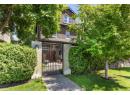
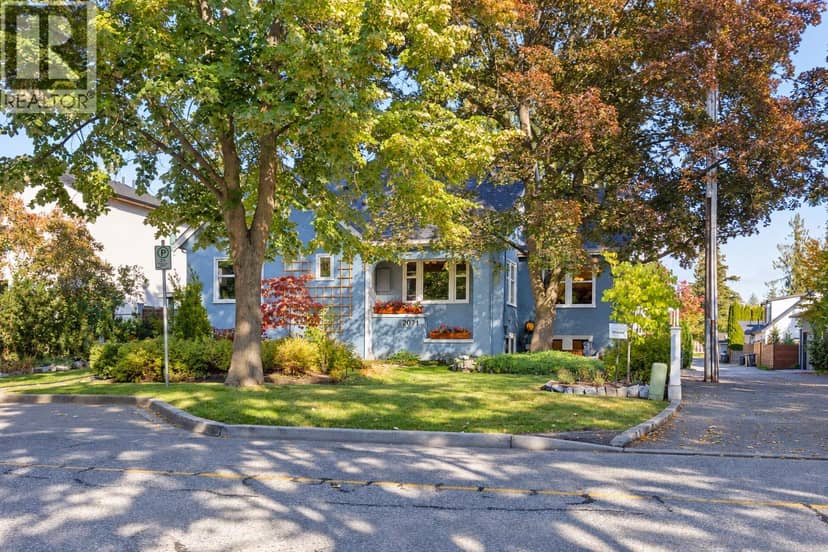
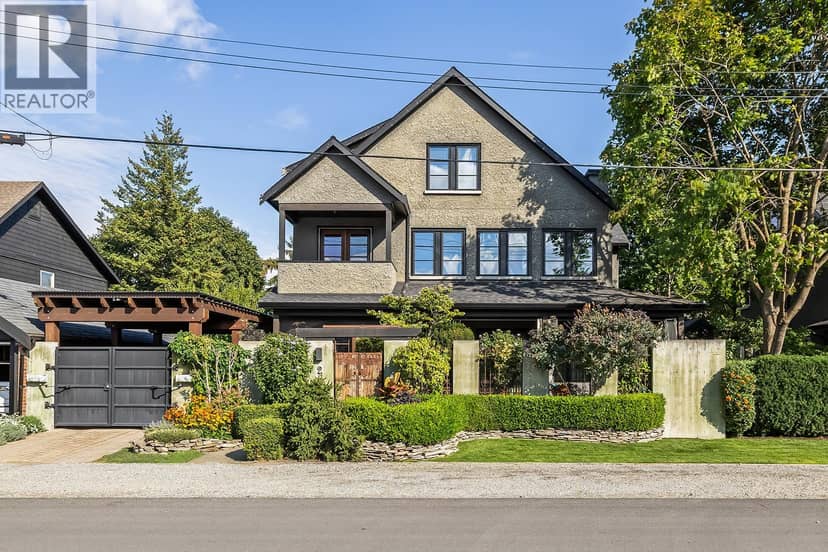
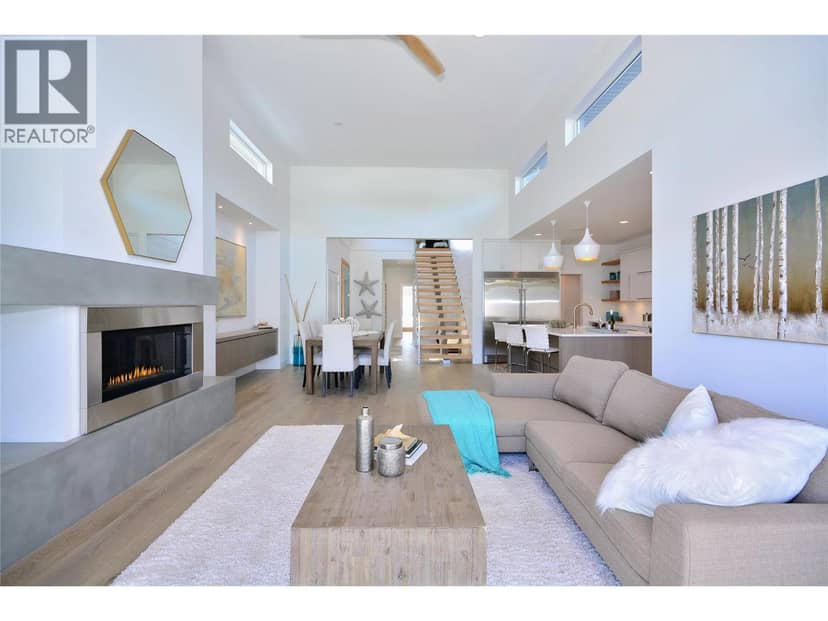
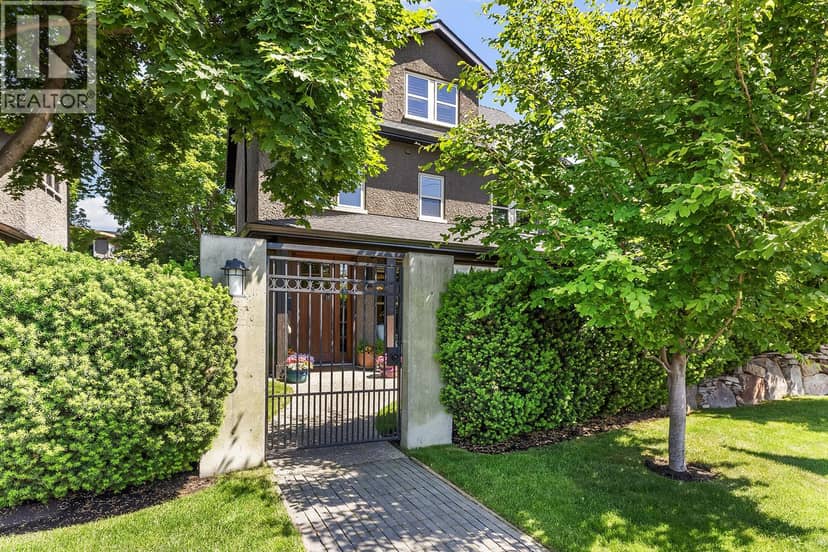
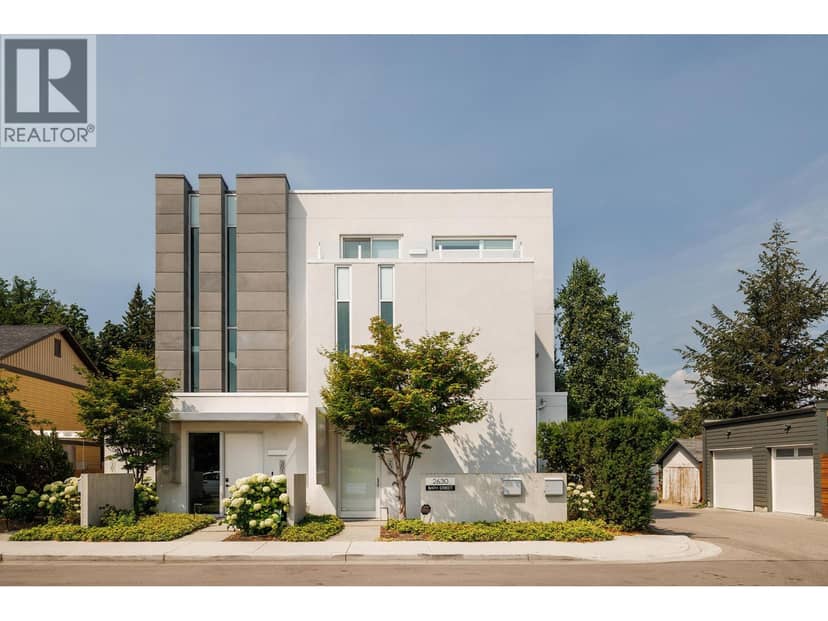
Welcome to this exceptional 2019 Thomson Dwellings custom-built home in Kelowna's prestigious Abbott Corridor, just steps from Okanagan Lake, beaches, parks, cafes, and the Hospital District. Offering over 4,200 sq.ft. of beautifully designed living space, this 2.5-storey residence blends luxury, comfort, and versatility. A rare private elevator services every floor, providing convenience and accessibility. The main level features a spacious primary suite, an open-concept living and dining area, and a chef-inspired kitchen with a large walk-in pantry. Quality craftsmanship, elegant finishes, abundant natural light, and exceptional storage make this home ideal for everyday living and entertaining. Upstairs you'll find four generously sized bedrooms, each with its own ensuite, plus a bright owner's residence suite with a private entrance—perfect for extended family, guests, a home office, live-in accommodations, or potential income (buyer to verify). The top-floor flex space features skylights, multiple windows, full bathroom, and endless possibilities as a media room, studio, workspace, or private retreat. Completing the property is an oversized double garage with workshop space, additional storage, and an extra-wide driveway with ample parking. A truly rare opportunity in one of Kelowna's most sought-after neighbourhoods.
Found among the listing photos.
20% down at 4.34% fixed (Ratehub.ca), 25 years; tax from the listing.
Keep private notes and ratings on homes you're considering. Sign in (email only) and they follow you to every device.
An estimate from public BC Assessment records, registered sales and the listings for sale right now, not an appraisal. Condition, renovations, views and lot all move real value.
On market 0 days
On the market 0 days. No price changes recorded.
Price changes tracked nightly by mihom since October 2026. Sales are registered sales from BC Assessment.