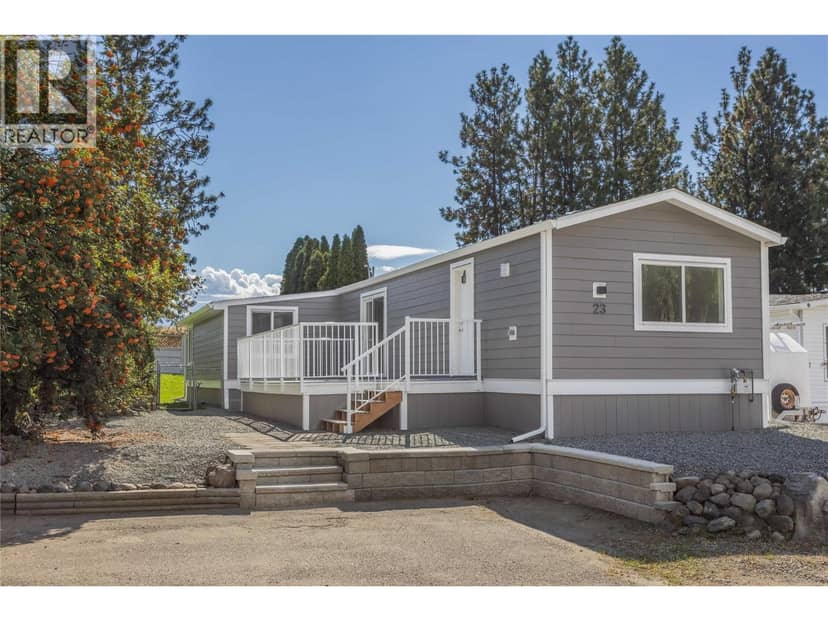
Townhouse34 photos
$479,000
2377 Shannon Woods Drive Unit# 104
Shannon Lake, West Kelowna7 days on market
2 bd2 ba1,162 sq ft
MLS® 10402093Shannon Lake, West Kelowna · MLS® 10401845
3 bed · 2 bath · 1,194 sq ft · 1 parking
Condo · Single Family · built 2009 · 11 days on market
Listed by Dave Kotler, Royal LePage Kelowna
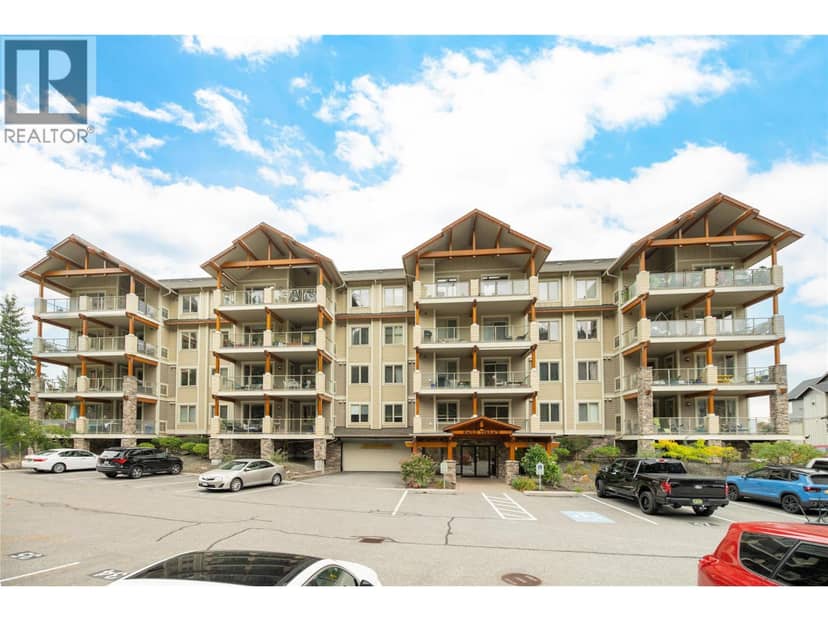
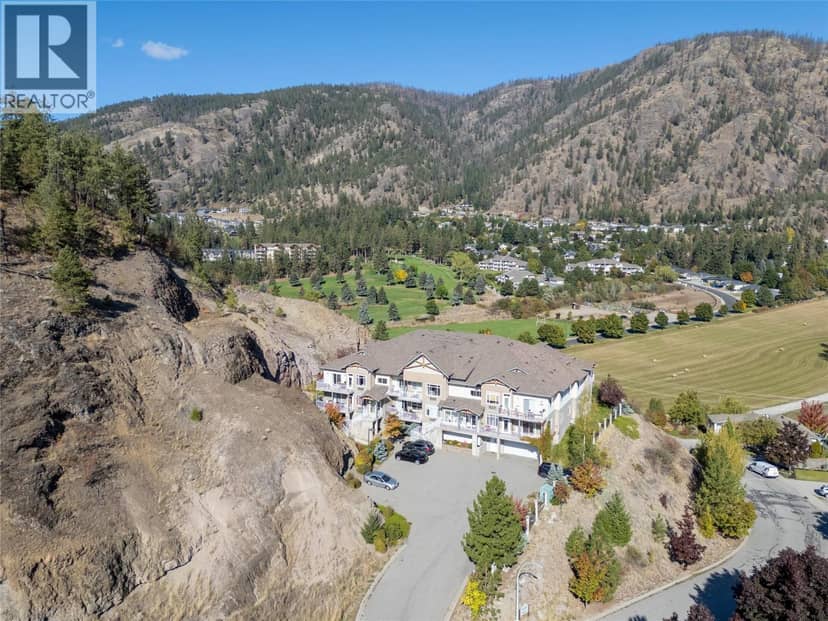
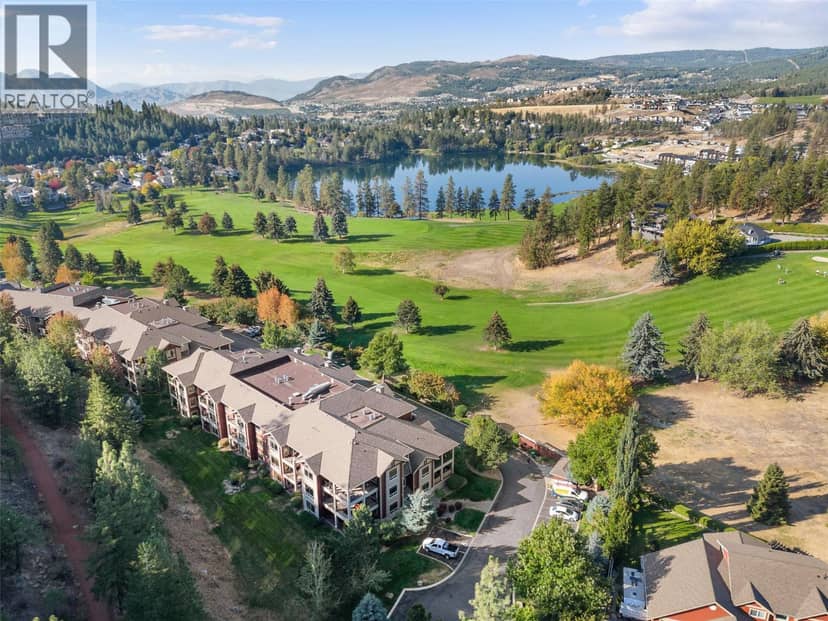
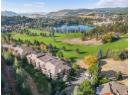
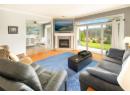
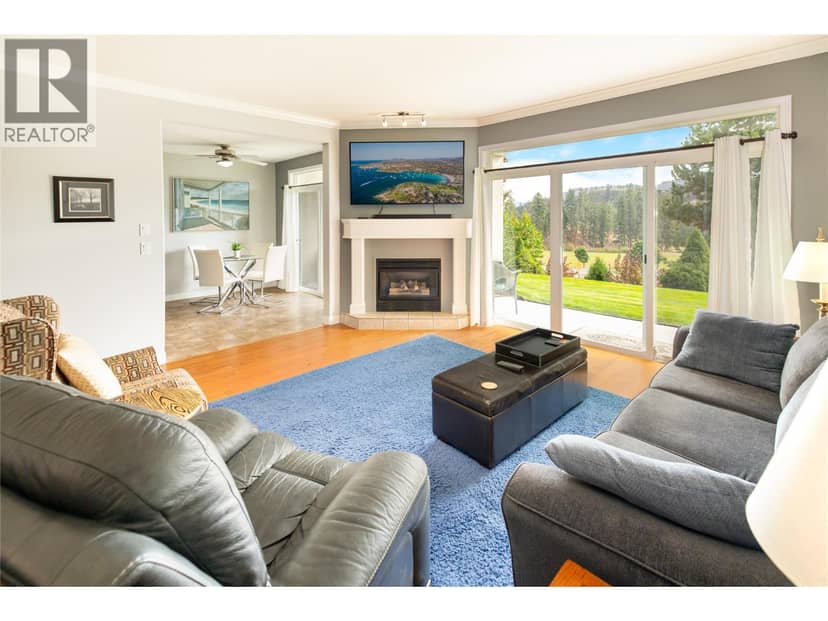
Top floor corner unit with amazing views of Shannon Lake. Overlooking the serene lake and surrounding greenspace, this beautifully updated 2 bedroom + den condo (easily a 3rd bedroom) offers a spacious, well-designed floor plan in a highly sought after complex. As a top floor corner home with no neighbours on three sides, it’s exceptionally quiet with excellent soundproofing and an added sense of privacy. The primary bedroom is a true retreat, featuring a full ensuite, custom closets, and breathtaking lake views, while the second bedroom includes convenient cheater access to the main bath. The den, complete with a window, comfortably functions as a home office or third bedroom. Thoughtful upgrades throughout include granite countertops, modern appliances, updated flooring, stylish blinds, a cozy fireplace, and custom closet shelving. Step outside to an oversized deck backing onto peaceful greenspace - perfect for relaxing or entertaining while enjoying the views. The complex offers secure underground parking, a pool, hot tub, guest suite, and is pet-friendly, delivering an ideal blend of comfort, privacy, and lifestyle in an unbeatable setting.
20% down at 4.34% fixed (Ratehub.ca), 25 years; tax from the listing; strata fee from the listing.
Keep private notes and ratings on homes you're considering. Sign in (email only) and they follow you to every device.
An estimate from public BC Assessment records, registered sales and the listings for sale right now, not an appraisal. Condition, renovations, views and lot all move real value.
On market 11 days
On the market 11 days. No price changes recorded.
Price changes tracked nightly by mihom since October 2026. Sales are registered sales from BC Assessment.