House
$625,000
1725 Coldwater Drive
Juniper Ridge, Kamloopslisted today
3 bd2 ba1,872 sq ft
MLS® 10403045Juniper Ridge, Kamloops · MLS® 10390229
3 bed · 3 bath · 2,305 sq ft · 0 sq ft lot · 2 parking
House · Single Family · built 2026 · 125 days on market
Listed by Christa Palasty, eXp Realty (Kamloops)
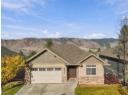
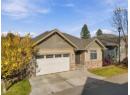
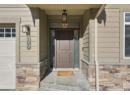
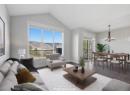
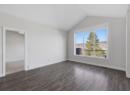
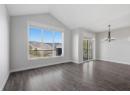
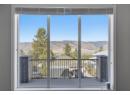
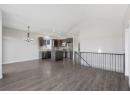
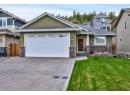
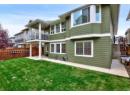
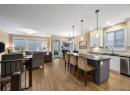
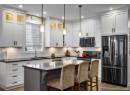
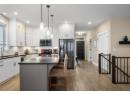
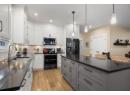
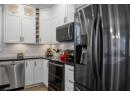
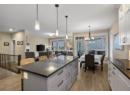
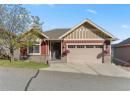
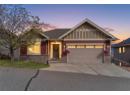
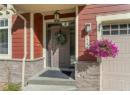
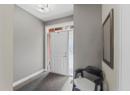
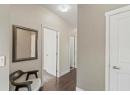
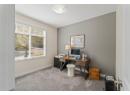
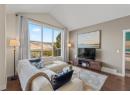
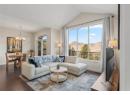
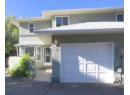
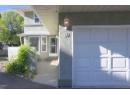
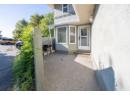
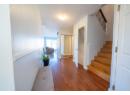
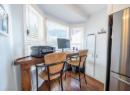
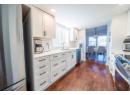
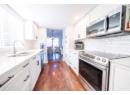
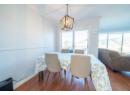
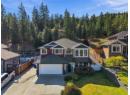
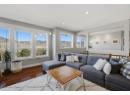
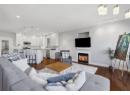
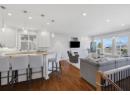
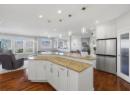
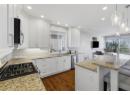
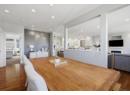
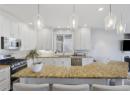
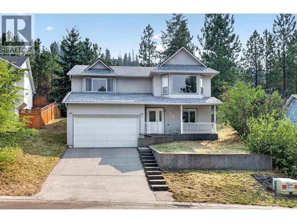
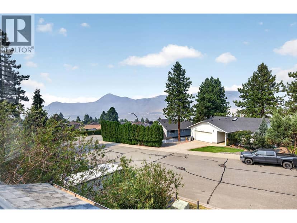
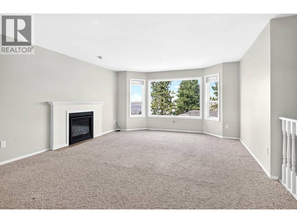
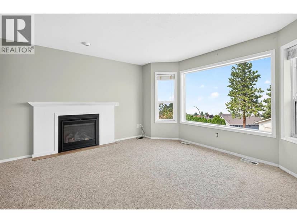
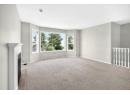
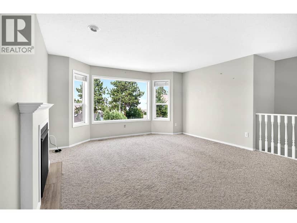
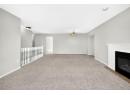
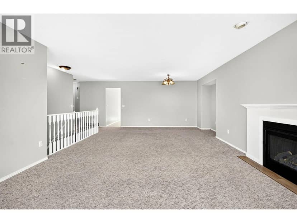
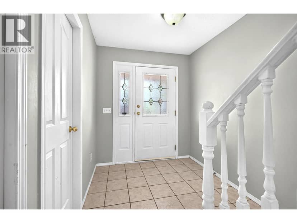
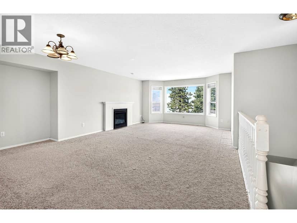
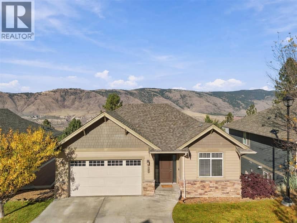
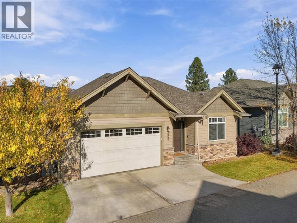
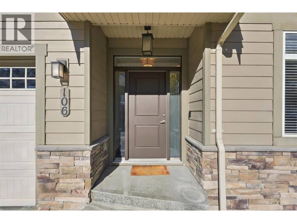
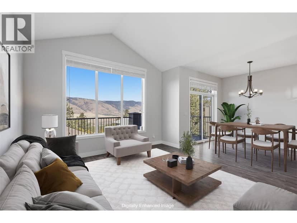
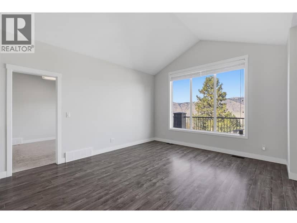
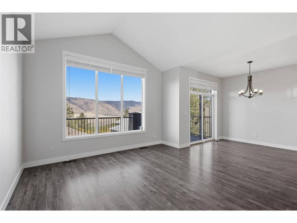
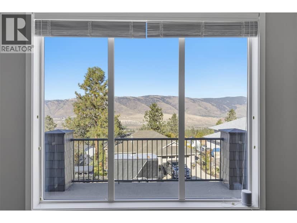
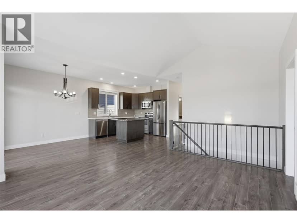
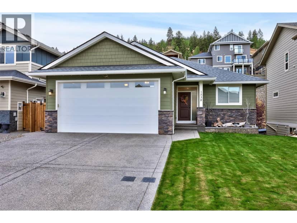
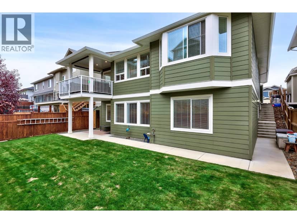
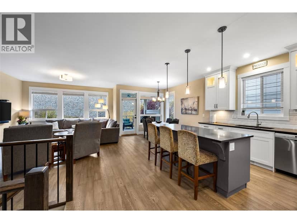
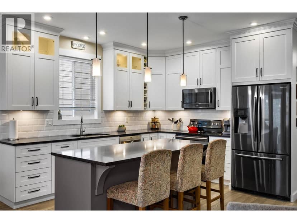
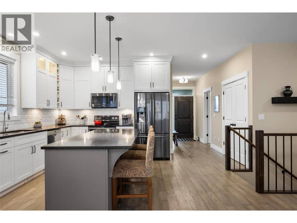
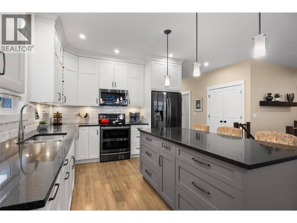
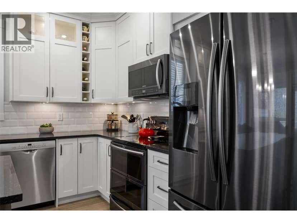
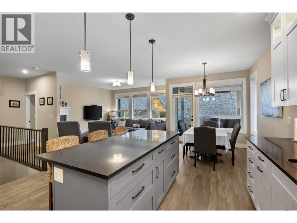
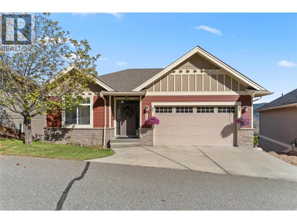
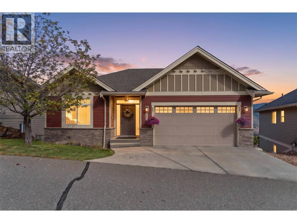
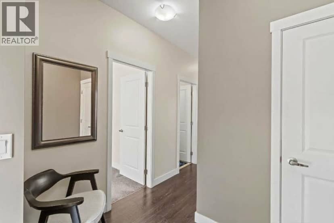
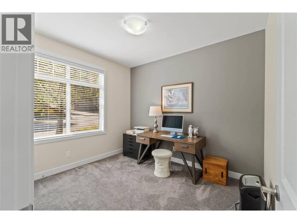
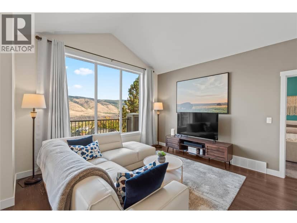
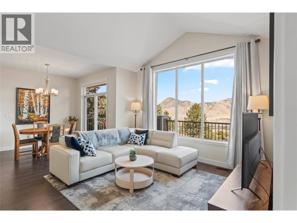
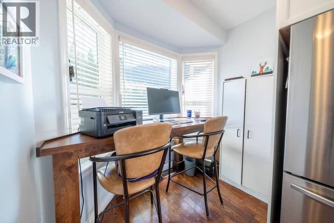
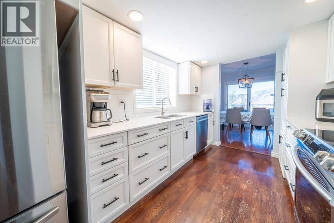
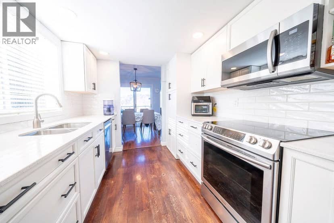
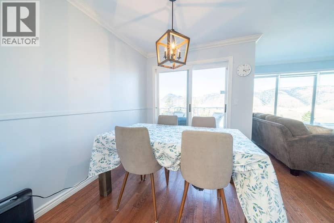
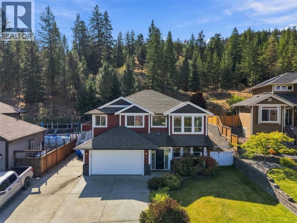
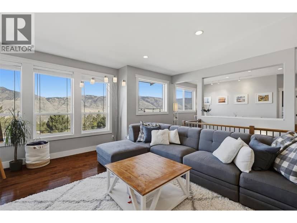
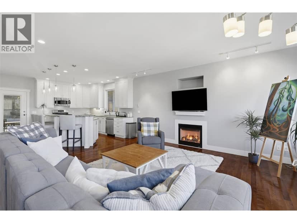
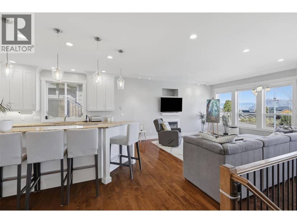
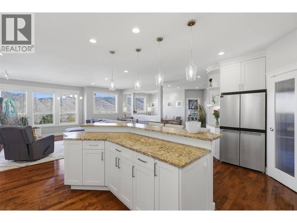
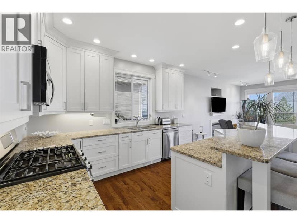
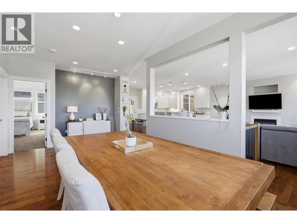
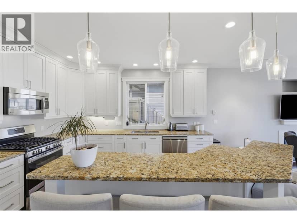
Welcome to The Landing at Juniper West – an exclusive collection of 3-bedroom duplex homes perched atop Juniper Ridge on scenic Coldwater Drive. Showcasing striking modern architecture, each home seamlessly blends style, functionality, and breathtaking natural surroundings into one perfect package. Thoughtfully crafted entry-level layouts feature a bright, open-concept floor plan that flows effortlessly between the living, kitchen, and dining spaces. Vaulted ceilings and expansive windows frame unobstructed river and city views, inviting the beauty of the outdoors into your everyday living. With the primary suite and laundry conveniently located on the main floor, you have everything you need within easy reach. The rancher-style design includes a walkout basement offering two additional bedrooms and a full bathroom—delivering flexibility and comfort for every stage of life. This duplex also contains a Bonus space with the suspended slab under the basement, providing additional square footage to your home! Outside, enjoy professionally landscaped, low-maintenance yards and the added ease of a low bareland strata fee. Built to Step Code 4; this home is near net-zero-energy and considered high performance for energy efficiency in new construction. Unit 134 features a dark colour scheme, and includes window coverings, Samsung Appliances and upgraded MDF master walk-in. Est Comp Late Fall 2026 *Please note, most listing photos and video are from Unit 139, previous show suite.
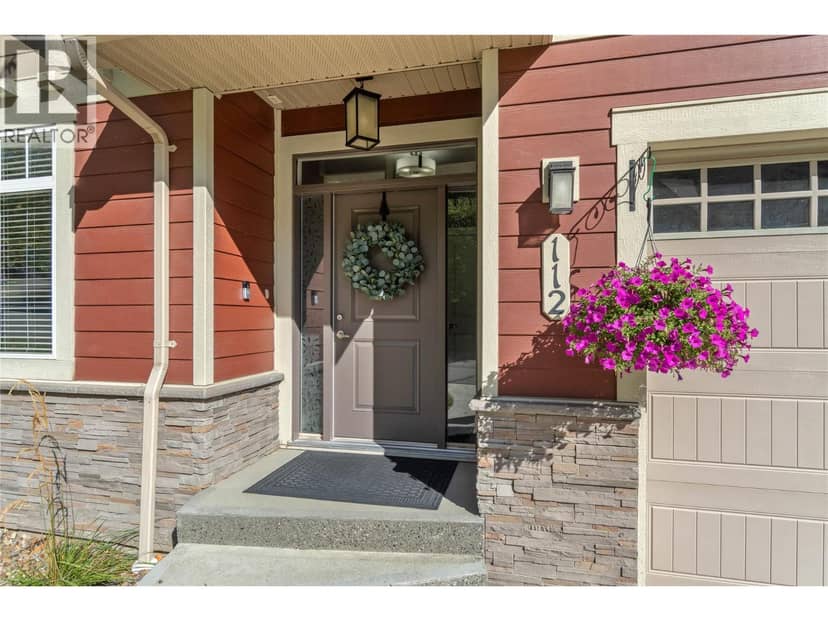
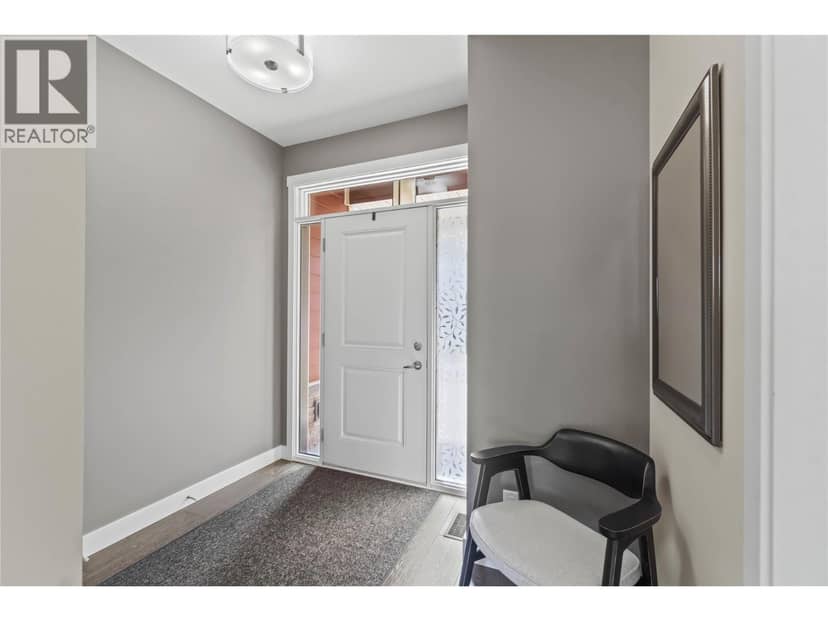
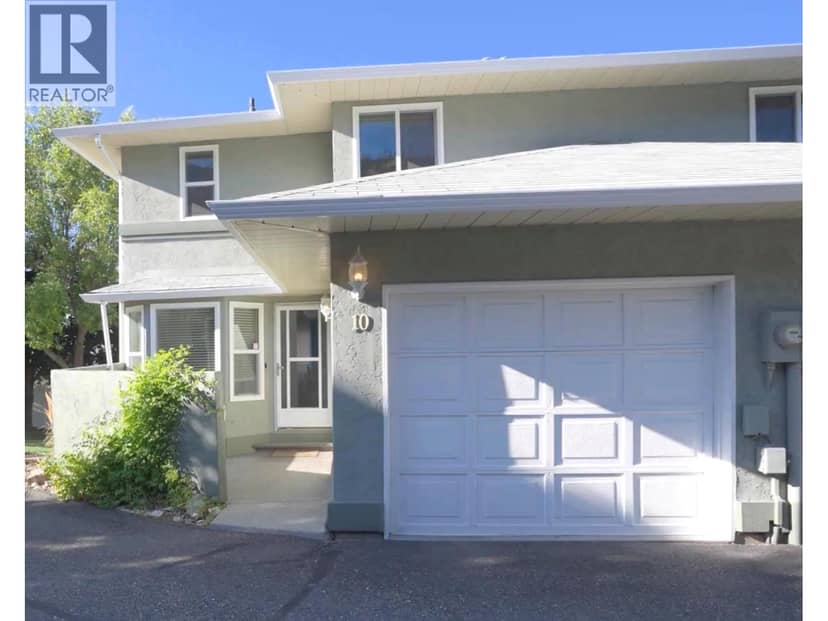
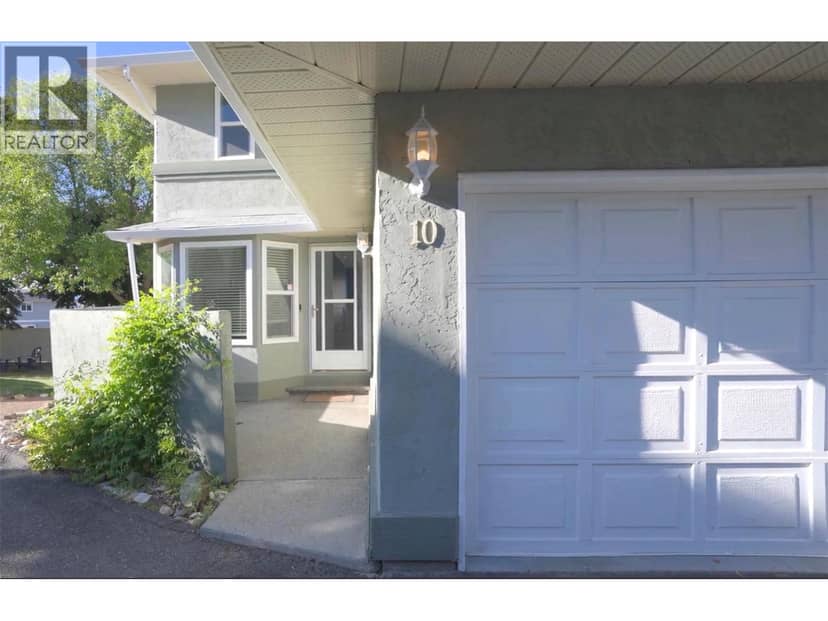
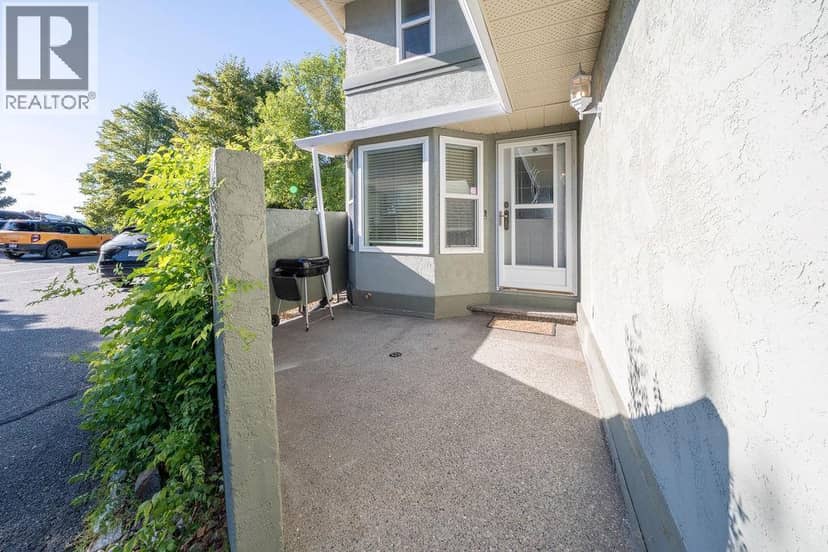
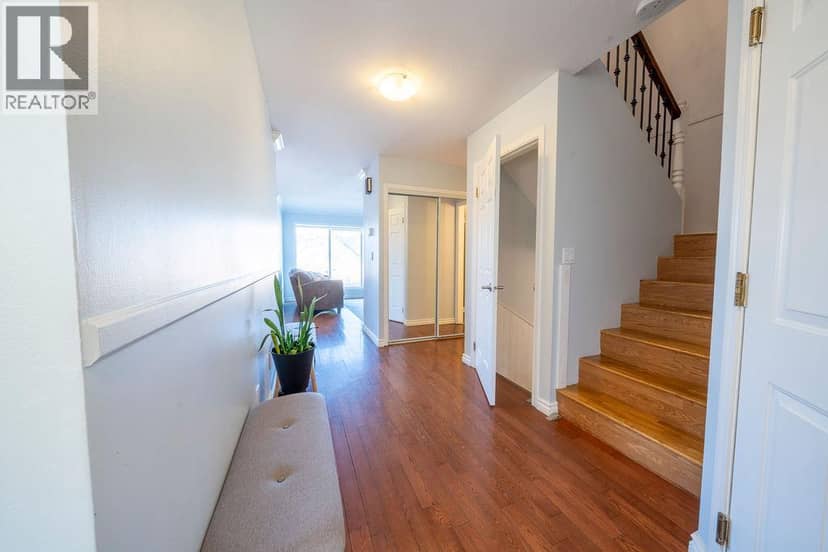
Found among the listing photos.
20% down at 4.34% fixed (Ratehub.ca), 25 years; strata fee from the listing.
Catchment schools, Kamloops Thompson School District 73
2.3 km away · 1764 Valleyview Dr, Kamloops · 250-372-7795
2.1 km away · 1950 Valleyview Dr, Kamloops · 250-372-5231
From the Kamloops Thompson School District 73's published catchment maps. A catchment gives priority, not a guaranteed seat, and French immersion and choice programs work differently. The district confirms catchment: check with its school locator.
Keep private notes and ratings on homes you're considering. Sign in (email only) and they follow you to every device.
An estimate from public BC Assessment records, registered sales and the listings for sale right now, not an appraisal. Condition, renovations, views and lot all move real value.
On market 125 days · no price changes so far
On the market 125 days. No price changes recorded since Oct 8, 2026.
Price changes tracked nightly by mihom since October 2026. Sales are registered sales from BC Assessment.
Houses in Kamloops. Sale prices register 1 to 3 months after a sale closes.