Condo
$2,880,000
Good price2001 1239 W GEORGIA STREET
Vancouverlisted today
4 bd6 ba3,518 sq ft
MLS® R3173485Vancouver · MLS® R3163662
5 bed · 4 bath · 2,327 sq ft · 2 parking
House · Single Family · built 2024 · 27 days on market
Listed by Makan Emami, Angell, Hasman & Associates Realty Ltd.
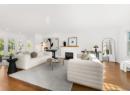
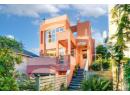
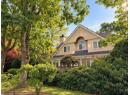
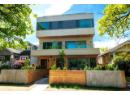
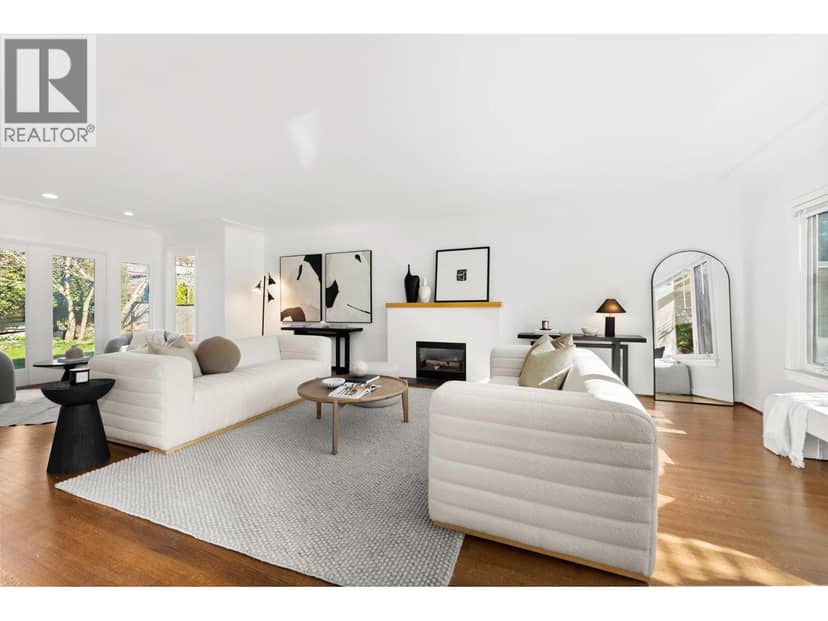
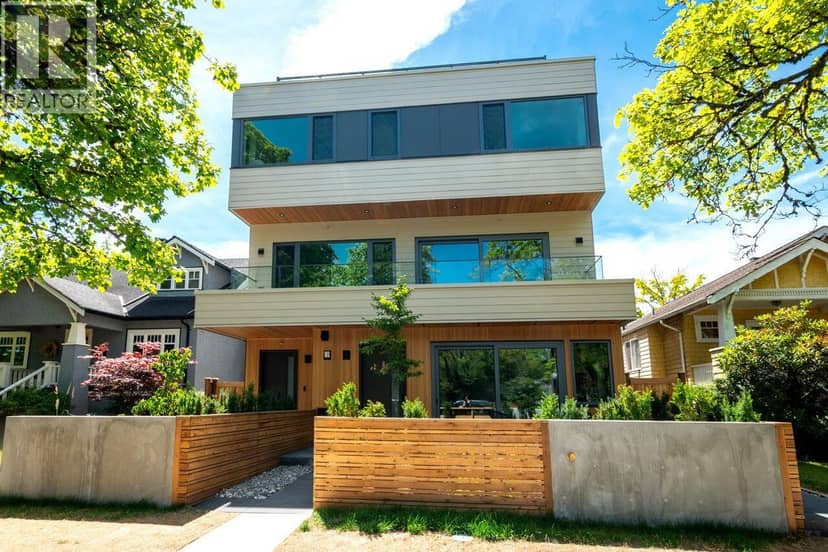
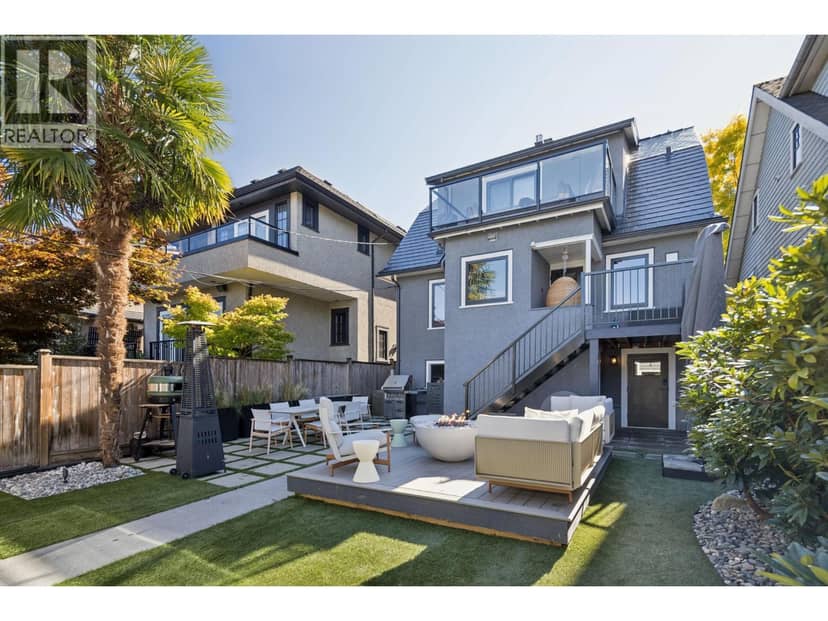
NEVER OCCUPIED and completed in late 2024, this 2,327 square ft Kitsilano duplex offers modern luxury across three levels, with a stunning curved staircase that immediately catches your eye and is rarely seen in a duplex. The bright main floor features soaring ceilings, a chef´s kitchen with premium appliances and oversized island, opening to a private fenced yard and covered patio. Upstairs offers 3 spacious bedrooms, including a primary suite with balcony and spa inspired ensuite. A legal 2 bed, 1 bath suite provides excellent rental income and mortgage helper potential. Features include A/C, energy efficient construction, 2 parking, garage, gated parking and full security. Directly across from Connaught Park and steps to schools, cafés, shops and Kitsilano beaches. Some images AI edited.
Nearest public schools, by distance
The nearest school isn't always the catchment school. The Vancouver School Board doesn't publish catchment maps; check this address with the VSB school locator. School locations: City of Vancouver open data.
20% down at 4.34% fixed (Ratehub.ca), 25 years; tax from the listing.
Keep private notes and ratings on homes you're considering. Sign in (email only) and they follow you to every device.
An estimate from public BC Assessment records, registered sales and the listings for sale right now, not an appraisal. Condition, renovations, views and lot all move real value.
Not within a designated floodplain on the provincial floodplain maps. These maps are historical and don't cover every river or the coast.
Not inside the Agricultural Land Reserve on the provincial map.
Not on the BC Register of Historic Places or in a heritage conservation area.
Source: BC Heritage Branch, historic places and conservation areas
From public government maps, matched to the listing's map pin. Maps can be out of date or miss a lot line; confirm with the municipality.
On market 27 days
On the market 27 days. No price changes recorded.
Price changes tracked nightly by mihom since October 2026. Sales are registered sales from BC Assessment.
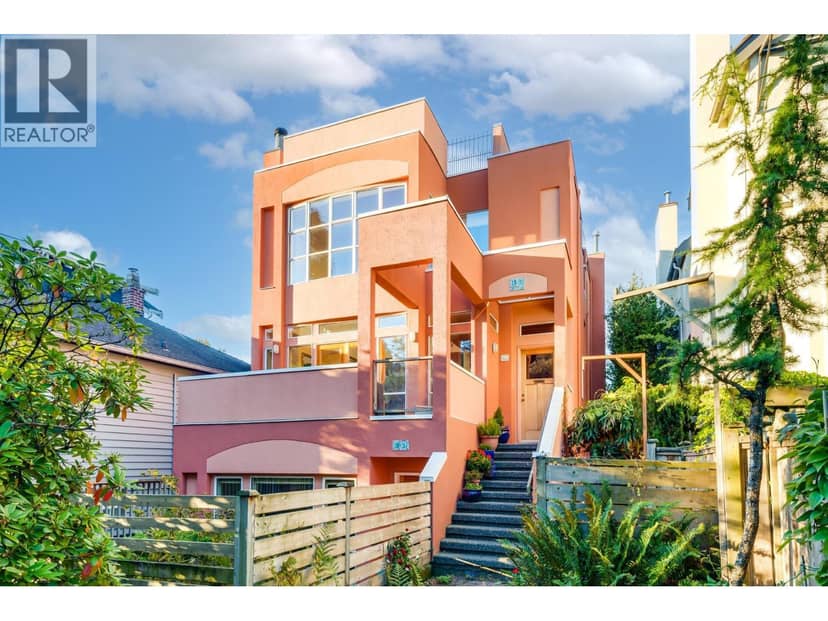
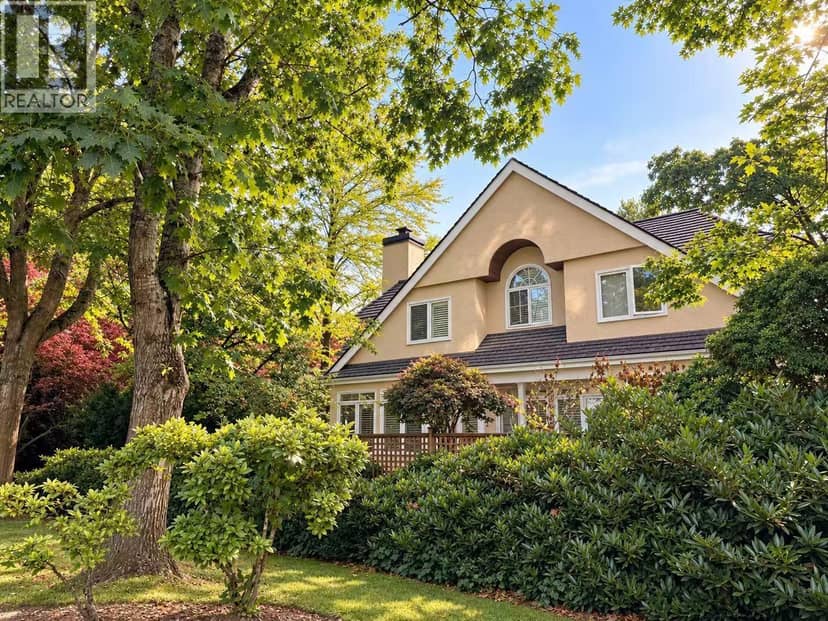
Houses in Vancouver. Sale prices register 1 to 3 months after a sale closes.