House17 photos
$729,000
400 Agate Bay Road
Barriere22 days on market
1 bd2 ba1,316 sq ft
MLS® 10400784Barriere · MLS® 10385514
3 bed · 4 bath · 4,034 sq ft · 0 sq ft lot · 2 parking
House · Single Family · built 2009 · 148 days on market
Listed by Jared Fenrick, REMAX Kamloops
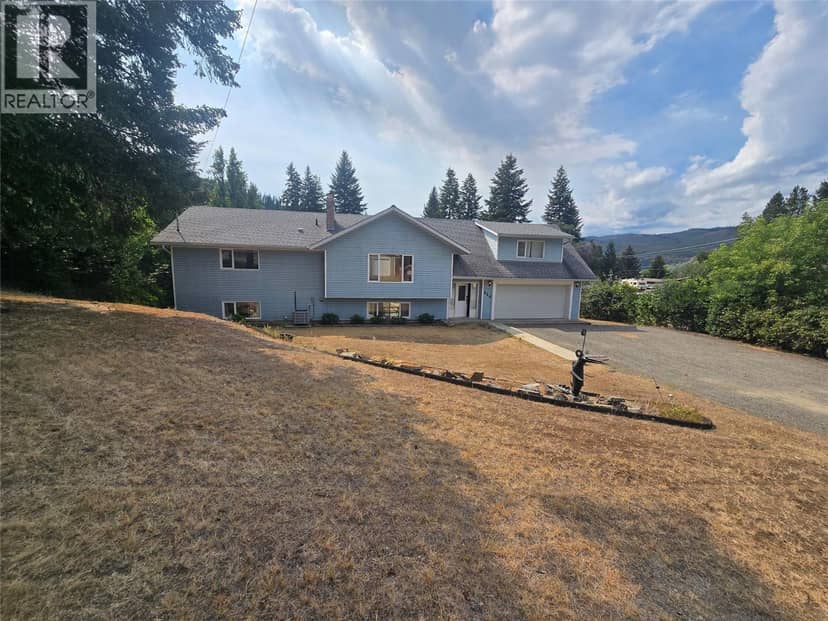
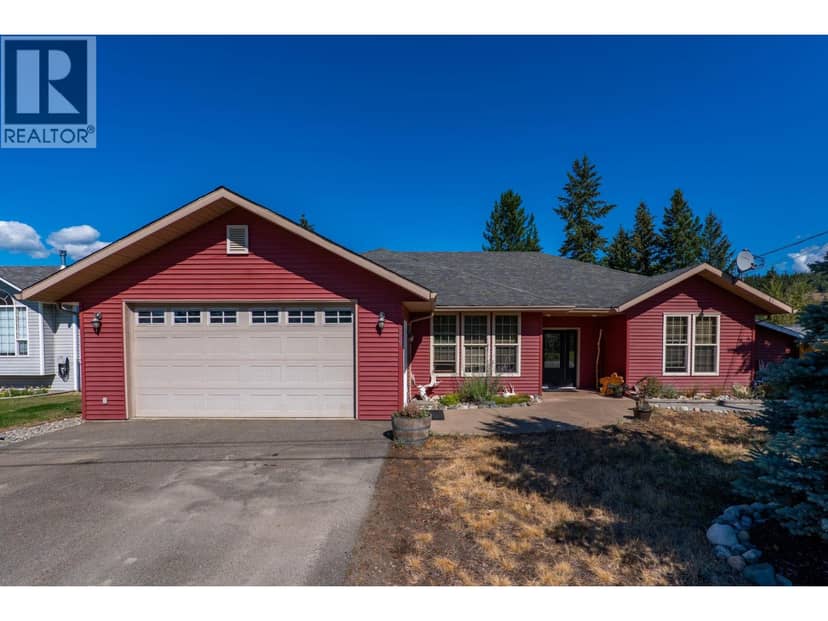
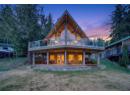
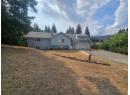
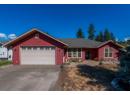
Beautifully designed 3-bedroom, 3.5-bath home offering over 4,000 sq ft of thoughtfully laid out living space, built for both everyday comfort and entertaining. The main floor features a bright open-concept design highlighted by a dramatic open-to-above great room that fills the space with natural light. The kitchen is designed to host, complete with granite countertops, a raised eating bar, and seamless flow into the dining and living areas, all with access to a covered sundeck, perfect for indoor-outdoor living. The spacious primary suite is located on the main floor and offers a true retreat, featuring a walk-in closet, a well-appointed ensuite with soaker tub and glass shower, and direct access to a private covered deck. Also on the main level is a dedicated den/office, along with a conveniently located laundry area and powder room. Upstairs, a loft area provides flexible space for a home office or reading nook, along with two additional bedrooms and a full bathroom. The fully finished basement is set up for lifestyle and flexibility, offering a large rec and media area, games space, a bar with a mini fridge, a home gym area, and an additional flex room (currently used as a bedroom). A separate entry adds further versatility. Outside, the property is surrounded by mature cedar hedging, creating a private and usable yard complete with garden beds, a fire pit, and an above-ground pool (15x30) with a deck. A double garage completes the package.
20% down at 4.34% fixed (Ratehub.ca), 25 years; tax from the listing.
Keep private notes and ratings on homes you're considering. Sign in (email only) and they follow you to every device.
An estimate from public BC Assessment records, registered sales and the listings for sale right now, not an appraisal. Condition, renovations, views and lot all move real value.
On market 148 days
On the market 148 days. No price changes recorded.
Price changes tracked nightly by mihom since October 2026. Sales are registered sales from BC Assessment.