House26 photos
$929,900
765 Kpokl Road
Invermere12 days on market
3 bd3 ba2,007 sq ft
MLS® 10401849Invermere · MLS® 10401893
5 bed · 4 bath · 2,988 sq ft · 0 sq ft lot · 6 parking
House · Single Family · built 2008 · 12 days on market
Listed by Darya Pfund, Easy List Realty
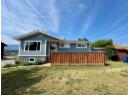
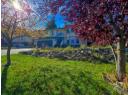
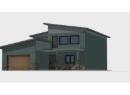
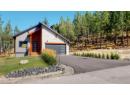
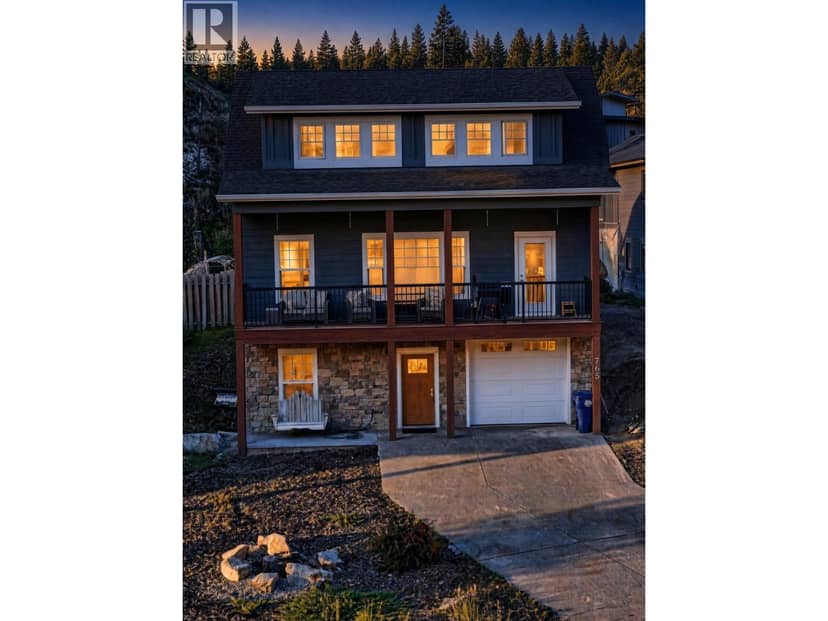
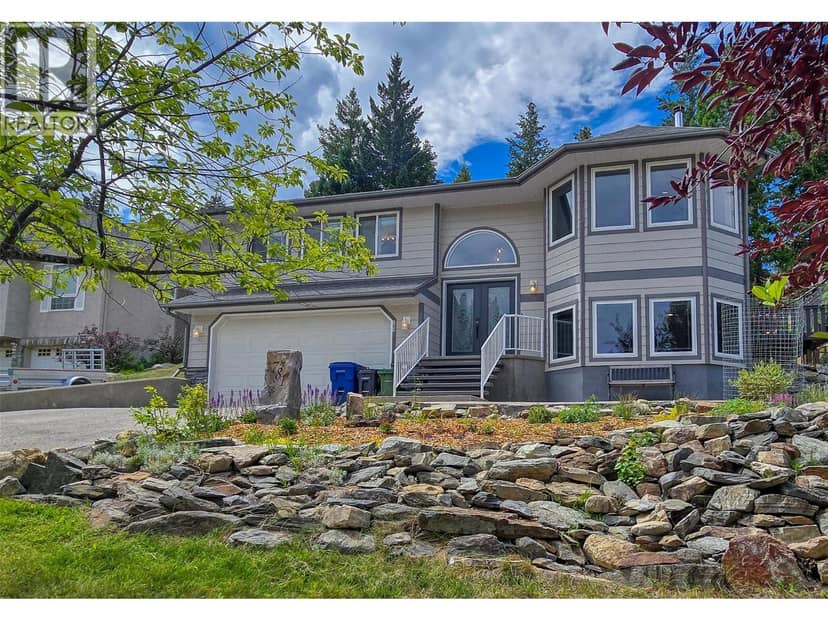
*** For more information, please click Brochure button. *** Welcome to Castle Rock Estates in Invermere. This 5-bedroom, 4-bathroom home offers 2,880 sq. ft. of finished living space across 3 storeys on a 10,000 sq. ft. lot. The open-concept main living area features vaulted ceilings, granite countertops, solid wood cabinetry, doors and trim, plus kitchen appliances updated within the last 5 years. The primary suite includes vaulted ceilings, a walk-in closet and ensuite with a jetted soaker tub, separate shower and private water closet. The finished walk-out basement provides additional living space with a large family room and bedroom. Additional features include a hybrid traditional/infrared sauna, hot tub, high-efficiency furnace, heat pump with central A/C, updated electrical, lighting, carpet and smart-home features. Outside, enjoy a landscaped, low-maintenance yard, fire pit, exposed aggregate driveway and heated double garage with built-in cabinetry and workbench. Exterior trim was professionally re-stained in 2025. Trail access is nearby, with downtown Invermere, beaches, golf, restaurants and shopping approximately 5 minutes away. No strata; annual community association fee is $185.
20% down at 4.34% fixed (Ratehub.ca), 25 years; tax from the listing.
Keep private notes and ratings on homes you're considering. Sign in (email only) and they follow you to every device.
An estimate from public BC Assessment records, registered sales and the listings for sale right now, not an appraisal. Condition, renovations, views and lot all move real value.
On market 12 days
On the market 12 days. No price changes recorded.
Price changes tracked nightly by mihom since October 2026. Sales are registered sales from BC Assessment.