Open houseHouse
$1,408,800
39% under assessed1 7087 MARY AVENUE
Burnaby13 days on market
4 bd4 ba2,330 sq ft
MLS® R3169351Burnaby · MLS® R3138288
4 bed · 4 bath · 2,311 sq ft · 8,176 sq ft lot · 2 parking
House · Single Family · built 2026 · 107 days on market
Listed by Phil Moore, RE/MAX Crest Realty
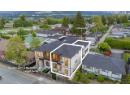
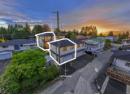
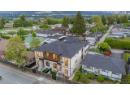
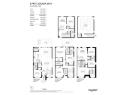
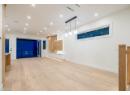
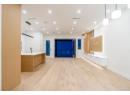
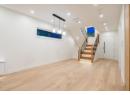
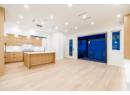
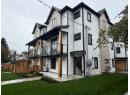
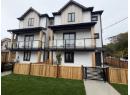
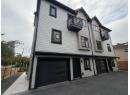
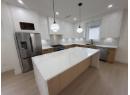
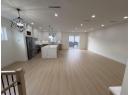
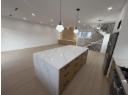
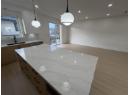
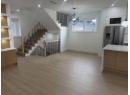
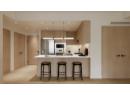
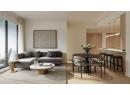
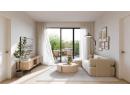
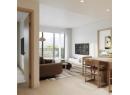
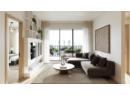
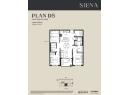
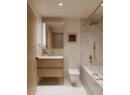
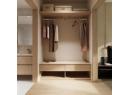
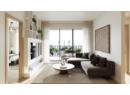
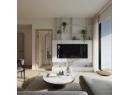
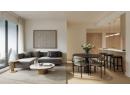
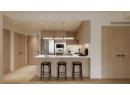
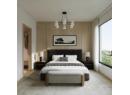
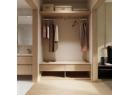
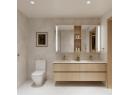
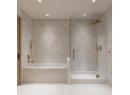
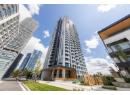
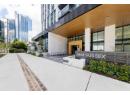
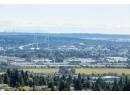
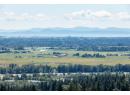
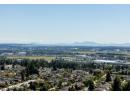
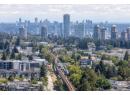
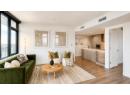
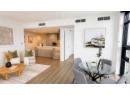
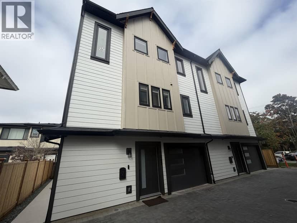
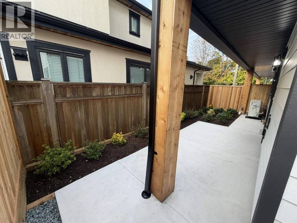
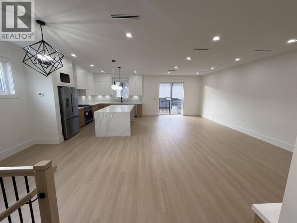
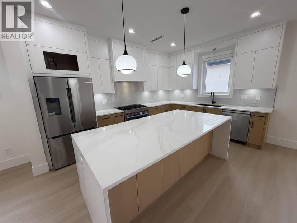
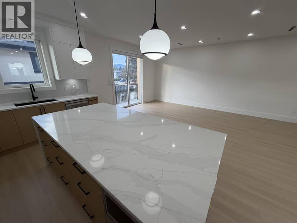
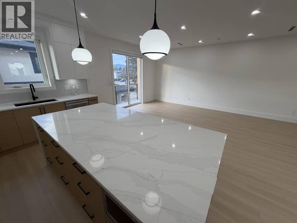
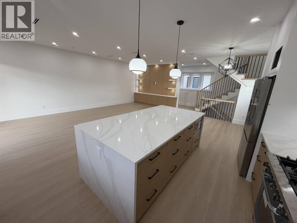
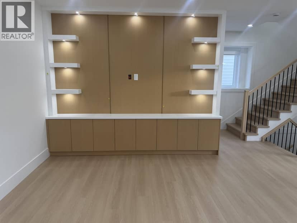
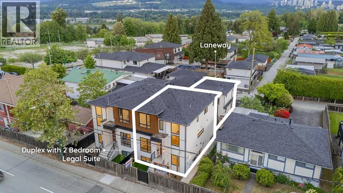
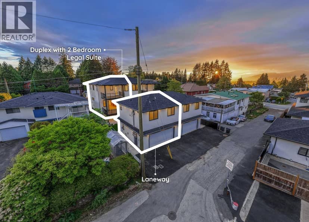
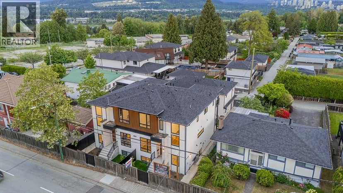
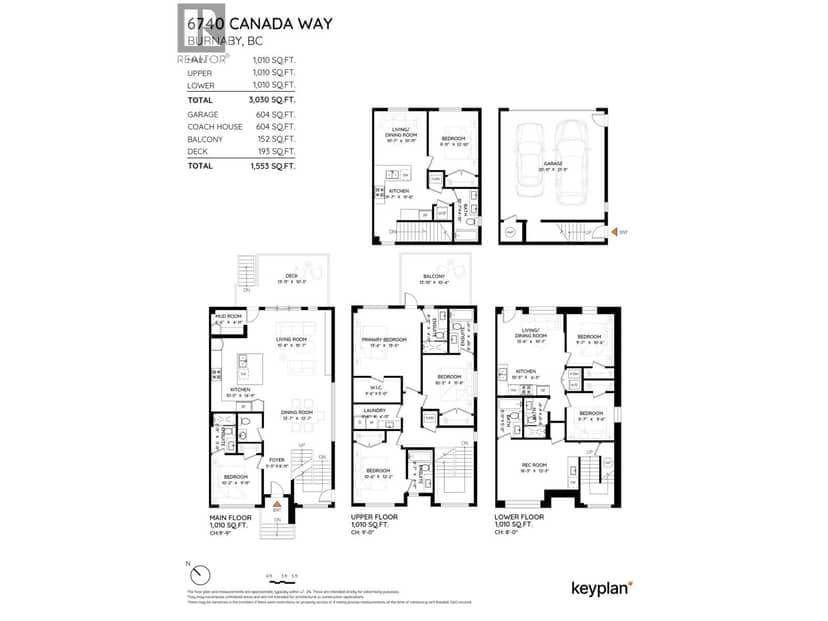
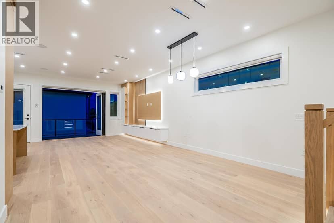
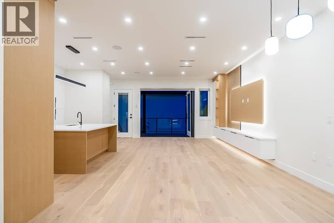
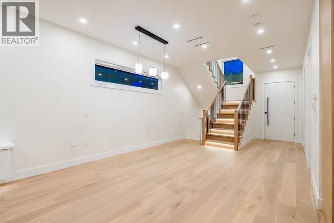
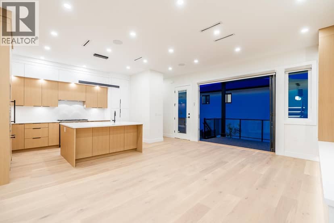
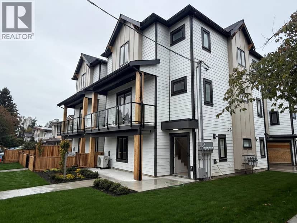
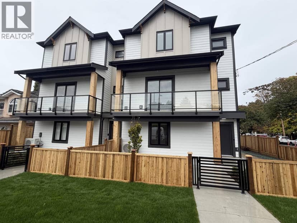
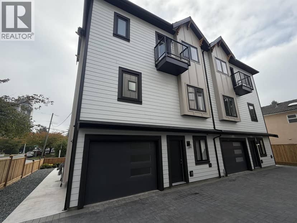
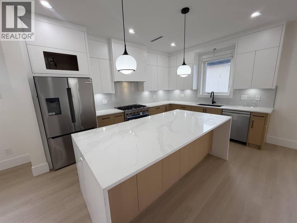
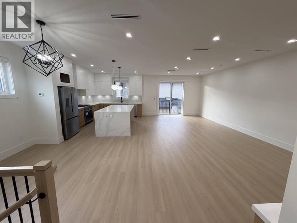
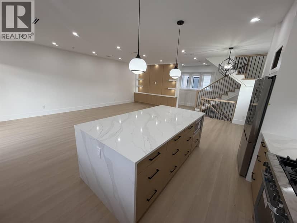
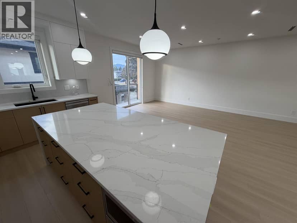
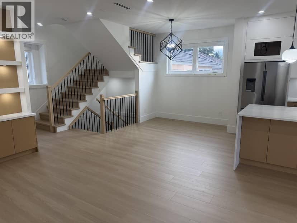
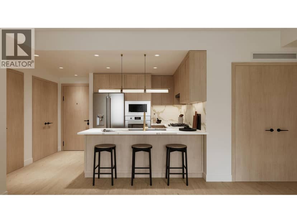
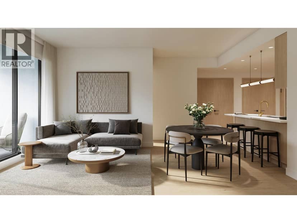
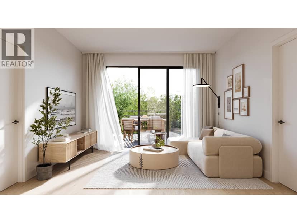
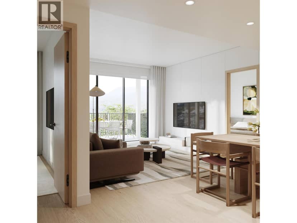
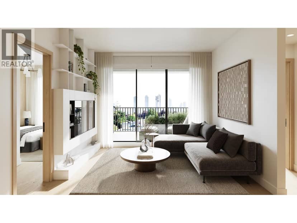
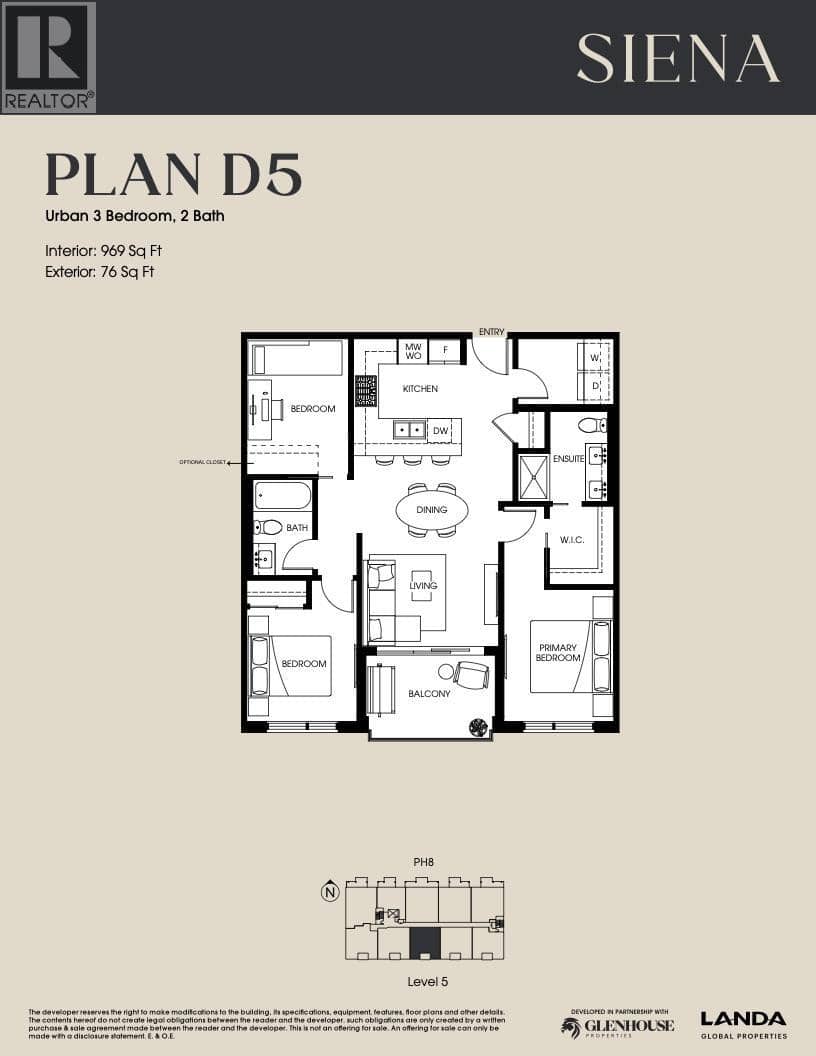
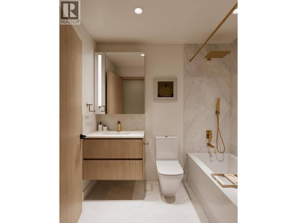
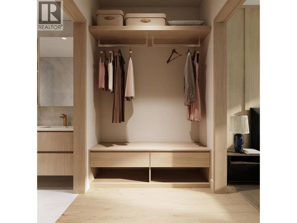
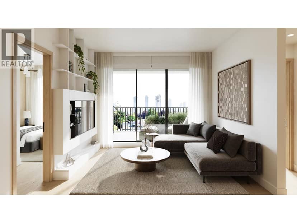
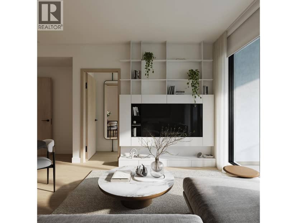
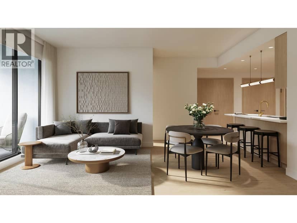
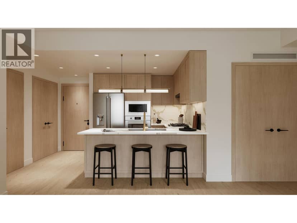
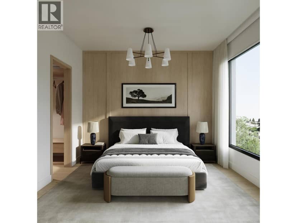
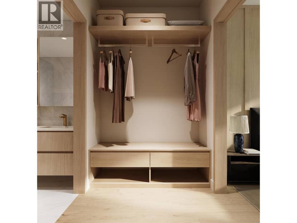
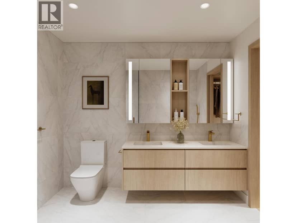
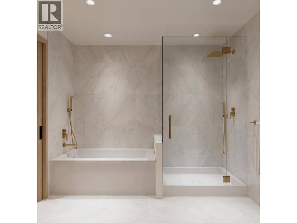
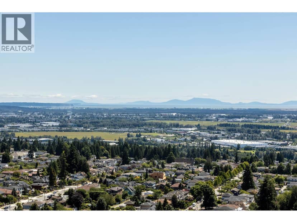
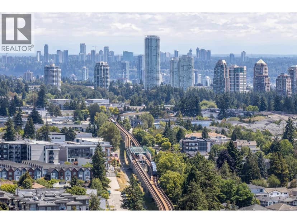
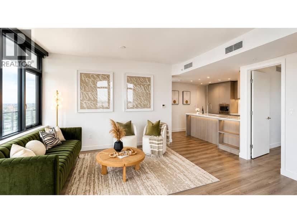
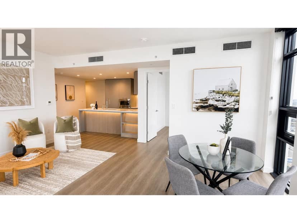
Forest Glen. Brand new back residence in the highly desirable Forest Glen neighborhood offers enhanced street presence and natural light. 2,311 square ft over 3 levels with ground-level entry, blending modern design and functionality. Open-concept living, dining, and kitchen with a deck off the main level. Up with 3 bedrooms. Lower level includes a flex room plus a two-bedroom area, a rec room, a wet bar, and a separate entry, ideal for extended family or multi-generational living. 3.5 bathrooms. Mountain views. Radiant hot water heating and a heat pump with air conditioning. Contemporary finishes throughout. Some photos virtually staged. Walking distance to transit, Royal Oak SkyTrain, Metrotown Mall, Crystal Mall, shops, restaurants, Deer Lake Park. School catchment: Windsor Elementary (K-7) and Burnaby Central Secondary. Close to BCIT and SFU
20% down at 4.34% fixed (Ratehub.ca), 25 years.
Catchment schools, Burnaby School District 41
900 m away · 6166 Imperial St, Burnaby · 604-296-9038
From the Burnaby School District 41's published catchment maps. A catchment gives priority, not a guaranteed seat, and French immersion and choice programs work differently. The district confirms catchment: check with its school locator.
Keep private notes and ratings on homes you're considering. Sign in (email only) and they follow you to every device.
An estimate from public BC Assessment records, registered sales and the listings for sale right now, not an appraisal. Condition, renovations, views and lot all move real value.
On market 107 days
On the market 107 days. No price changes recorded.
Price changes tracked nightly by mihom since October 2026. Sales are registered sales from BC Assessment.
Houses in Burnaby. Sale prices register 1 to 3 months after a sale closes.