Open houseHouse
$1,728,888
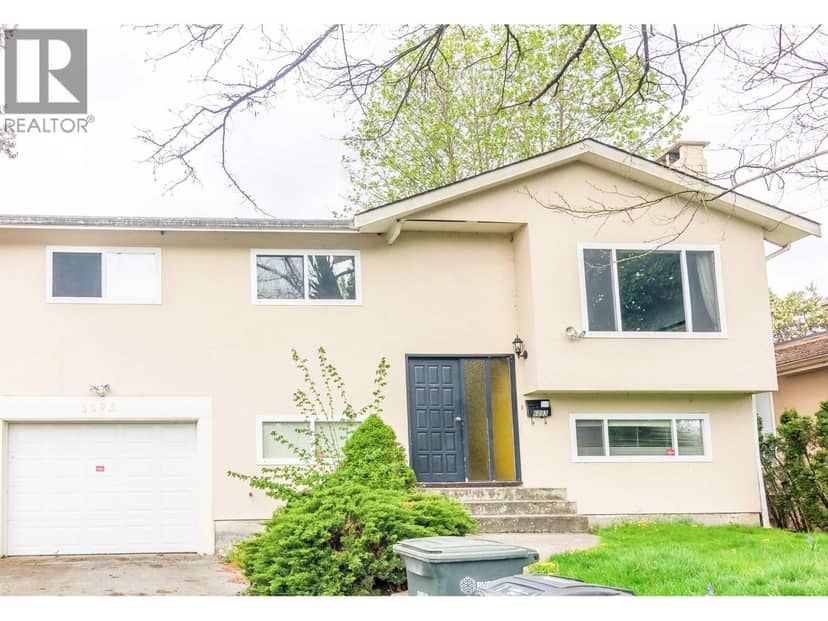
7880 15TH STREET
Burnaby58 days on market
MLS® R3154603
Burnaby · MLS® R3174295
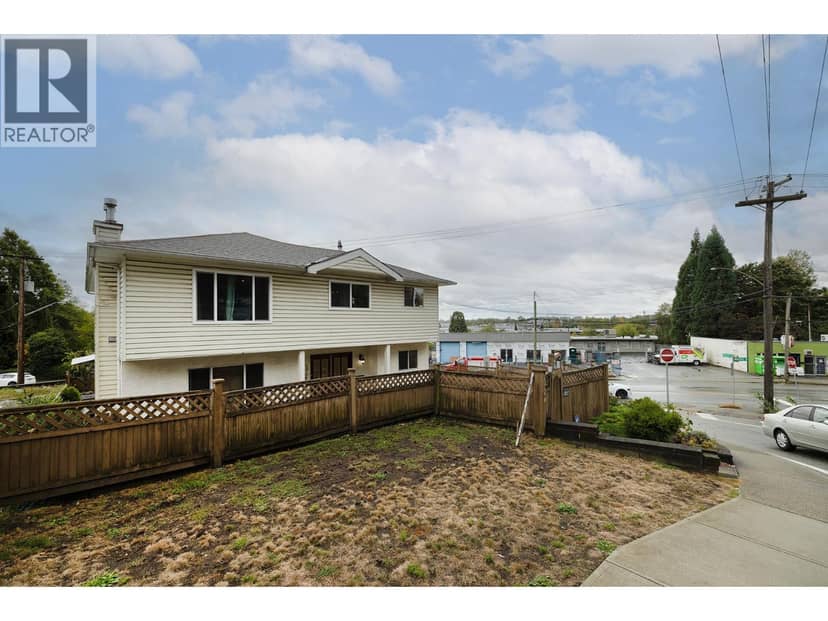
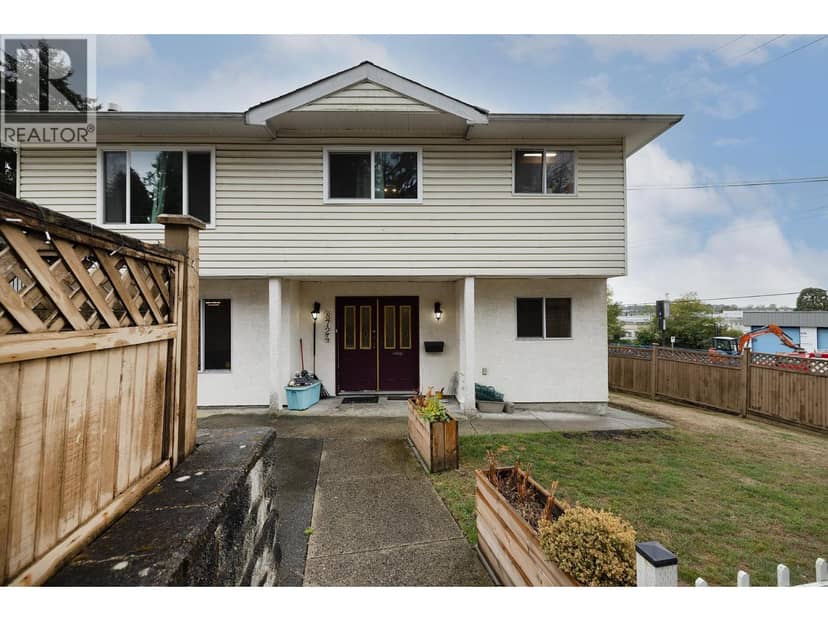
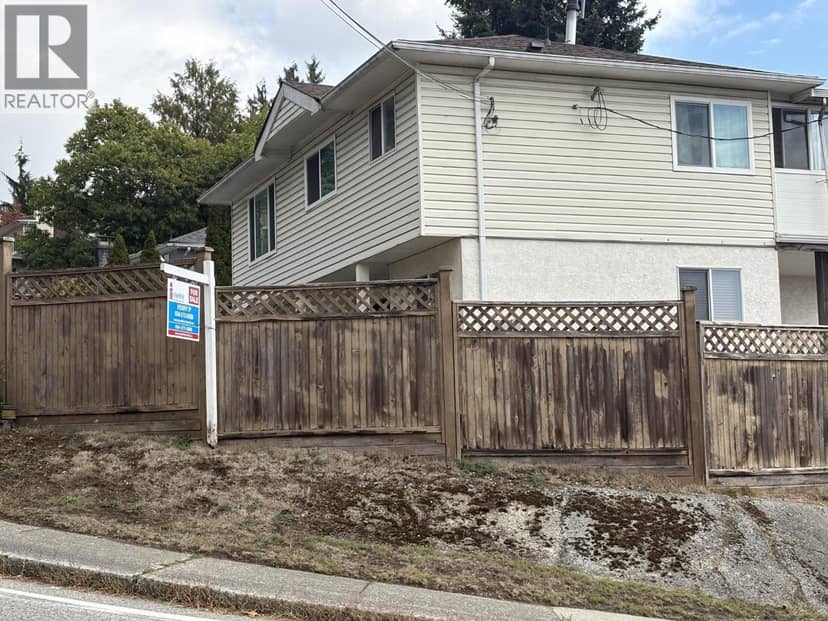
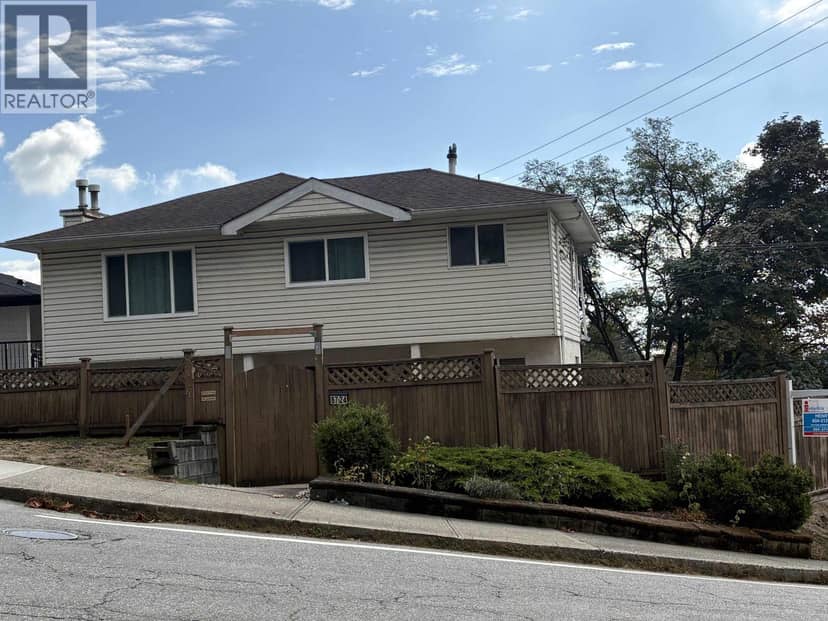
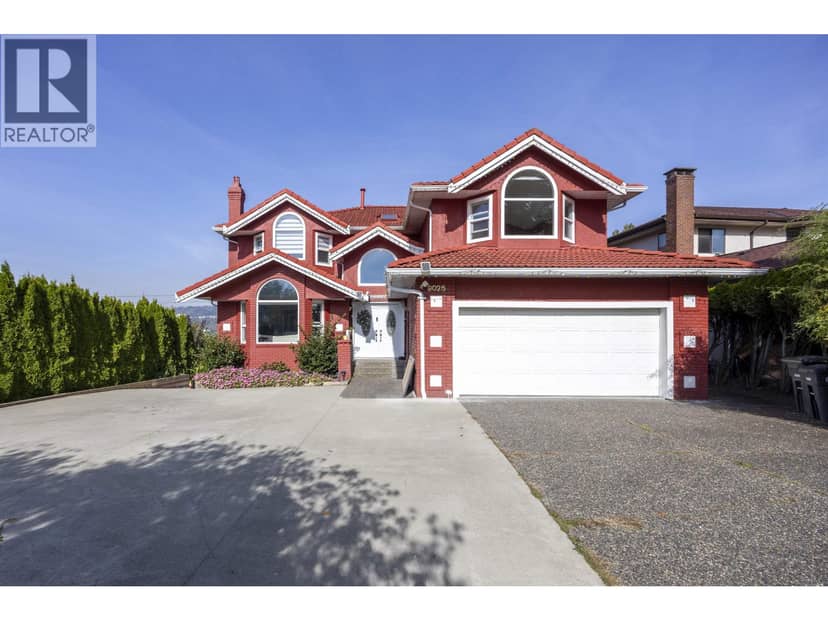
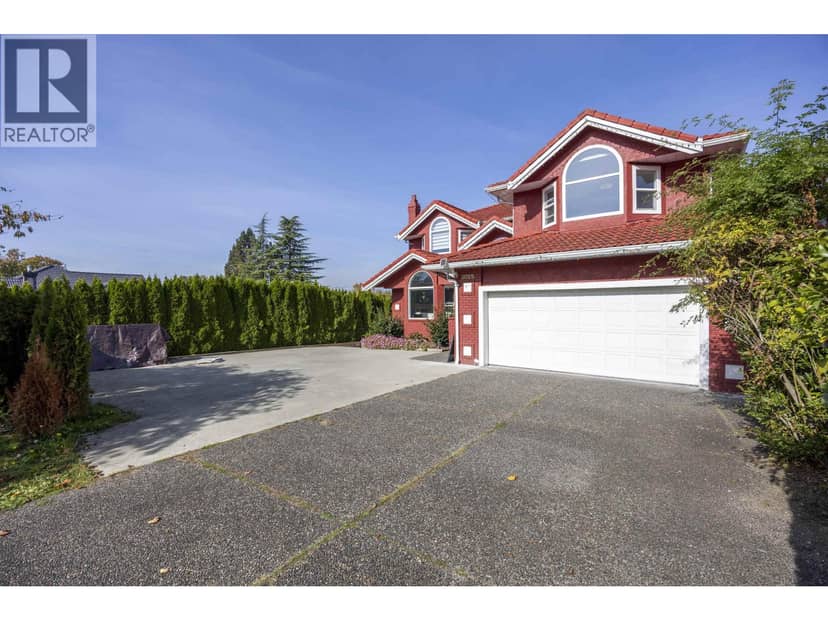
4 bed · 4 bath · 2,246 sq ft · 8,712 sq ft lot · 2 parking
House · Single Family · built 2026 · listed today
Listed by Sanj Johal, Century 21 Coastal Realty Ltd.
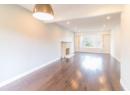
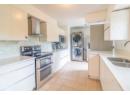
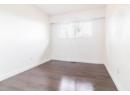
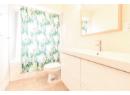
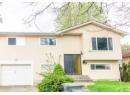
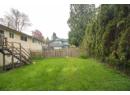
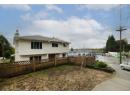
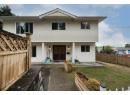
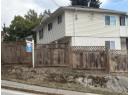
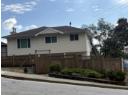
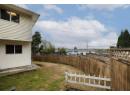
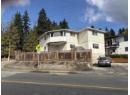
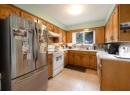
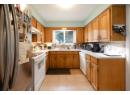
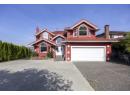
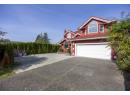
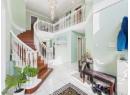
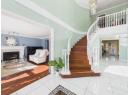
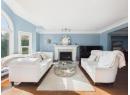
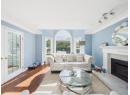
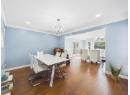
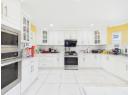
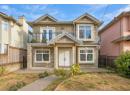
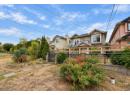
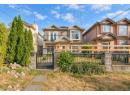
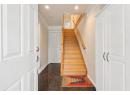
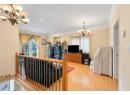
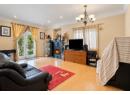
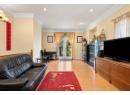
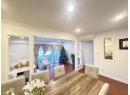
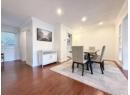
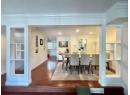
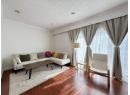
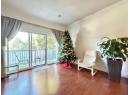
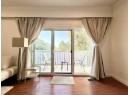
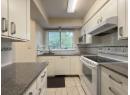
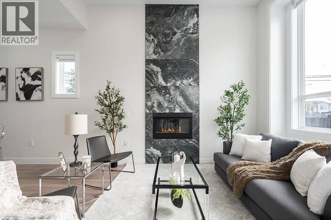
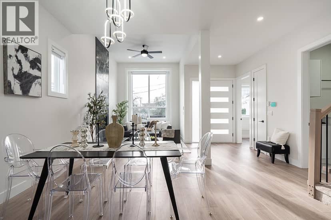
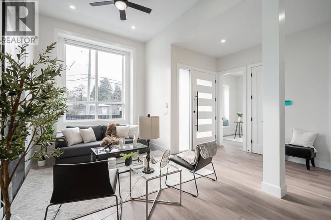
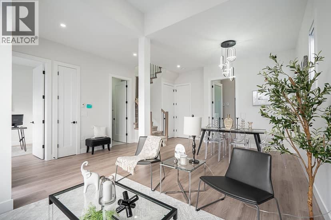
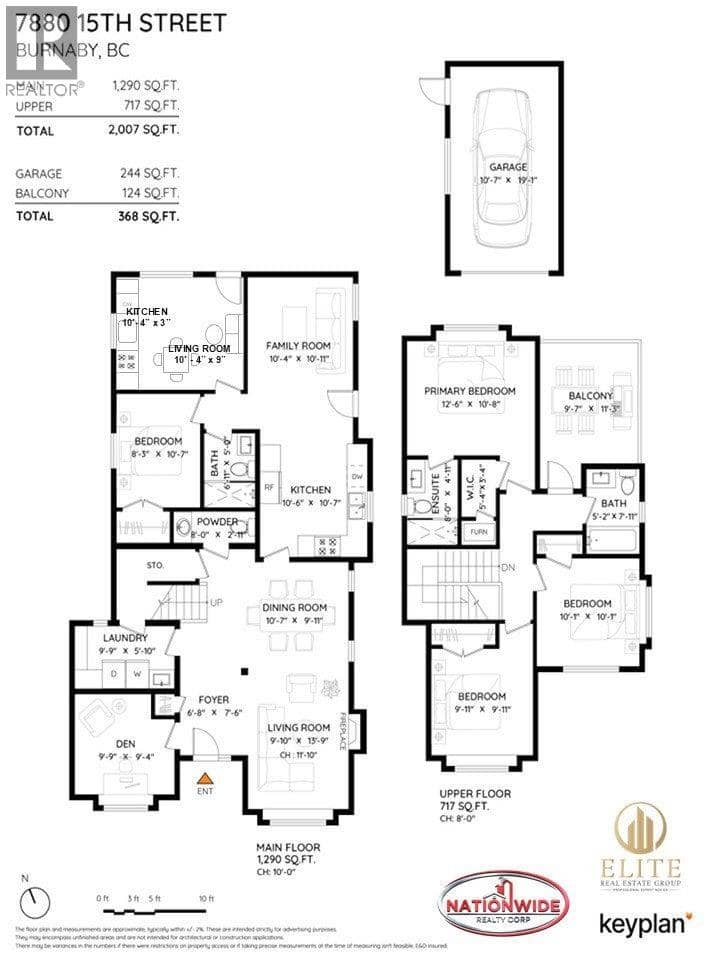
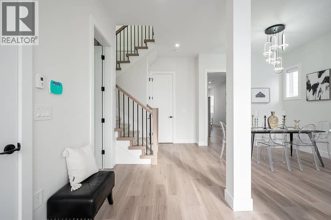
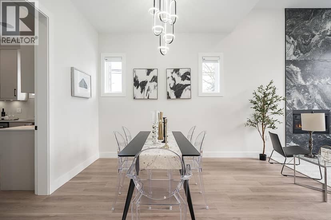
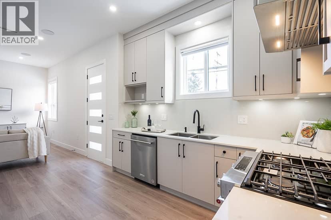
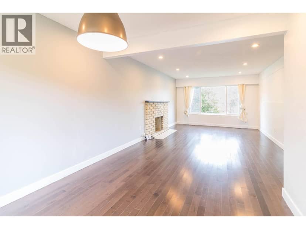
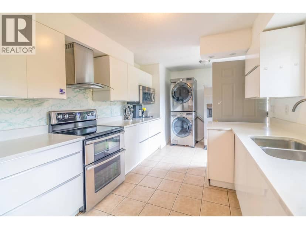
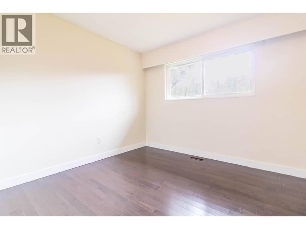
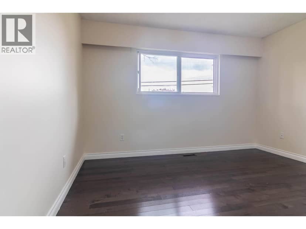
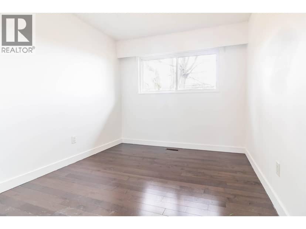
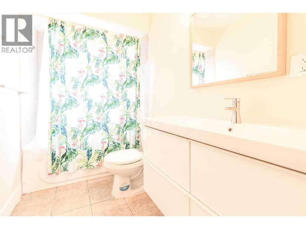
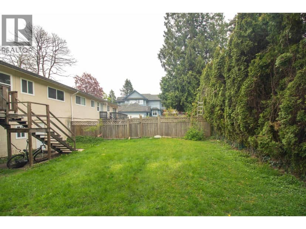
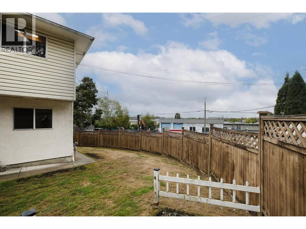
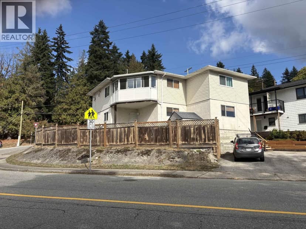
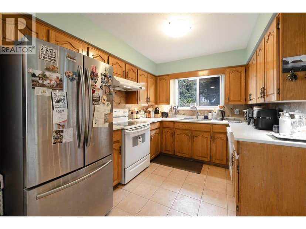
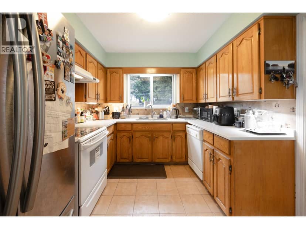
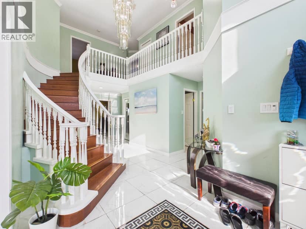
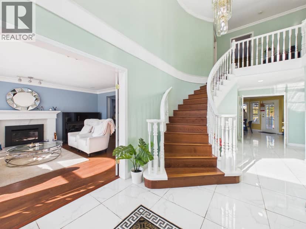
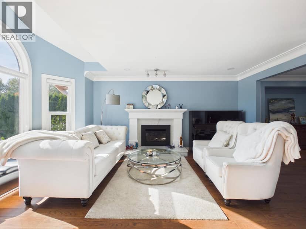
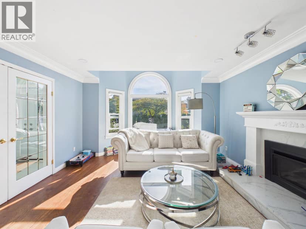
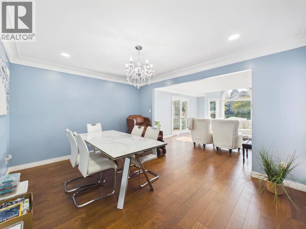
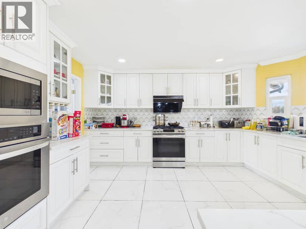
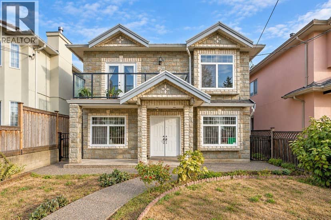
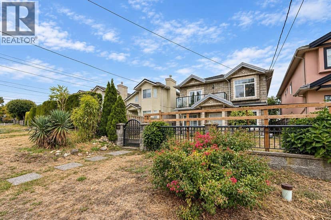
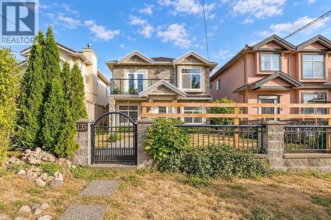
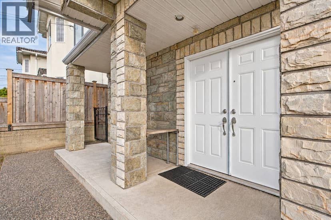
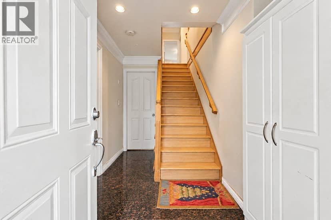
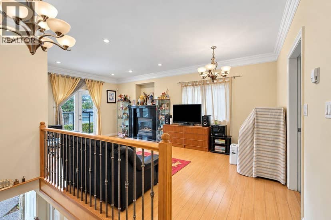
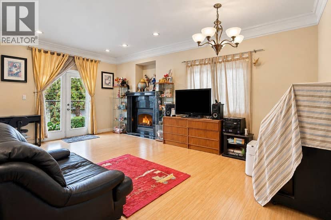
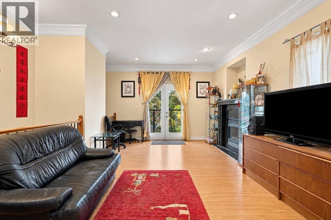
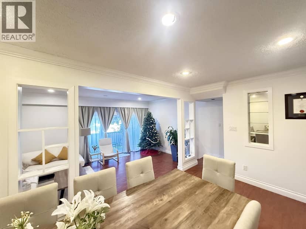
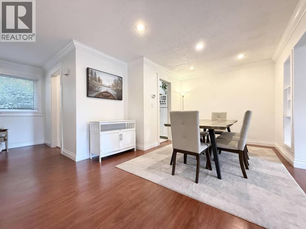
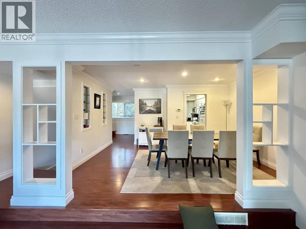
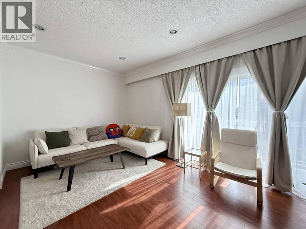
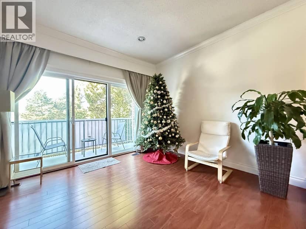
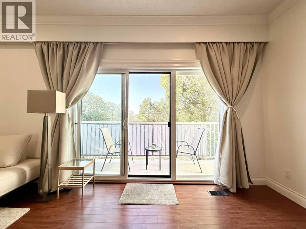
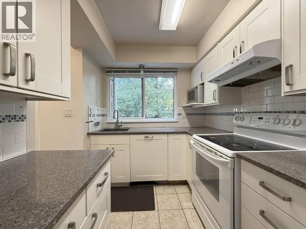
Built by renowned Riverline Homes, designed by Kenzi Design House this unique 3 floor detached multi family home design is truly a show stopper! Offering a 4 bed & 3.5 bath layout, with one bedroom on the 1st floor that includes its own bathroom and separate entrance. Walk into your dream kitchen with panel front Fisher & Paykel appliances (5 burner gas range & integrated fridge & DW) along with a large island. The home offers custom floor to ceiling closets and resort like bathrooms with textured wall tiles and seamless walk-in showers. The home has central A/C built in along with Lutron home automation. BONUS: your own private yard, DETACHED units for privacy, and epoxy patios! a flawless execution of sophisticated design that is rarely seen in today's market.
20% down at 4.34% fixed (Ratehub.ca), 25 years.
Catchment schools, Burnaby School District 41
700 m away · 8757 Armstrong Ave, Burnaby · 604-296-9000
From the Burnaby School District 41's published catchment maps. A catchment gives priority, not a guaranteed seat, and French immersion and choice programs work differently. The district confirms catchment: check with its school locator.
Keep private notes and ratings on homes you're considering. Sign in (email only) and they follow you to every device.
An estimate from public BC Assessment records, registered sales and the listings for sale right now, not an appraisal. Condition, renovations, views and lot all move real value.
Lot outline: 810 m² (8,719 sq ft) · PID 032-890-532. From ParcelMap BC; property lines are approximate, a survey is the legal boundary.
Walkability 56/100 · Somewhat walkable: some errands on foot
Within a 10 minute walk: 1 cafe, 10 parks and playgrounds, 3 schools, 11 transit stops.
mihom score from OpenStreetMap places, by straight line distance.
On market 0 days
On the market 0 days. No price changes recorded.
Price changes tracked nightly by mihom since October 2026. Sales are registered sales from BC Assessment.
Houses in Burnaby. Sale prices register 1 to 3 months after a sale closes.