House81 photos
$1,399,000
6656 Goose Lake Road
Swan Lake West, Vernon28 days on market
5 bd4 ba3,296 sq ft
MLS® 10399822Swan Lake West, Vernon · MLS® 10384967
6 bed · 6 bath · 4,329 sq ft · 2 sq ft lot · 8 parking
House · Single Family · built 1994 · 155 days on market
Listed by Gordon Fowler, RE/MAX Vernon Salt Fowler
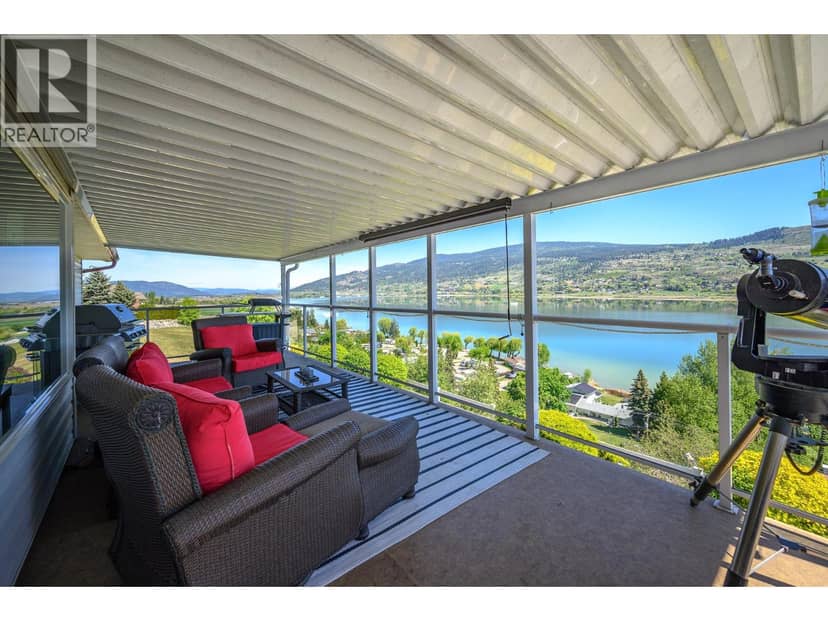
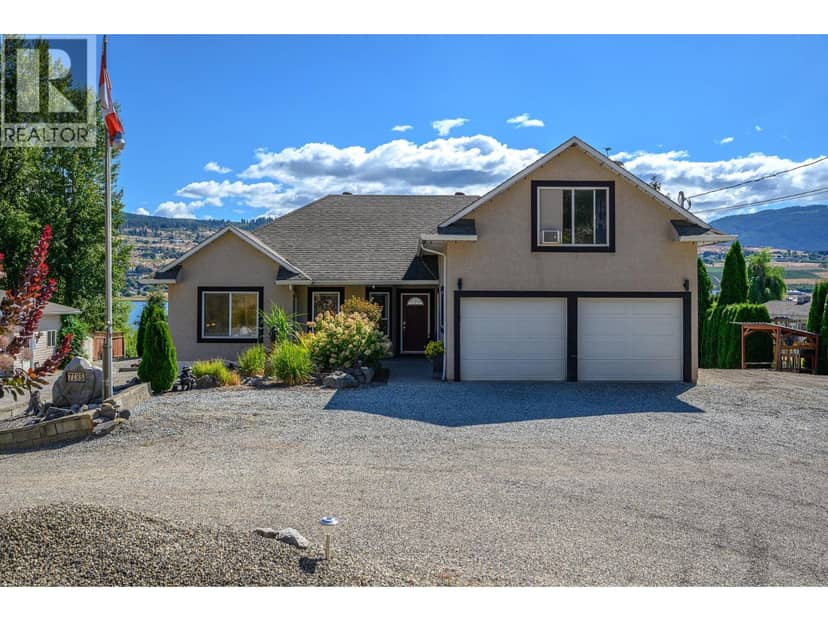
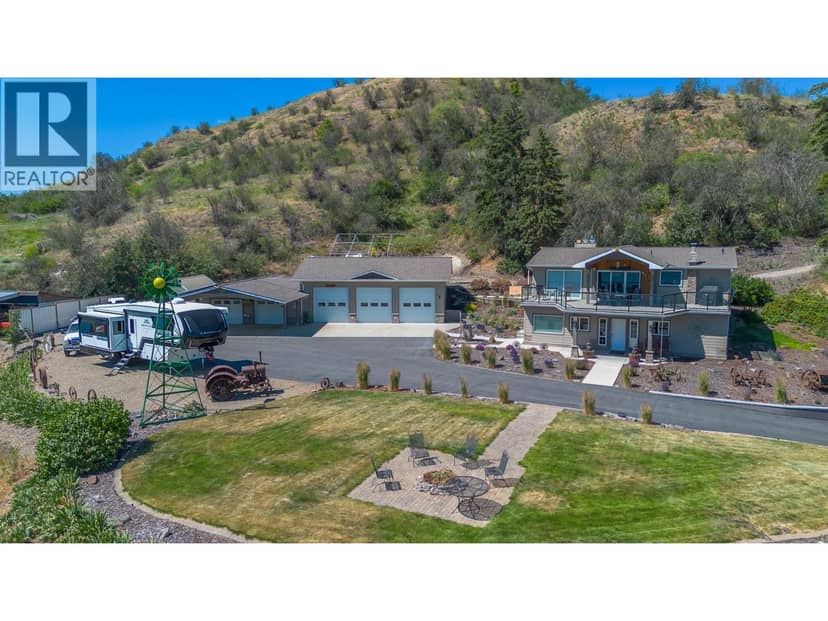
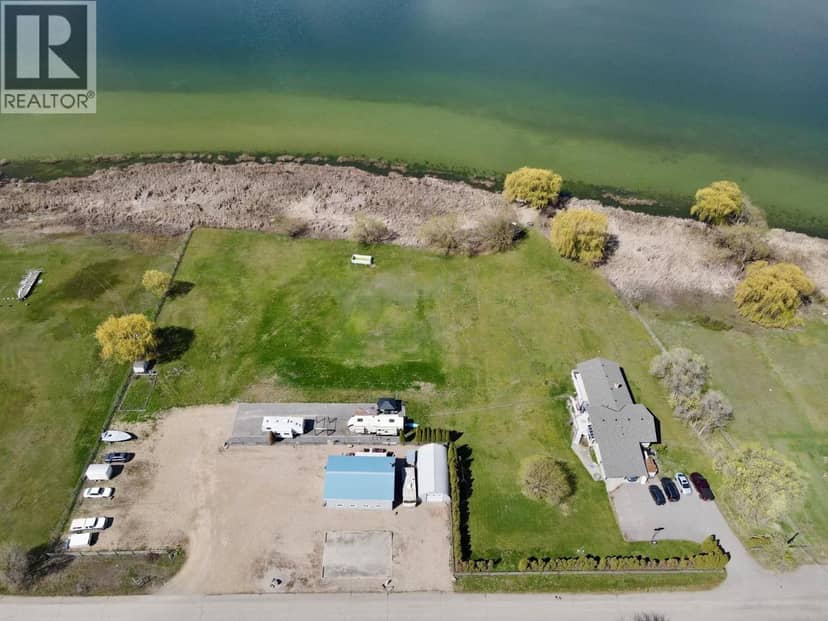
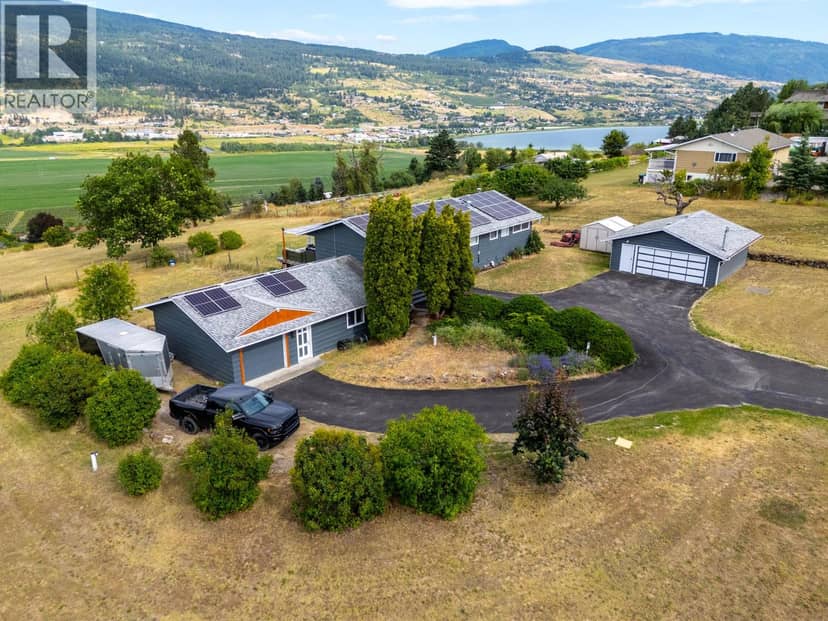
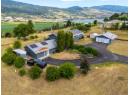
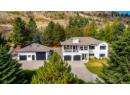
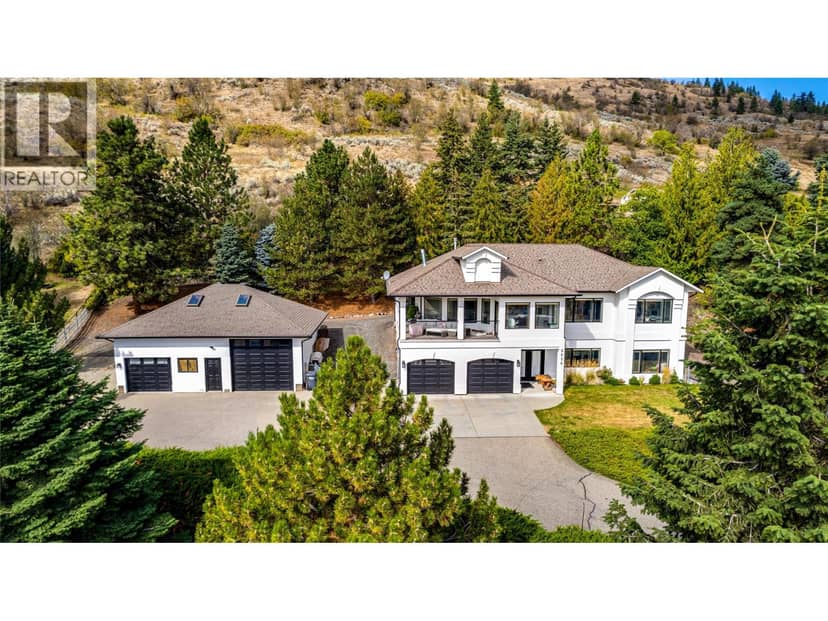
Set on over 2 acres of beautifully landscaped, private grounds in Stepping Stones Estates, near the Spallumcheen–Vernon border, this west-facing rancher captures breathtaking bird’s-eye views of the lake and golf course. Natural light fills the main floor, with windows that frame the scenery. The open kitchen and dining area lead to a deck that’s perfect for slow mornings or unwinding at the end of the day. The primary suite has its own ensuite and walk-in closet, while two additional bedrooms offer flexibility. The fully finished lower level features a second full-sized kitchen, a separate entry, and a spacious three-bedroom, three-bathroom layout. It offers room for extended family or multigenerational living, with separation from the main home. An additional framed-in area offers potential for two more bedrooms. Outside, annuals, fruit trees, and garden beds complement the natural setting. A detached oversized double garage, RV parking, and ample space for your toys round out the property. Explore the newly opened 113 acres of walking trails at Goose Lake Park, enjoy world-class golf just 1 km away, or reach Village Green Mall in about five minutes by car. Vernon and Silver Star Ski Resort are also within easy reach. This is acreage living with space to slow down and enjoy the setting.
20% down at 4.34% fixed (Ratehub.ca), 25 years; tax from the listing.
Keep private notes and ratings on homes you're considering. Sign in (email only) and they follow you to every device.
An estimate from public BC Assessment records, registered sales and the listings for sale right now, not an appraisal. Condition, renovations, views and lot all move real value.
On market 155 days
On the market 155 days. No price changes recorded.
Price changes tracked nightly by mihom since October 2026. Sales are registered sales from BC Assessment.