House
$1,999,999
9025 BRIAR ROAD
Burnabylisted today
MLS® R3173687
Burnaby · MLS® R3099494
5 bed · 3 bath · 2,587 sq ft · 5,400 sq ft lot · 6 parking
House · Single Family · built 1987 · 210 days on market
Listed by Rob Allegrini, Team 3000 Realty Ltd.
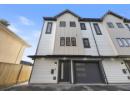
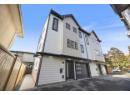
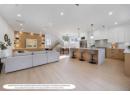
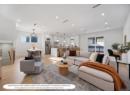
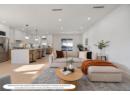
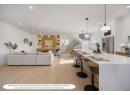
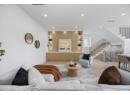
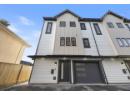
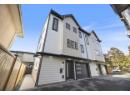
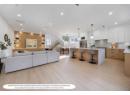
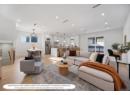
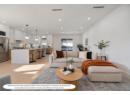
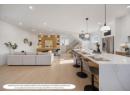
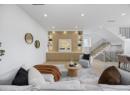
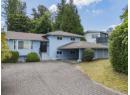
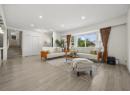
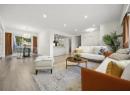
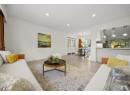
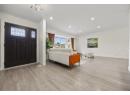
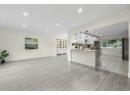
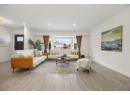
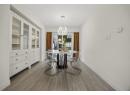
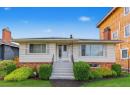
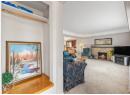
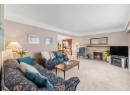
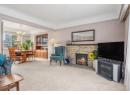
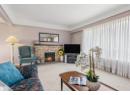
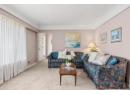
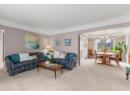
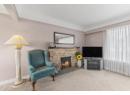
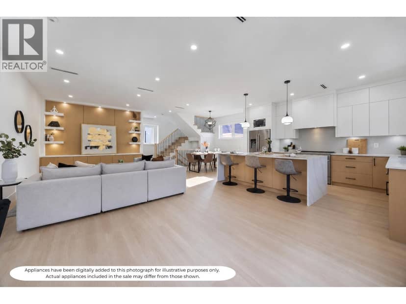
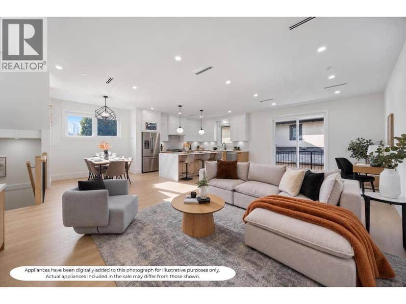
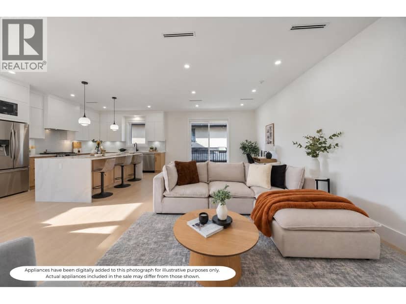
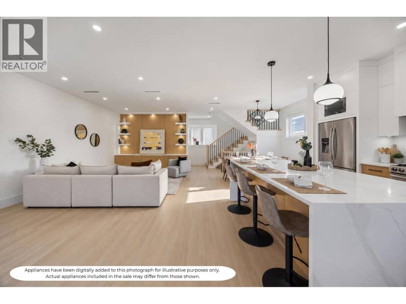
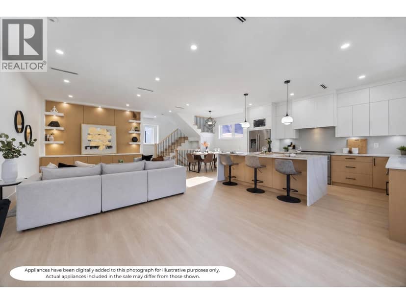
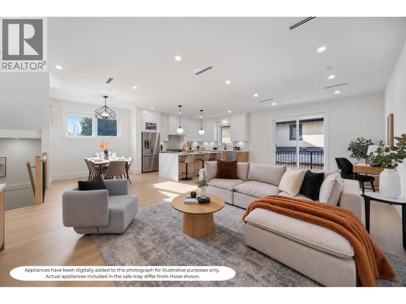
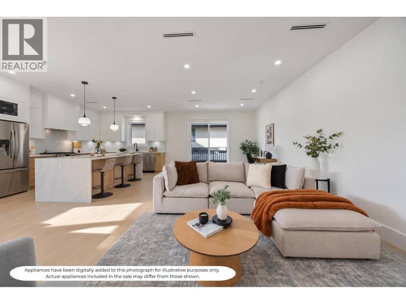
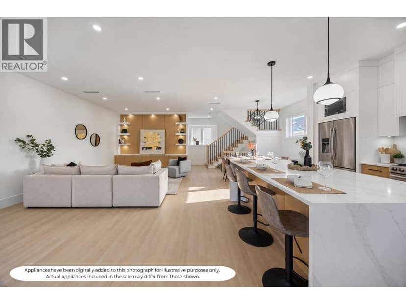
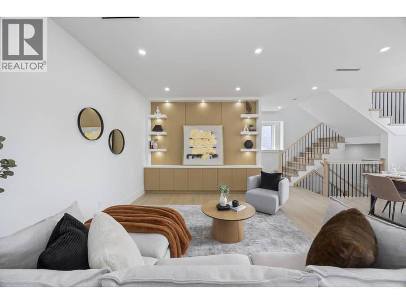
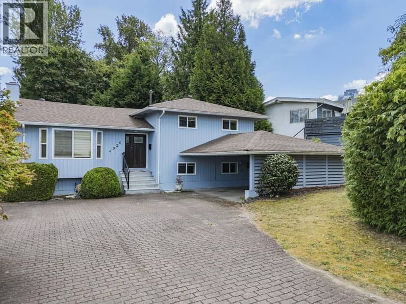
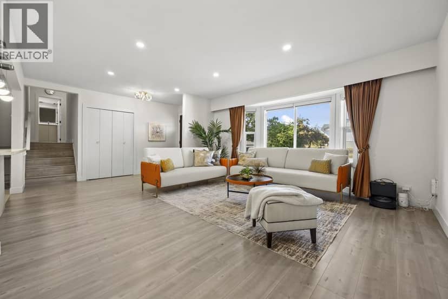
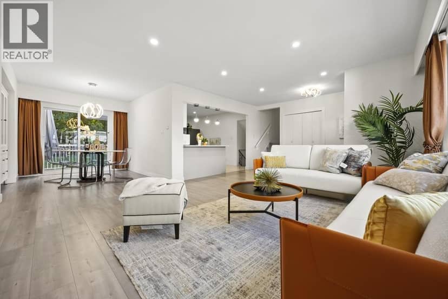
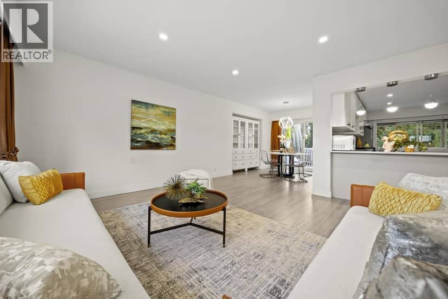
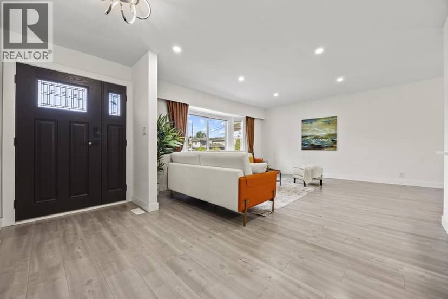
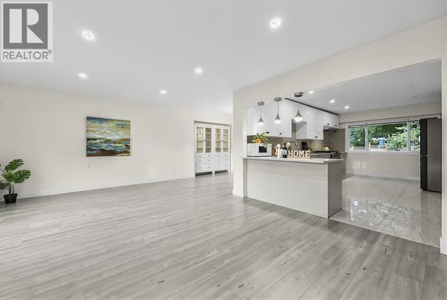
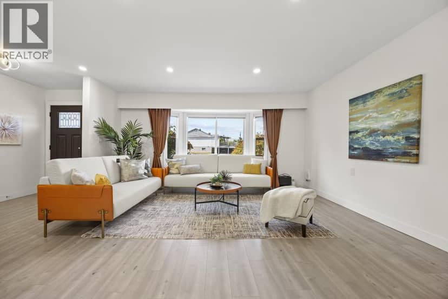
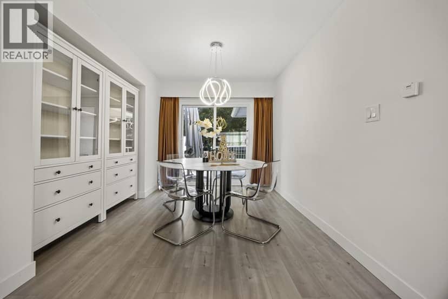
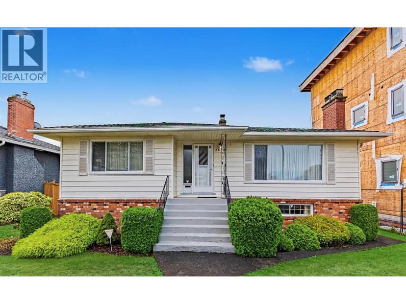
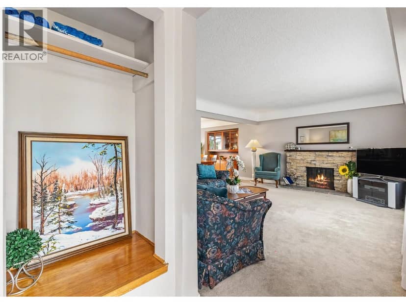
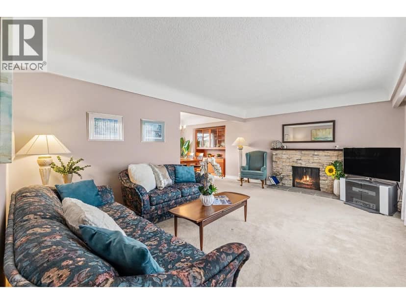
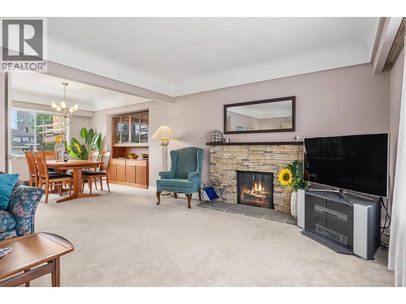
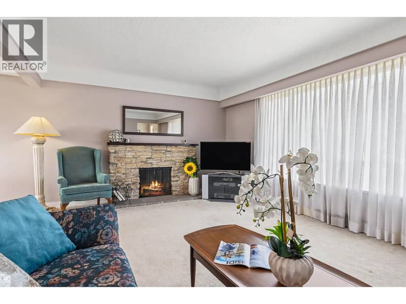
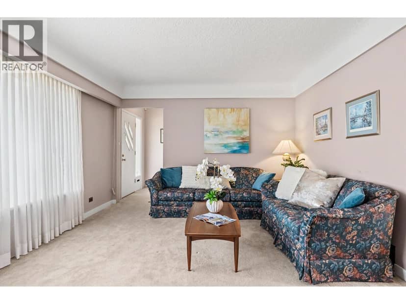
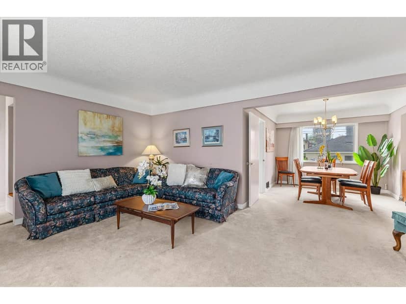
Listen to the CREEK in this great family home with 3 bedroom(possibly 4 bed, if dining room converted) on the main floor. Hardwood floors on the main. Double drywall on the suite ceiling for extra sound proofing. Doors widen for wheel chair accessibility in the basement suite. Large PRIVATE covered balcony, BIG ground floor wooden patio and LARGE deck w/Gazebo. Zoning for 6 UNITS. Laneway leads to two car garage with two extra spots n the back. Underground sprinkler system. Short drive to Vancouver, BCIT, Burnaby Hospital and Brentwood Mall. Two stairwells up to the main floor. HWT (2026), Boiler (2022), Newer roof (2022), Skylight (2022), Newer garage motors (2021). 2 Bed suite. Basement suite renos: newer doors, flooring and bathroom (2021). OPEN HOUSE: Saturday Oct 3rd 2-4pm.
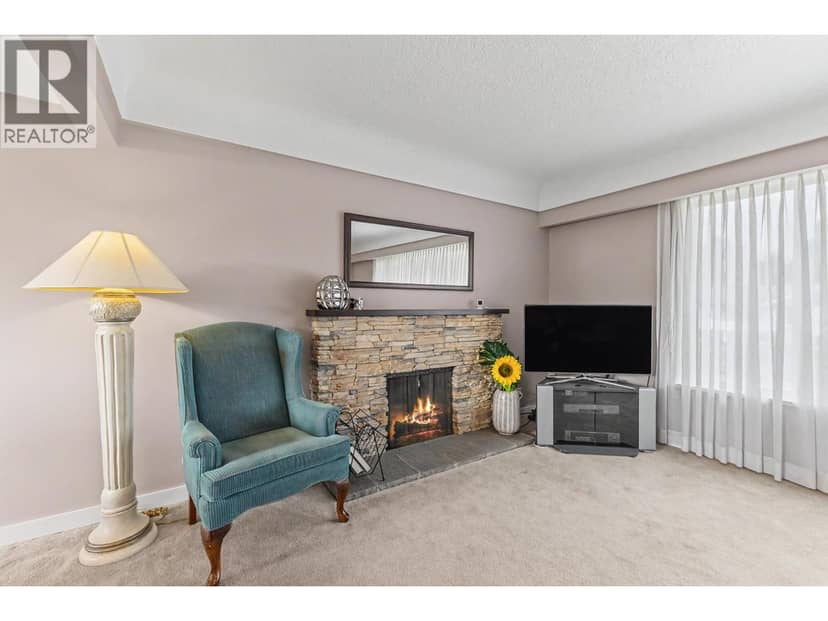
Found among the listing photos.
20% down at 4.34% fixed (Ratehub.ca), 25 years; tax from the listing.
Catchment schools, Burnaby School District 41
600 m away · 4343 Smith Ave, Burnaby · 604-296-9007
From the Burnaby School District 41's published catchment maps. A catchment gives priority, not a guaranteed seat, and French immersion and choice programs work differently. The district confirms catchment: check with its school locator.
Keep private notes and ratings on homes you're considering. Sign in (email only) and they follow you to every device.
| Year | Assessed | Est. tax |
|---|---|---|
| 2026 | $2,074,000 | $6,810 |
The listing shows $7,072 a year in property tax.
Estimate: the BC Assessment value times Burnaby's residential tax rate for that year (Province of BC, local government statistics). Leaves out the home owner grant, parcel taxes and utility charges; the city's tax notice is the real figure.
An estimate from public BC Assessment records, registered sales and the listings for sale right now, not an appraisal. Condition, renovations, views and lot all move real value.
Lot outline: 501 m² (5,393 sq ft) · PID 001-040-839. From ParcelMap BC; property lines are approximate, a survey is the legal boundary.
Walkability 90/100 · Very walkable: most errands on foot
Within a 10 minute walk: 1 grocery store, 13 places to eat or drink, 1 cafe, 10 parks and playgrounds, 3 schools, 3 pharmacies, 25 transit stops.
mihom score from OpenStreetMap places, by straight line distance.
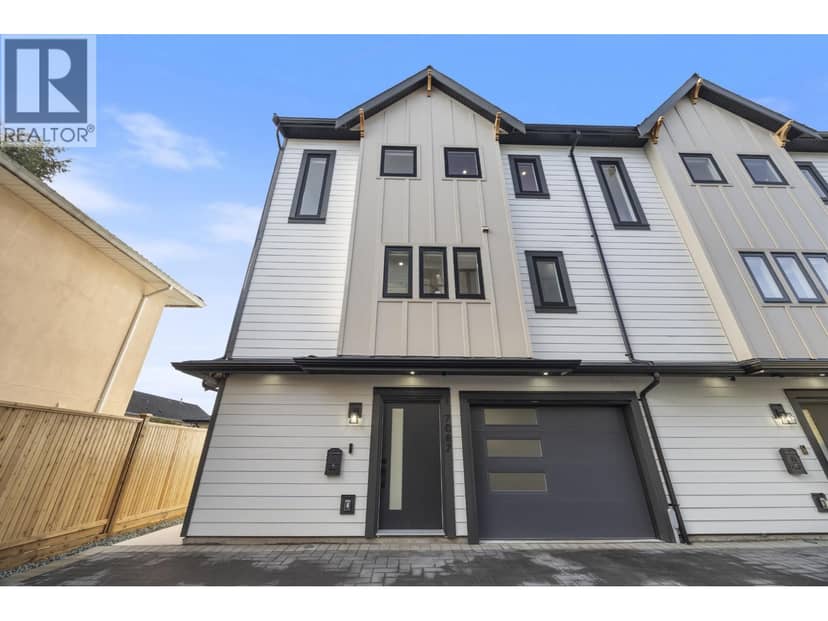
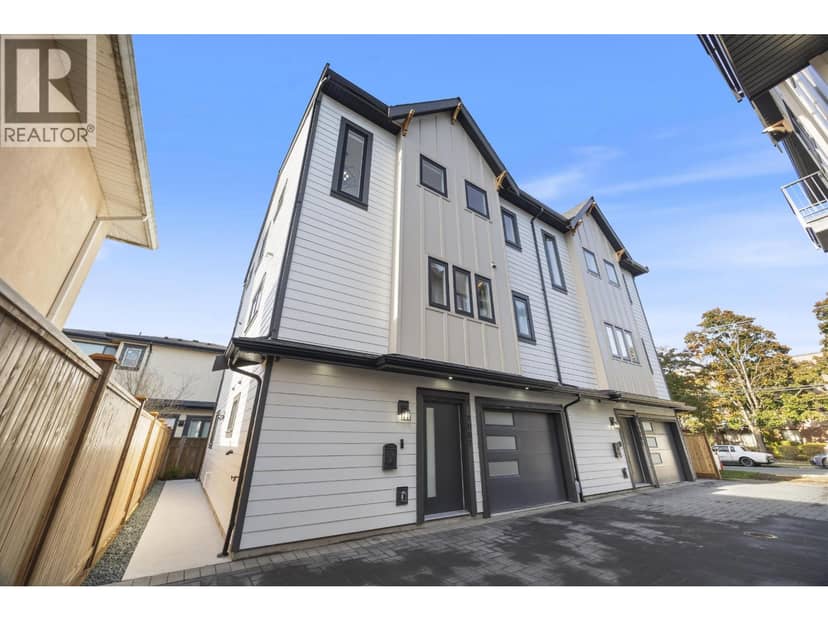
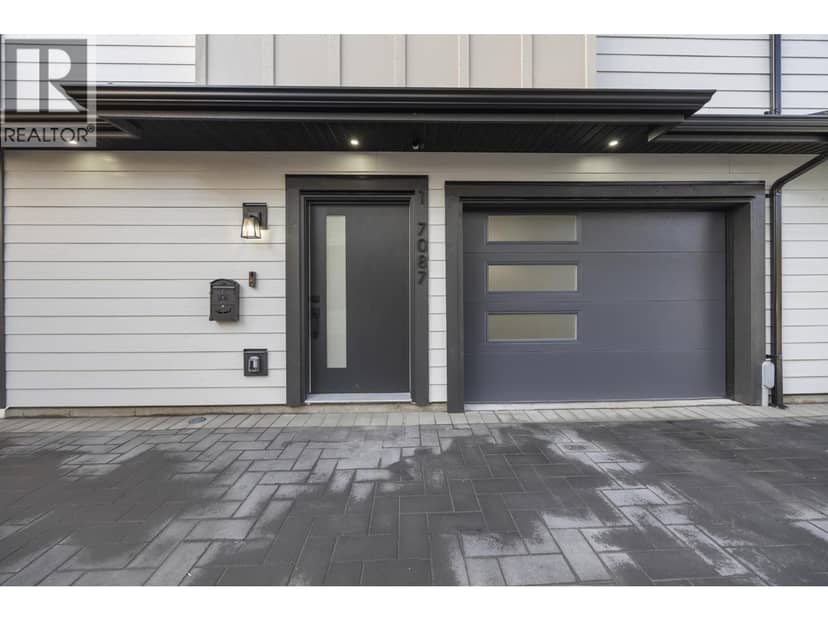
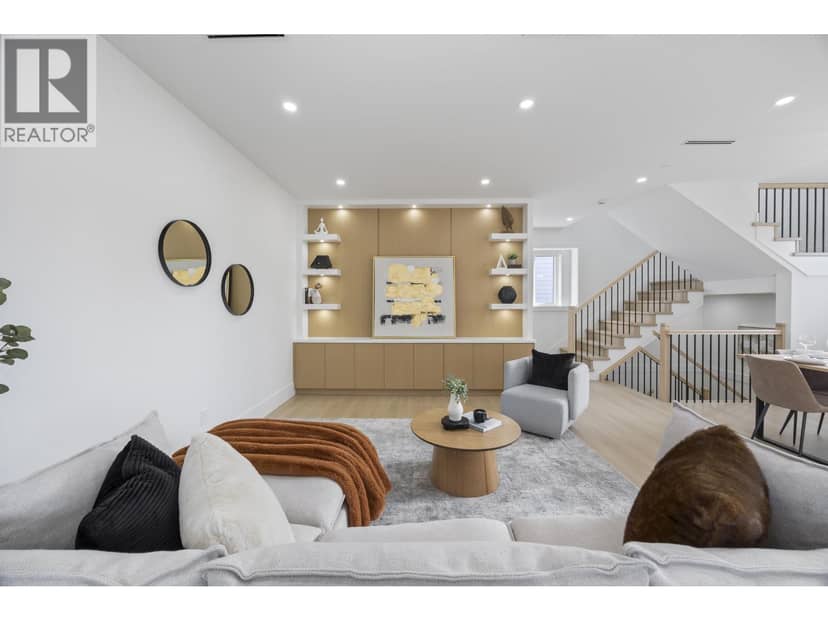
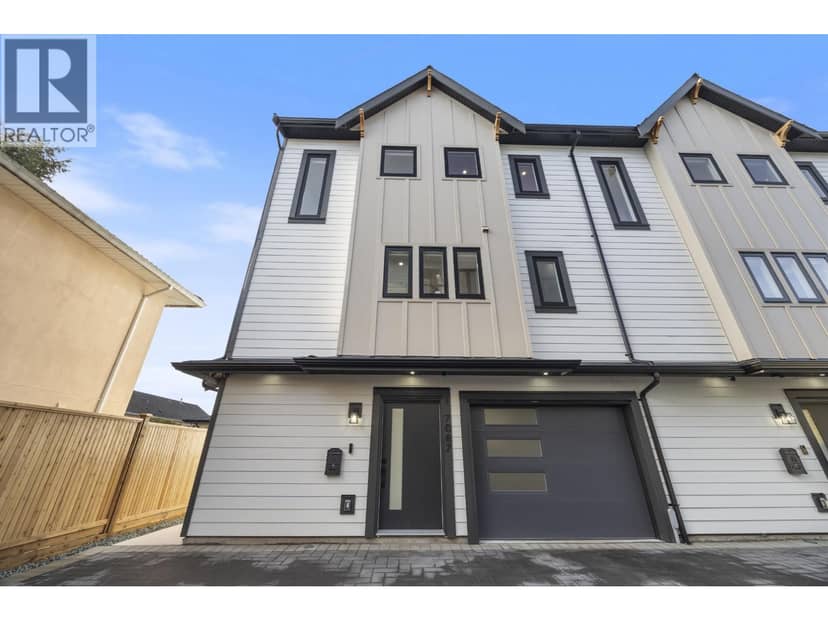
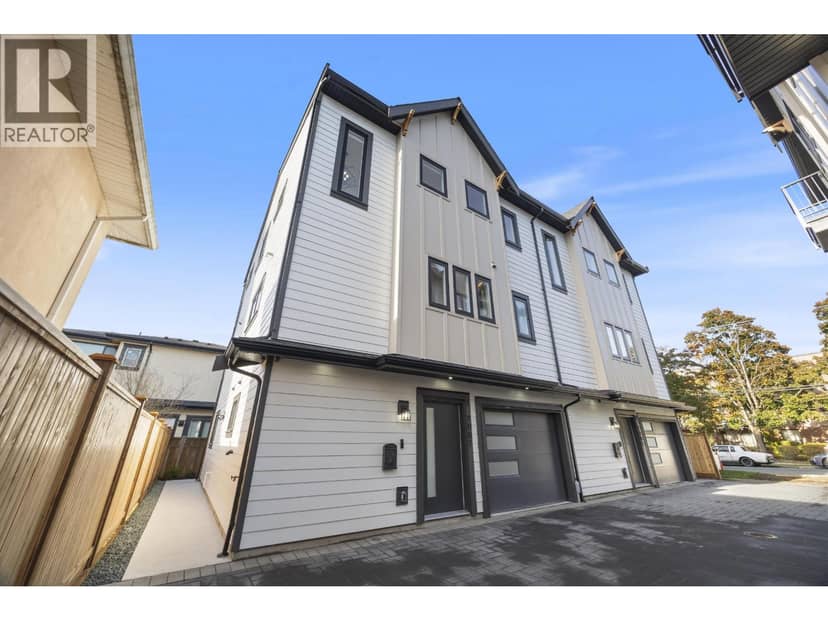
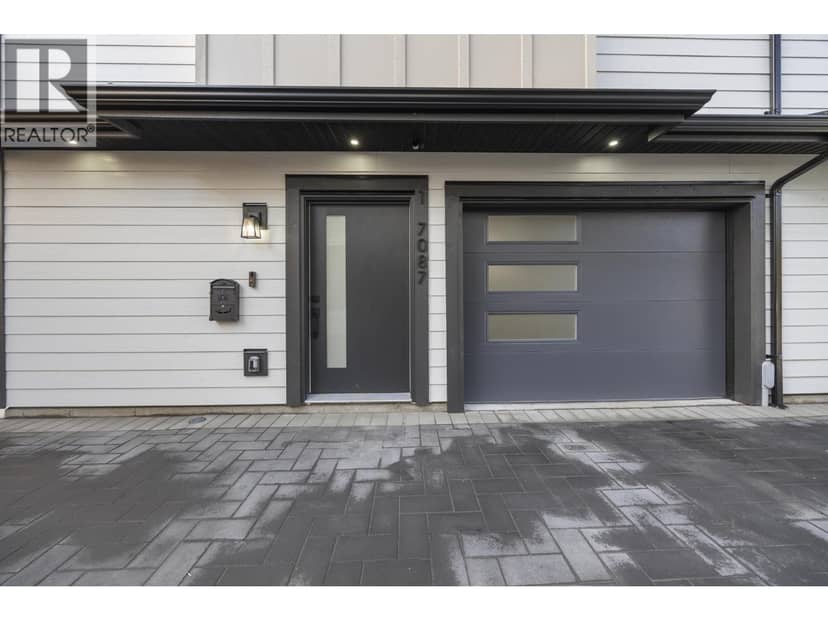
On market 210 days · no price changes so far
On the market 210 days. No price changes recorded since Oct 8, 2026.
Price changes tracked nightly by mihom since October 2026. Sales are registered sales from BC Assessment.
Houses in Burnaby. Sale prices register 1 to 3 months after a sale closes.