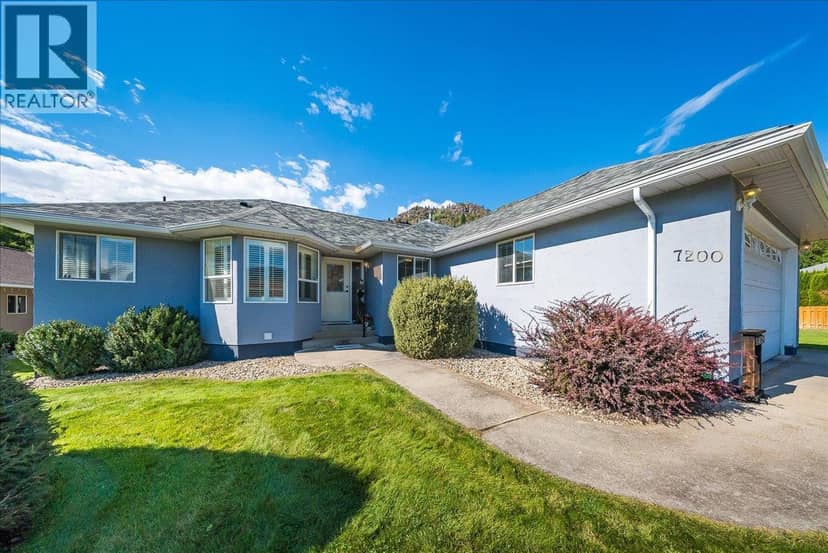
House26 photos
$599,900
8128 Birchwood Drive
Trail33 days on market
3 bd2 ba1,988 sq ft
MLS® 10399690Trail · MLS® 10402847
4 bed · 4 bath · 2,947 sq ft · 0 sq ft lot · 5 parking
House · Single Family · built 1968 · listed today
Listed by Katie Borsato, RE/MAX All Pro Realty
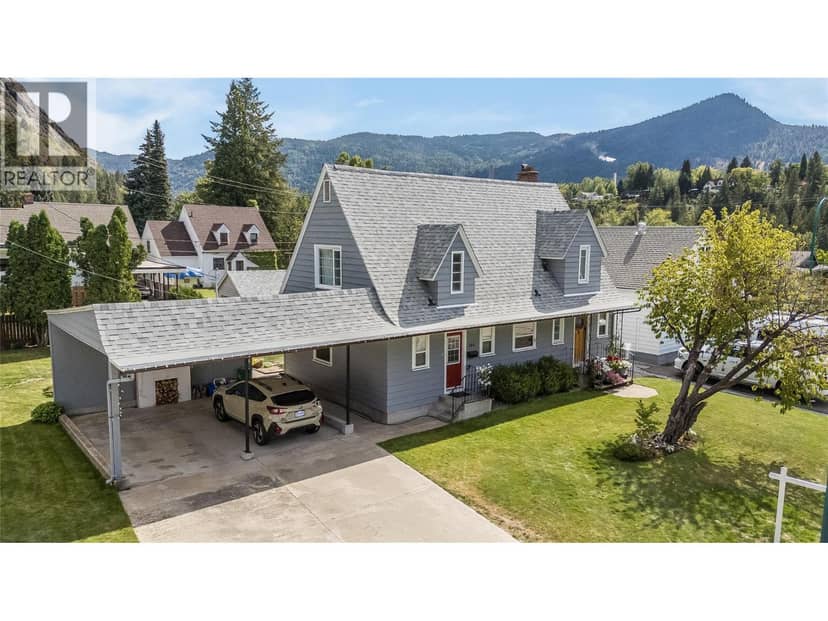
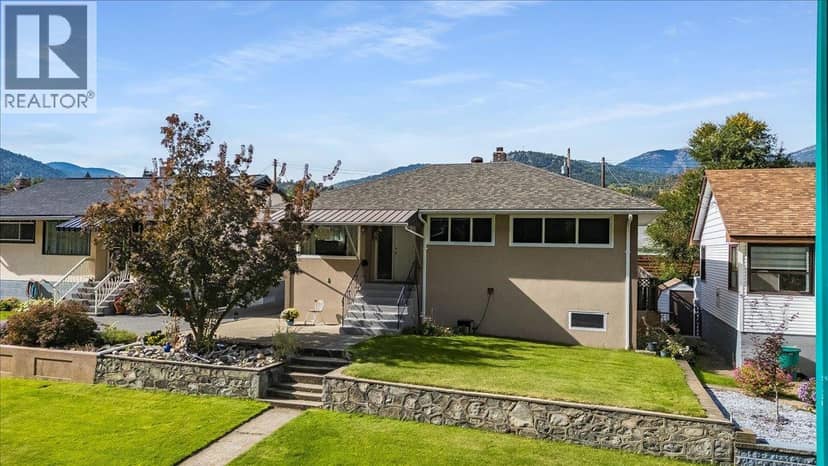
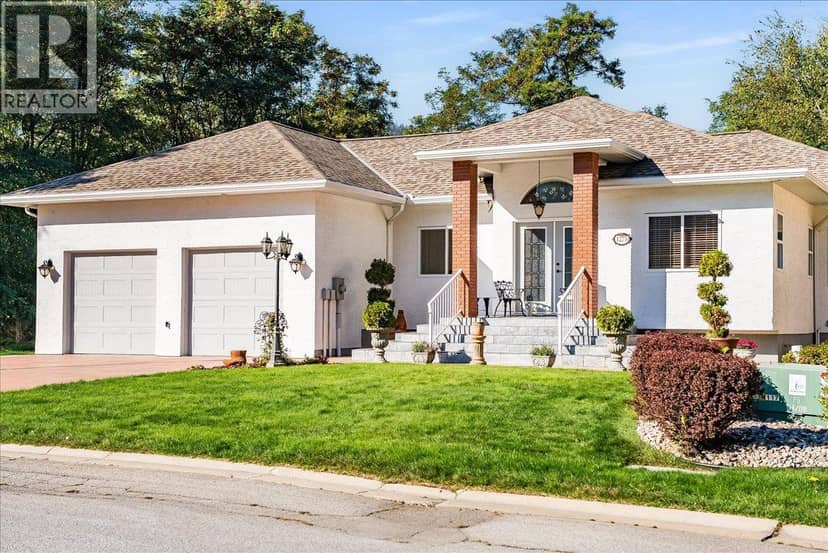
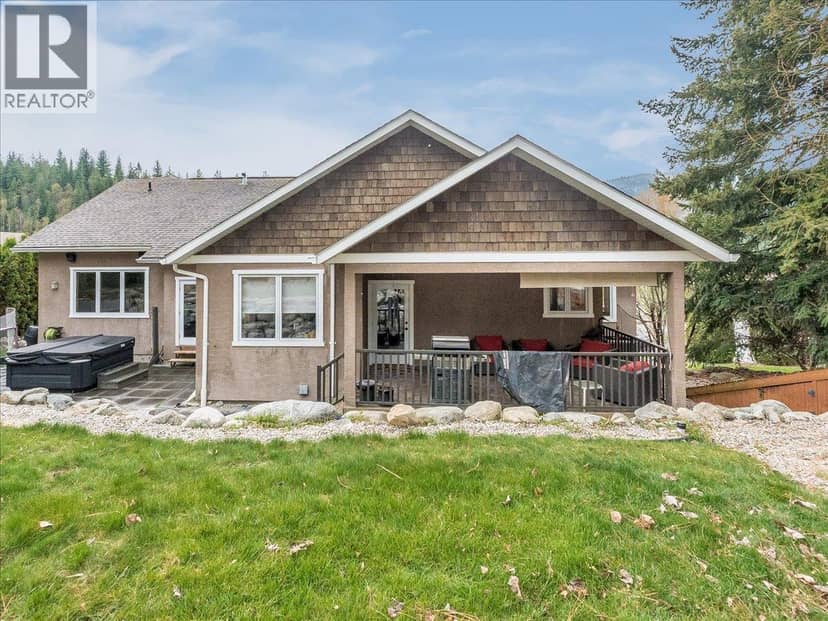
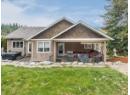
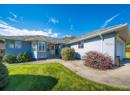
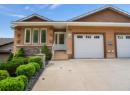
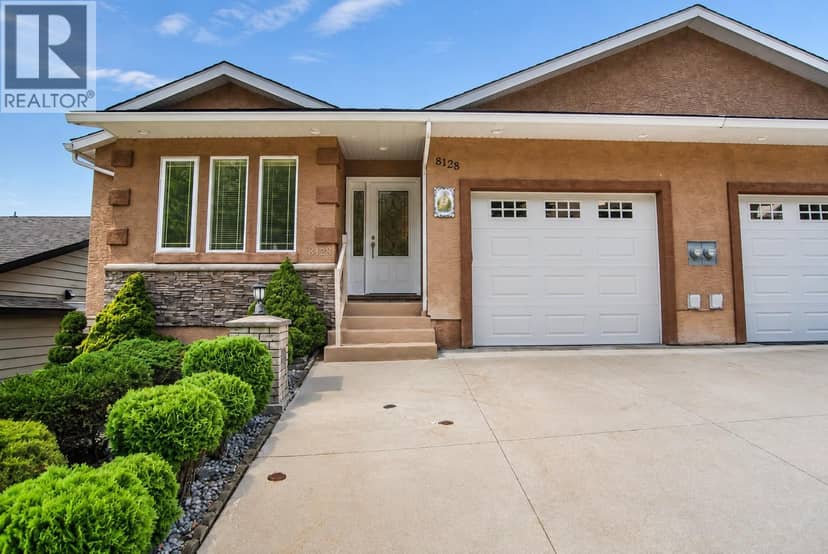
Enjoy south-facing river and valley views from this four-bedroom Glenmerry home, situated on a 100’ x 105’ lot near the new elementary school. Sunny side and back yards offer space for outdoor activities, gardening and entertaining, while a covered patio and hot tub provide a place to relax. Ample parking accommodates vehicles, an RV and recreational toys. The main floor features a formal living room, separate den, spacious kitchen with views, and a generous dining room for gatherings. An entryway with storage, two-piece bathroom and laundry area with backyard access add convenience. All four bedrooms are upstairs, including the primary with a two-piece ensuite. A full bathroom with a tub/shower combination completes this level. Downstairs, the large recreation room offers space for movie nights, games or hobbies, alongside a second full bathroom and two storage areas. The 21’ x 21’ attached garage provides additional room for vehicles, tools and equipment. With generous indoor and outdoor space, scenic views and a flexible layout, this property offers plenty of opportunity to add your personal touch
20% down at 4.34% fixed (Ratehub.ca), 25 years; tax from the listing.
Keep private notes and ratings on homes you're considering. Sign in (email only) and they follow you to every device.
An estimate from public BC Assessment records, registered sales and the listings for sale right now, not an appraisal. Condition, renovations, views and lot all move real value.
On market 0 days
On the market 0 days. No price changes recorded.
Price changes tracked nightly by mihom since October 2026. Sales are registered sales from BC Assessment.