House
$1,828,000
19% under assessed2 6740 CANADA WAY
Burnaby16 days on market
7 bd8 ba3,634 sq ft
MLS® R3167945Burnaby · MLS® R3160193
5 bed · 4 bath · 2,703 sq ft · 1 parking
House · Single Family · built 2026 · 37 days on market
Listed by Jevan Basra, RA Realty Alliance Inc.
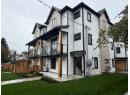
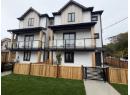
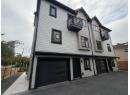
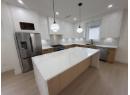
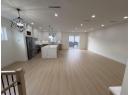
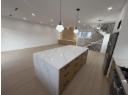
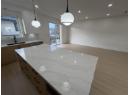
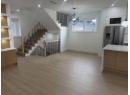
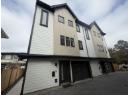
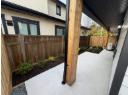
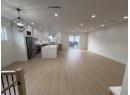
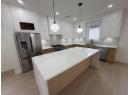
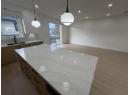
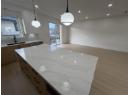
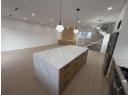
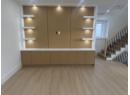
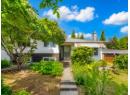
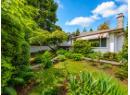
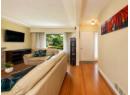
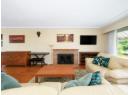
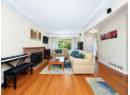
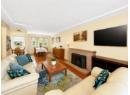
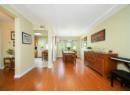
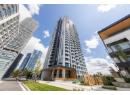
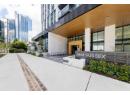
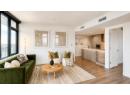
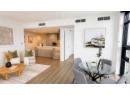
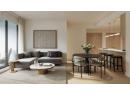
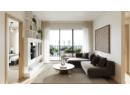
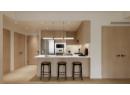
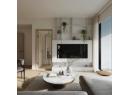
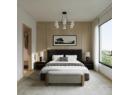
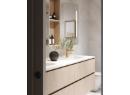
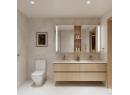
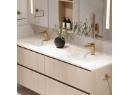
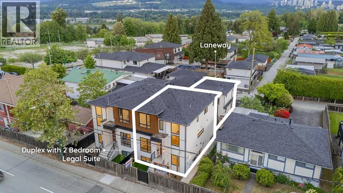
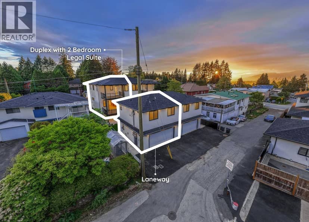
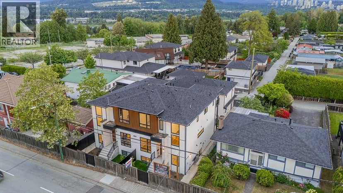
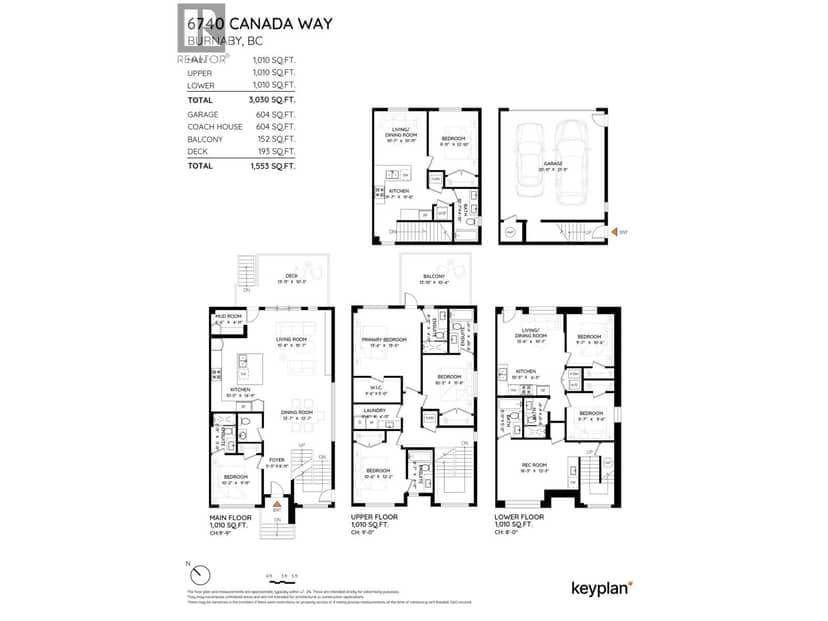
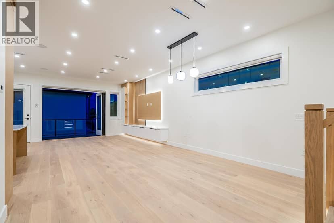
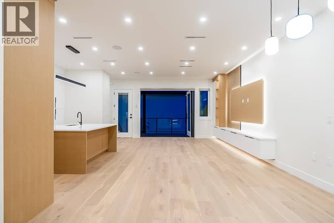
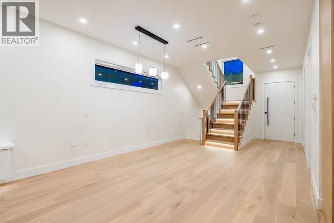
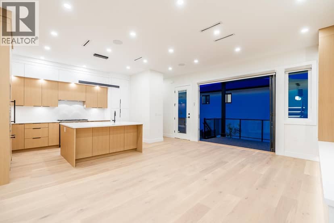
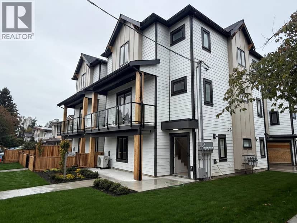
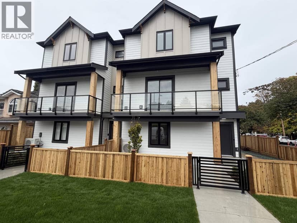
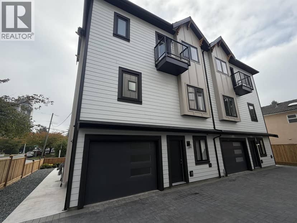
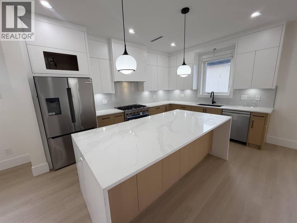
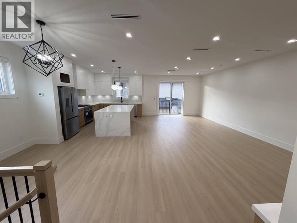
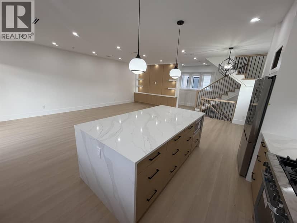
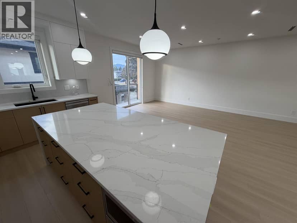
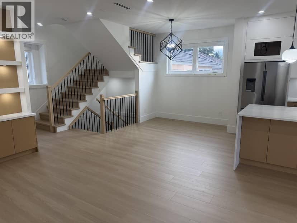
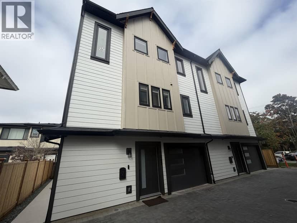
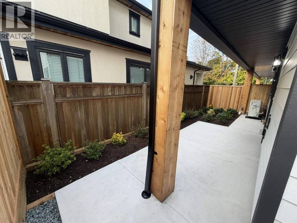
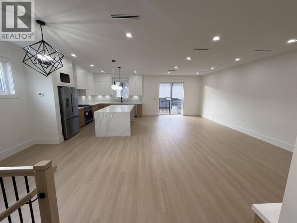
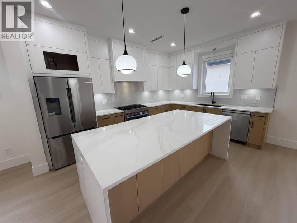
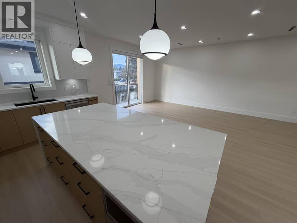
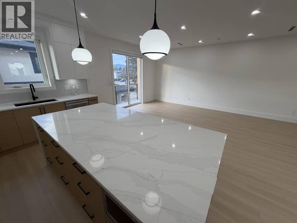
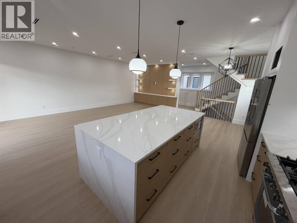
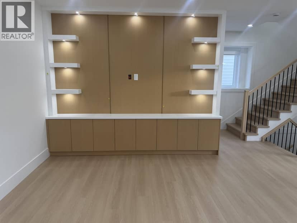
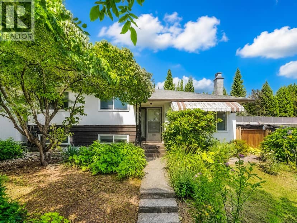
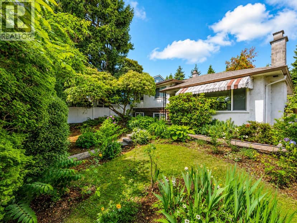
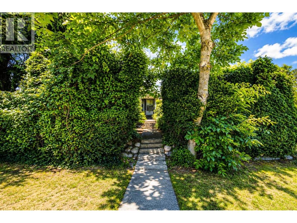
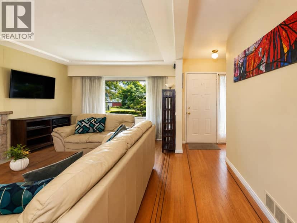
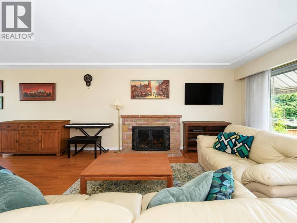
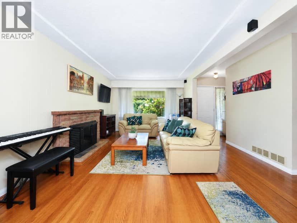
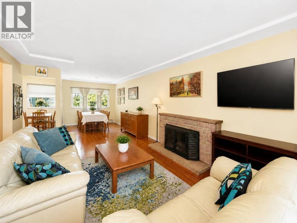
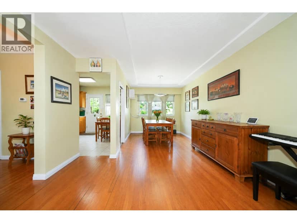
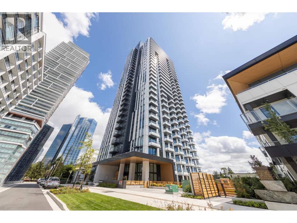
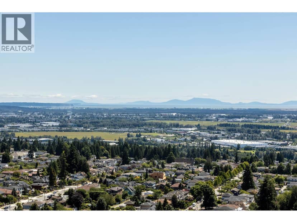
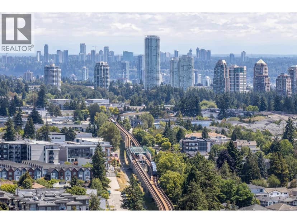
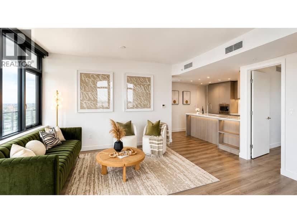
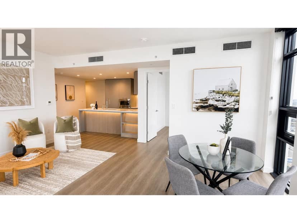
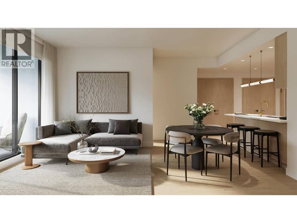
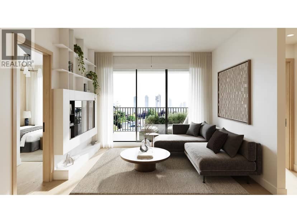
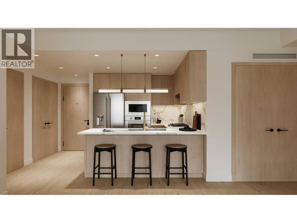
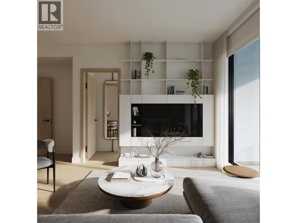
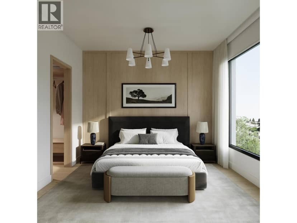
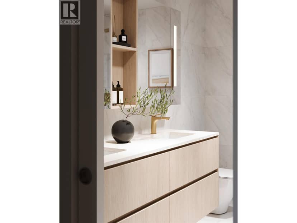
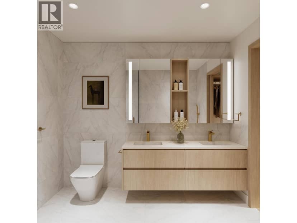
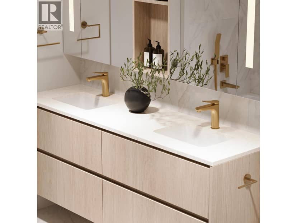
Welcome to the Elgin Residences, uniquely designed homes in the Deer Lake area, unlike anything you've seen before! The high tech home automation system is built in to control lights, blinds, temperature, humidity and more. 30 advanced sensors throughout the home that can monitor motion, detect security breaches & more. 2700 square feet on 3 floors, showcasing 10-foot ceilings with premium engineered hardwood floors and tile, featuring a different design in each bathroom. Touch controls built into the island, with high-end finishes and appliances. Including a private back yard space, 1 bedroom, 1 bathroom in law suite, and a single-car garage, with extra parking in the driveway. You will be blown away by the quality & extra features! Built by Archville Developments.
20% down at 4.34% fixed (Ratehub.ca), 25 years.
Catchment schools, Burnaby School District 41
1.0 km away · 6166 Imperial St, Burnaby · 604-296-9038
From the Burnaby School District 41's published catchment maps. A catchment gives priority, not a guaranteed seat, and French immersion and choice programs work differently. The district confirms catchment: check with its school locator.
Keep private notes and ratings on homes you're considering. Sign in (email only) and they follow you to every device.
An estimate from public BC Assessment records, registered sales and the listings for sale right now, not an appraisal. Condition, renovations, views and lot all move real value.
On market 37 days
On the market 37 days. No price changes recorded.
Price changes tracked nightly by mihom since October 2026. Sales are registered sales from BC Assessment.
Houses in Burnaby. Sale prices register 1 to 3 months after a sale closes.