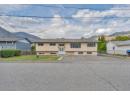
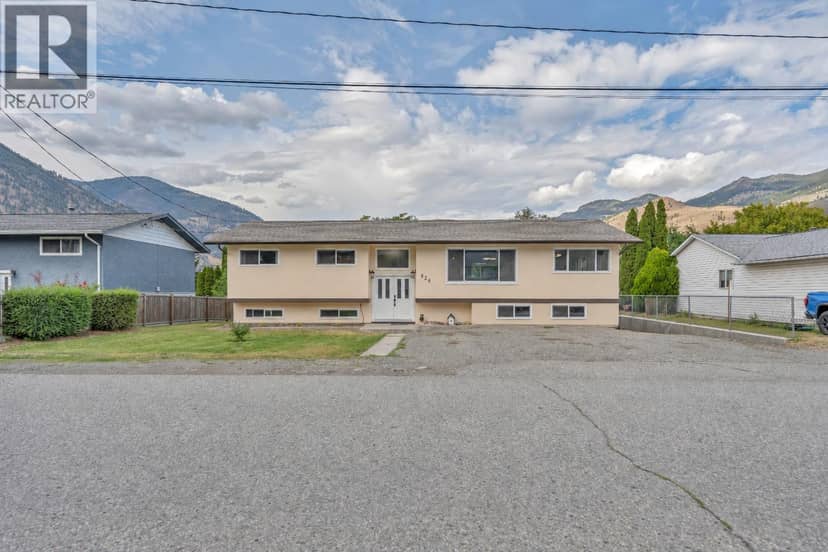
House46 photos
$799,900
Good price826 3rd Avenue
Keremeos19 days on market
6 bd3 ba3,023 sq ft
MLS® 10401086Keremeos · MLS® 10397241
4 bed · 3 bath · 3,278 sq ft · 0 sq ft lot · 8 parking
House · Single Family · built 2003 · 60 days on market
Listed by Marla Clifton, Royal Lepage Locations West
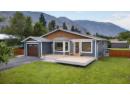
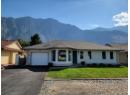
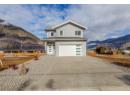
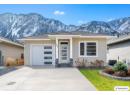
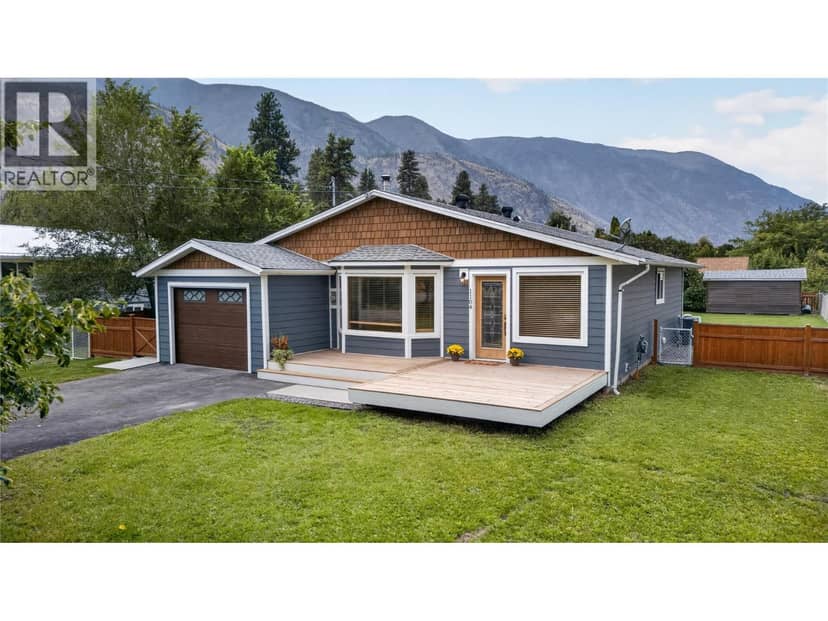
Your future home awaits at 423 Vanderlinde Drive. 4 bed 3 bath rancher and fully finished basement set on a generous 0.264-acre lot. This home boasts incredible parking options, including an attached double garage, 3-bay carport, and additional front parking. The fully fenced chain-link backyard features a large covered patio—perfect for taking in the mountain views—and a versatile garden shed with dual side overhangs for extra outdoor storage. Step inside to a bright, open-concept layout connecting the kitchen, eating area, and a cozy living room with a gas fireplace. The kitchen is designed for convenience with a large center island and a spacious corner pantry. Unwind with your morning coffee in the sunroom, or step directly out into your private backyard. The main level also includes a generous primary bedroom with a 5-piece ensuite and walk-in closet, along with a second bedroom and full bathroom. The fully finished basement expands your living space with a huge recreation room, two additional bedrooms, a full bathroom, and a cold room. This is such a special property in a great neighbourhood. Septic tank pumped (2026) and electrical inspection (2026). Measurements are approximate.
20% down at 4.34% fixed (Ratehub.ca), 25 years; tax from the listing.
Keep private notes and ratings on homes you're considering. Sign in (email only) and they follow you to every device.
An estimate from public BC Assessment records, registered sales and the listings for sale right now, not an appraisal. Condition, renovations, views and lot all move real value.
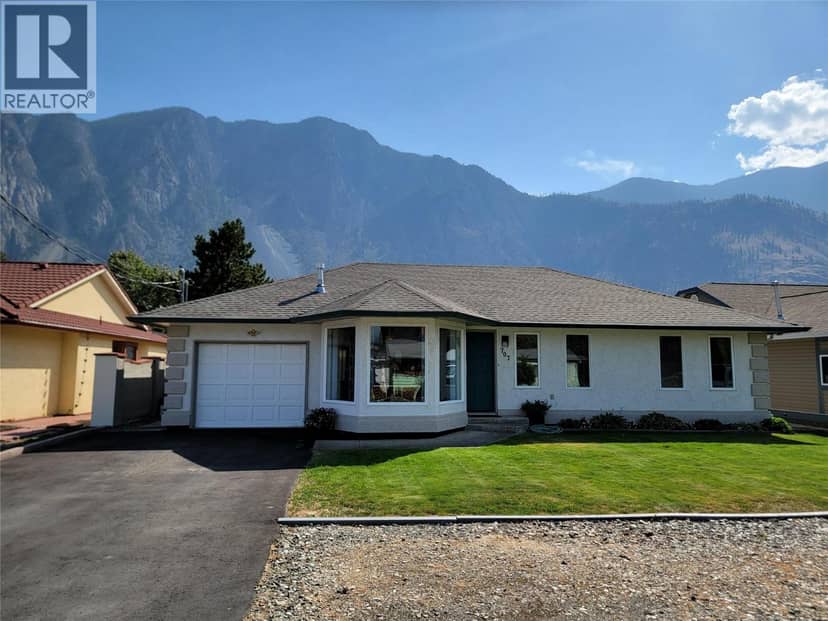
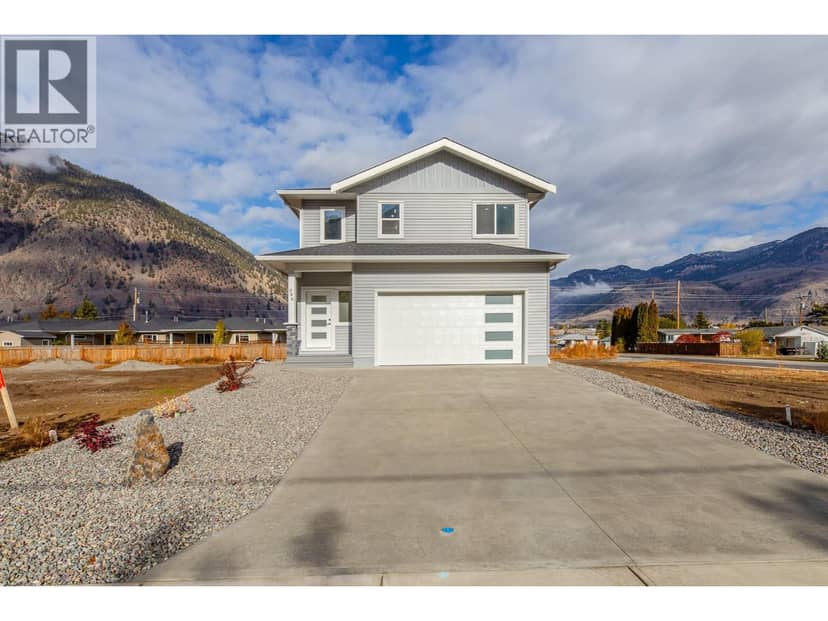
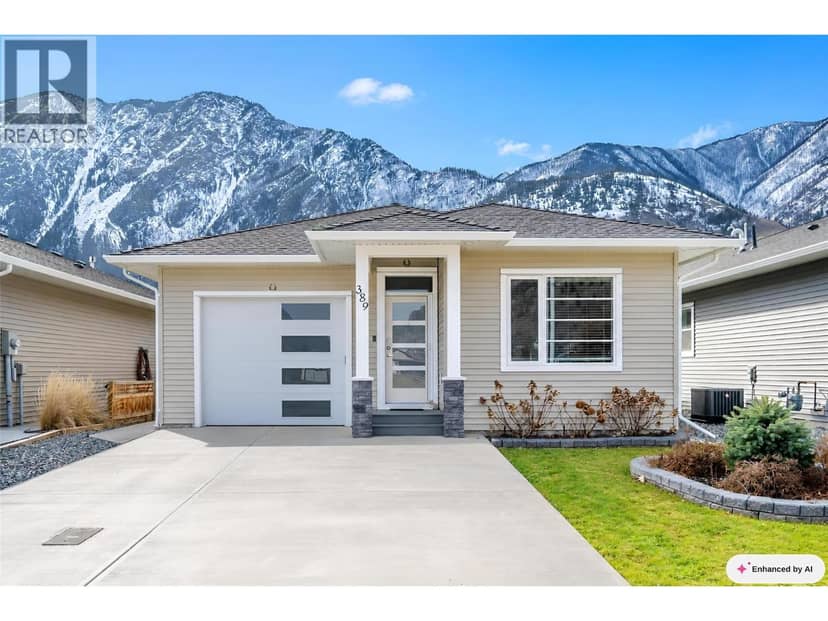
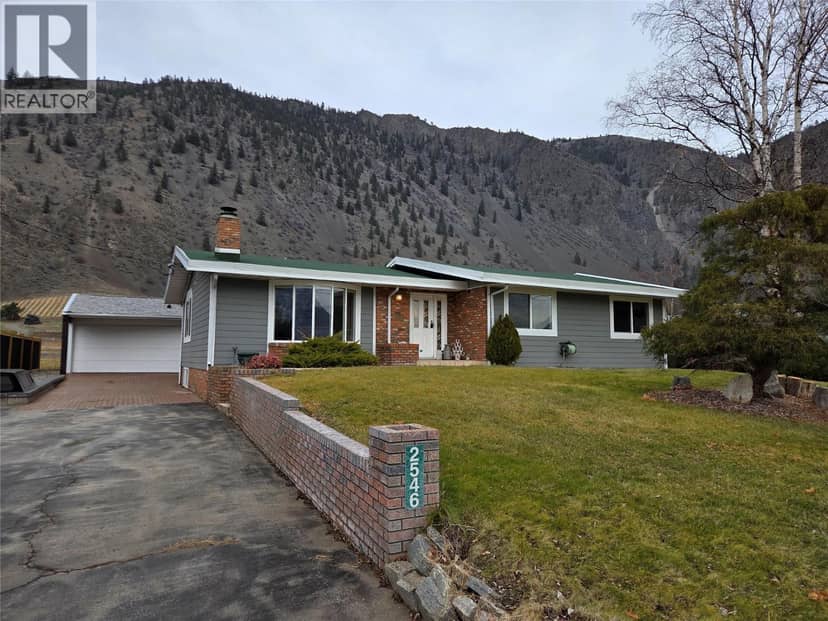
On market 60 days
On the market 60 days. No price changes recorded.
Price changes tracked nightly by mihom since October 2026. Sales are registered sales from BC Assessment.