House
$3,300,000
6296 AUBREY STREET
Burnaby1 day on market
MLS® R3173809
Burnaby · MLS® R3173855
6 bed · 5 bath · 4,132 sq ft · 6,710 sq ft lot · 3 parking
House · Single Family · built 2010 · 1 day on market
Listed by Tony Eng, Oakwyn Realty Ltd.
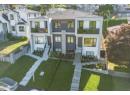
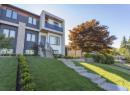
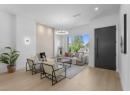
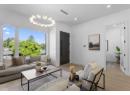
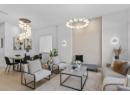
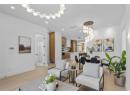
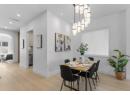
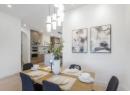
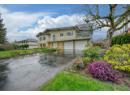
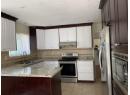
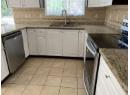
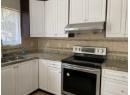
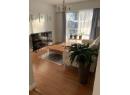
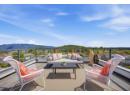
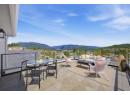
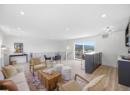
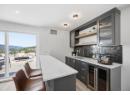
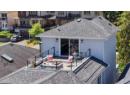
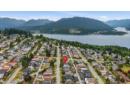
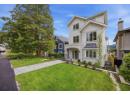
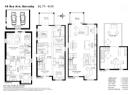
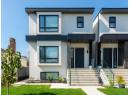
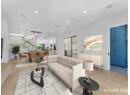
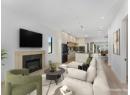
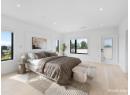
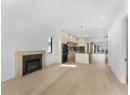
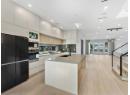
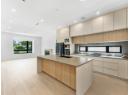
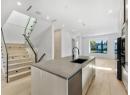
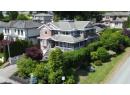
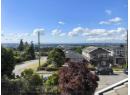
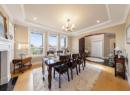
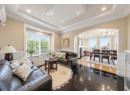
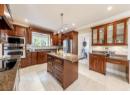
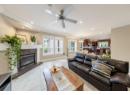
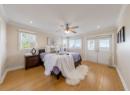
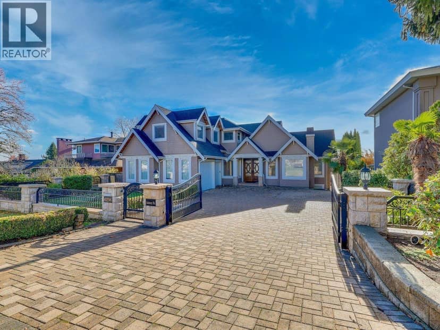
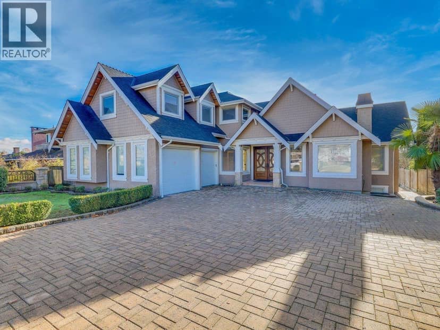
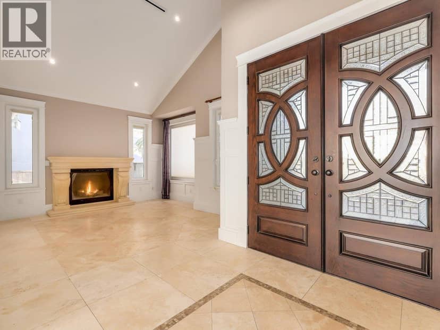
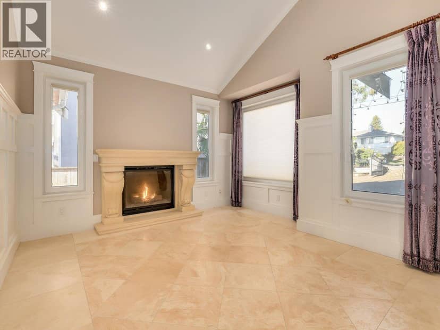
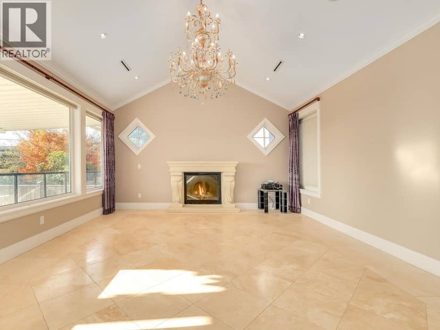
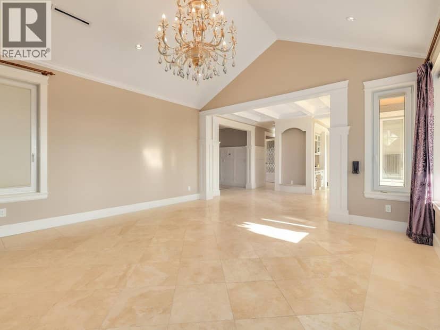
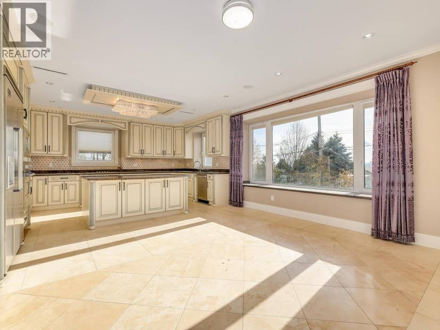
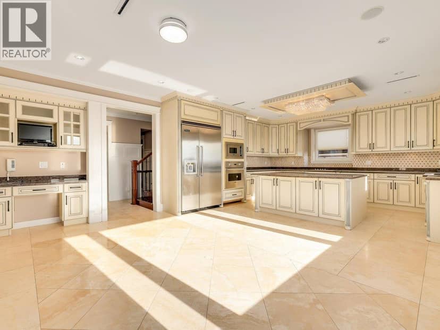
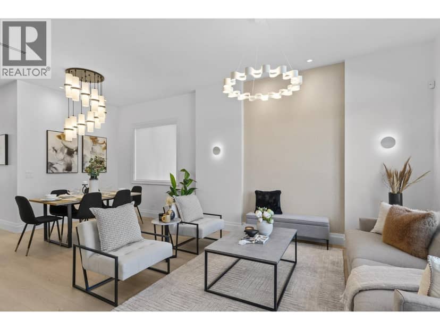
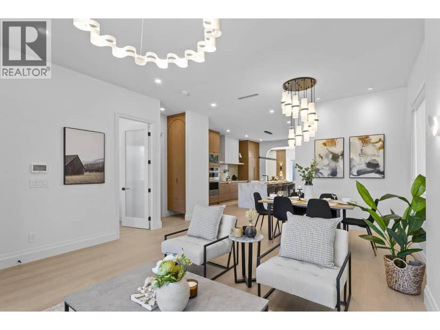
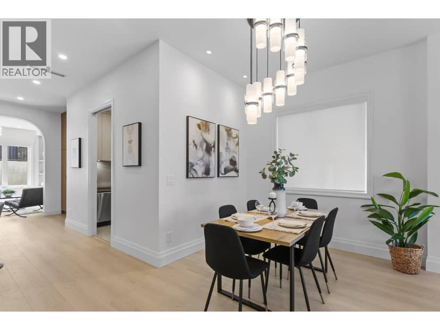
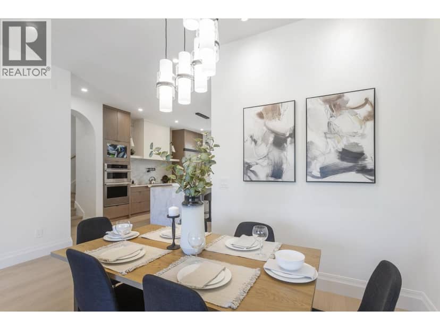
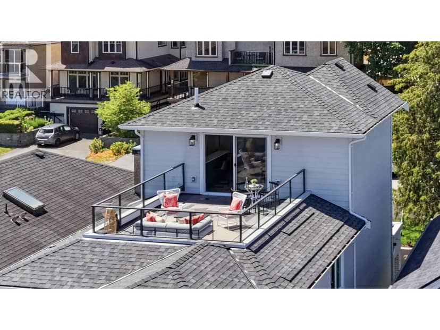
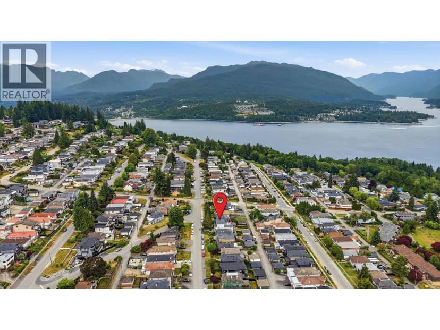
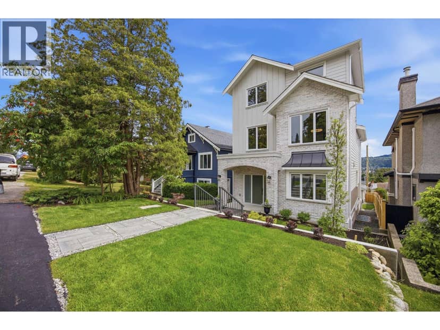
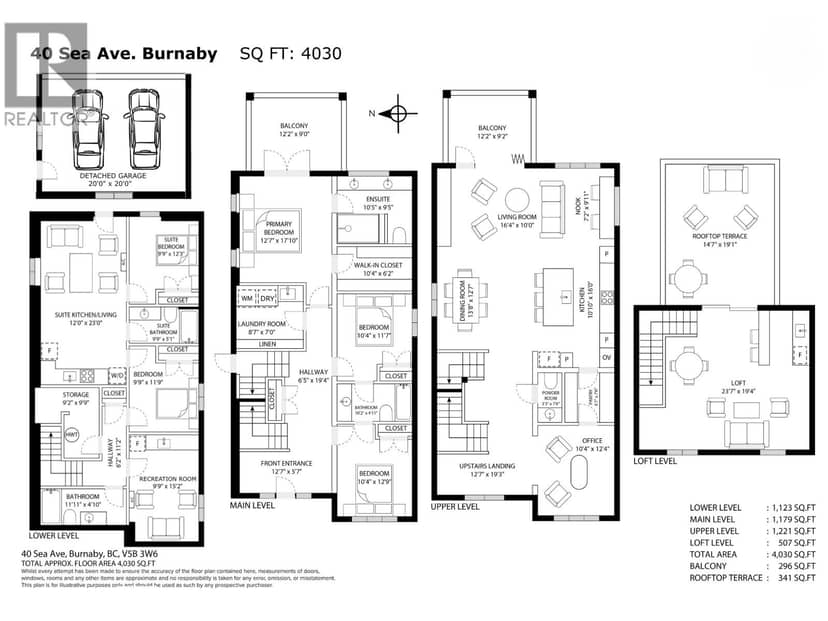
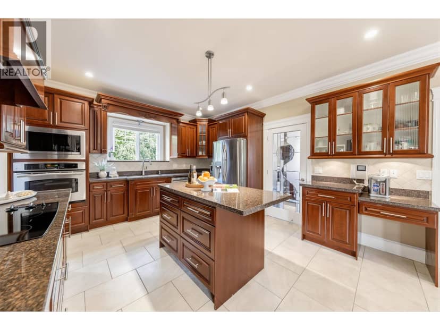
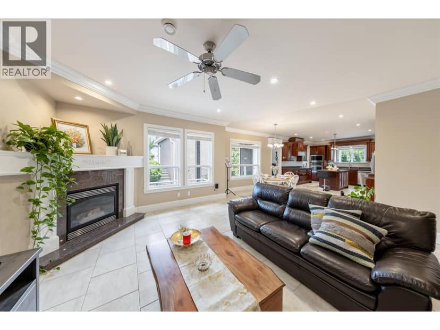
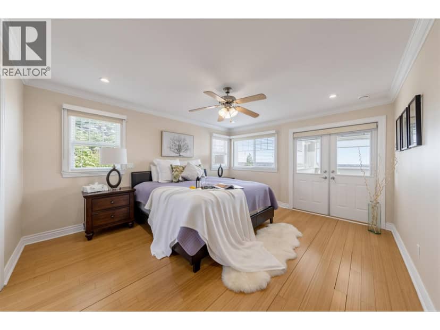
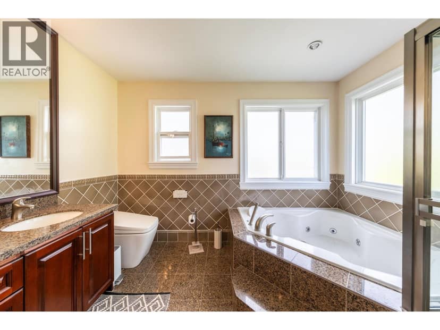
One of the best streets in Garden Village. Perched high with sweeping mountain views. This lovingly maintained custom home is for the family that wants it all! Excellent layout. Features soaring 18 foot high ceilings in living room filled with natural light. Big open kitchen and bonus Wok kitchen. Huge media room downstairs complete with big screen for movie nights. Sunny private back yard. Lower level has 2 large bedrooms, recreation room and easy to convert to nanny or rental accommodations. Just minutes to Metrotown and major shopping, dining. Features Air Conditioning, Hot Water on demand, heat pump. This exceptionally well built home is irreplaceable at this price!
Found among the listing photos.
20% down at 4.34% fixed (Ratehub.ca), 25 years; tax from the listing.
Catchment schools, Burnaby School District 41
500 m away · 4404 Sardis St, Burnaby · 604-296-9008
From the Burnaby School District 41's published catchment maps. A catchment gives priority, not a guaranteed seat, and French immersion and choice programs work differently. The district confirms catchment: check with its school locator.
Keep private notes and ratings on homes you're considering. Sign in (email only) and they follow you to every device.
An estimate from public BC Assessment records, registered sales and the listings for sale right now, not an appraisal. Condition, renovations, views and lot all move real value.
On market 1 day
On the market 1 day. No price changes recorded.
Price changes tracked nightly by mihom since October 2026. Sales are registered sales from BC Assessment.
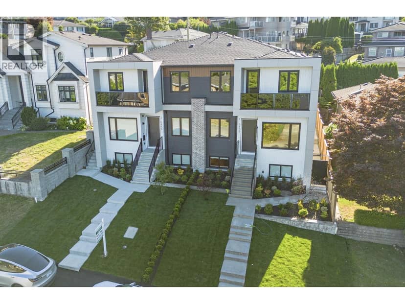
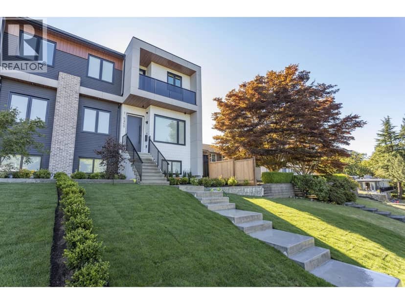
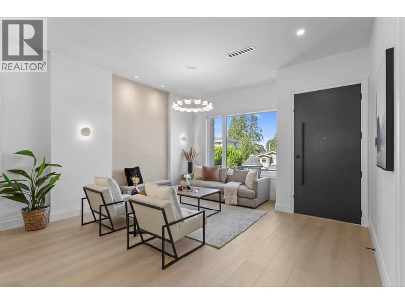
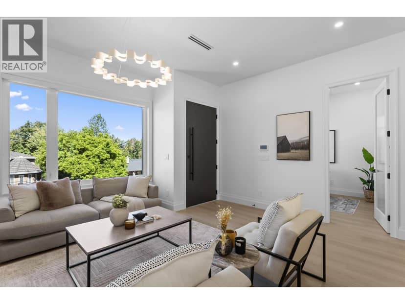
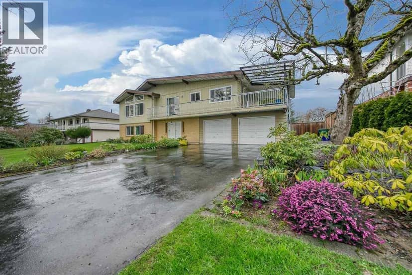
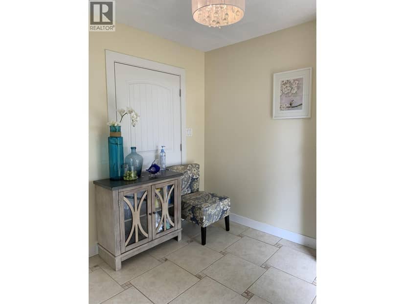
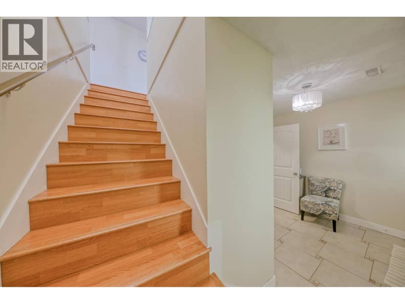
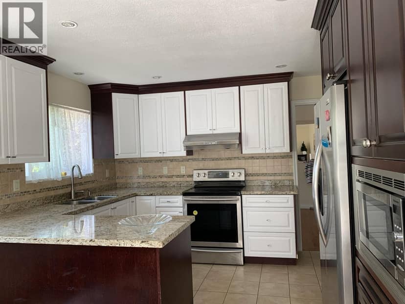
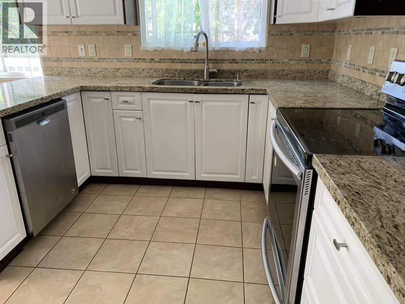
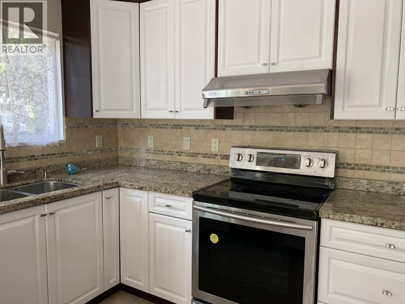
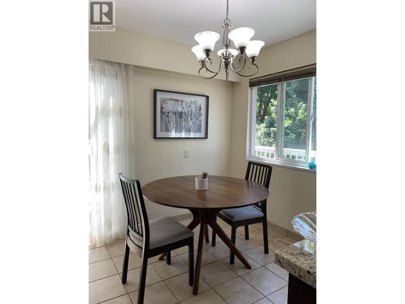
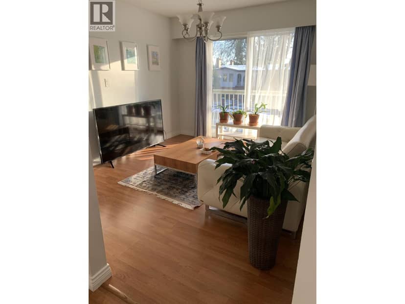
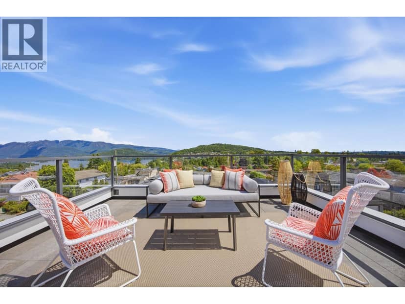
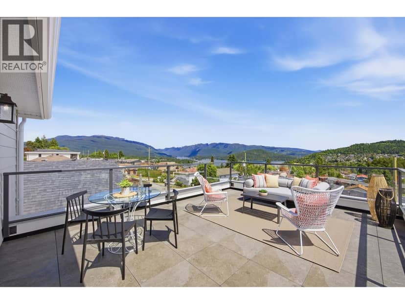
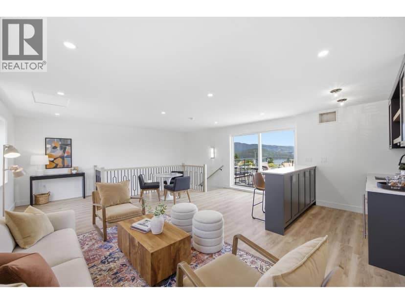
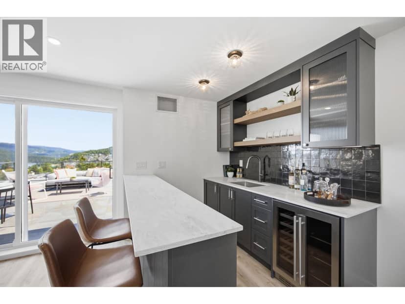
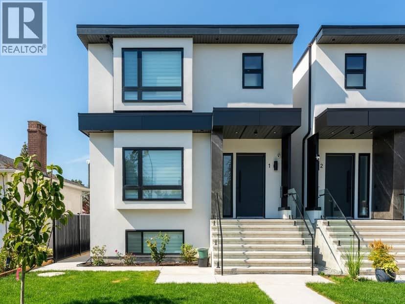
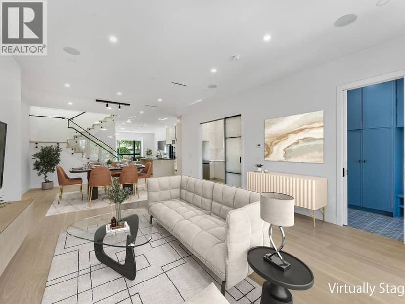
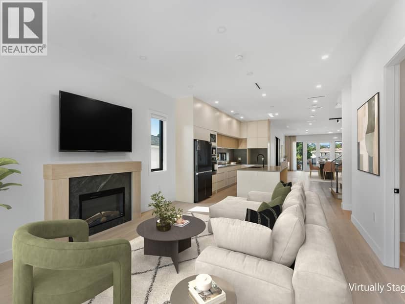
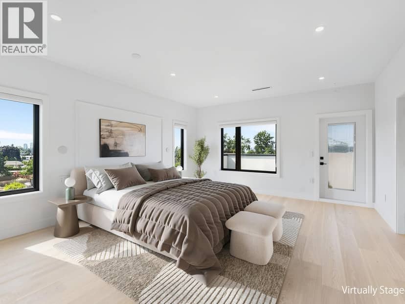
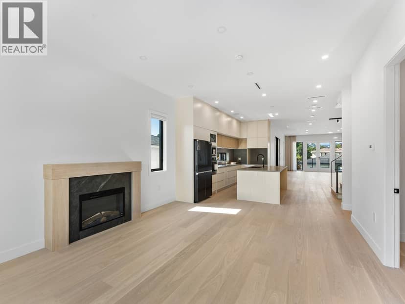
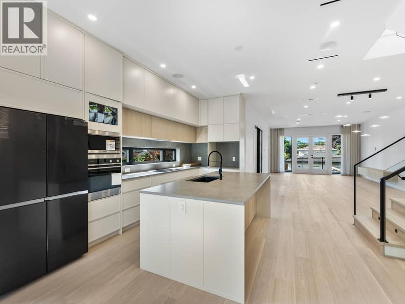
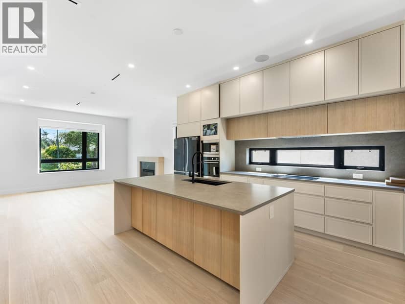
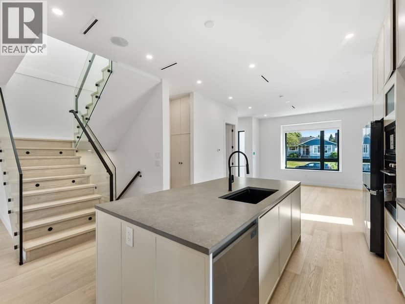
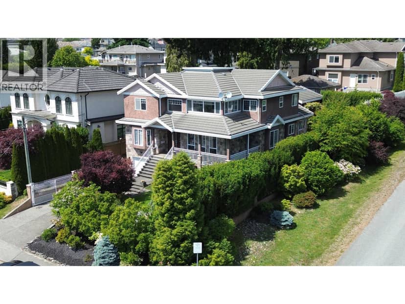
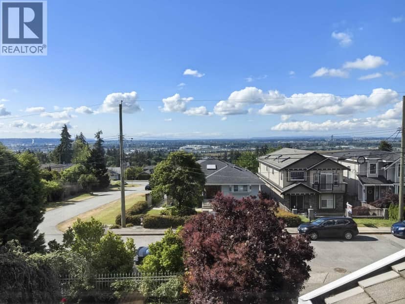
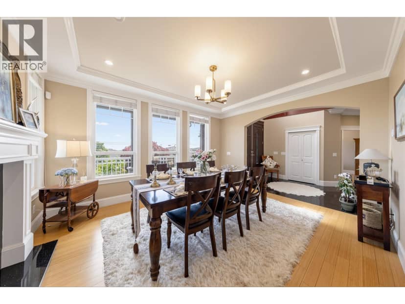
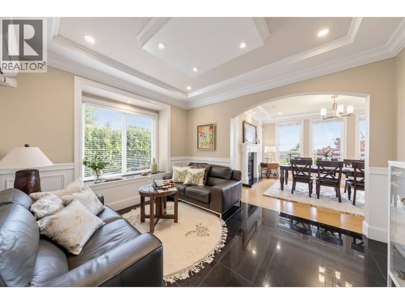
Houses in Burnaby. Sale prices register 1 to 3 months after a sale closes.
Lot outline: 631 m² (6,792 sq ft) · PID 009-947-311. From ParcelMap BC; property lines are approximate, a survey is the legal boundary.
Walkability 70/100 · Walkable: many errands on foot
Within a 10 minute walk: 4 places to eat or drink, 20 parks and playgrounds, 3 schools, 1 pharmacy, 26 transit stops.
mihom score from OpenStreetMap places, by straight line distance.