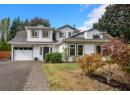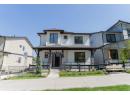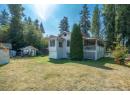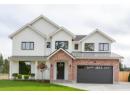
House40 photos
$1,699,000
Good price3953 206A STREET
Langleylisted today
6 bd4 ba3,624 sq ft
MLS® R3173587Langley · MLS® R3134527
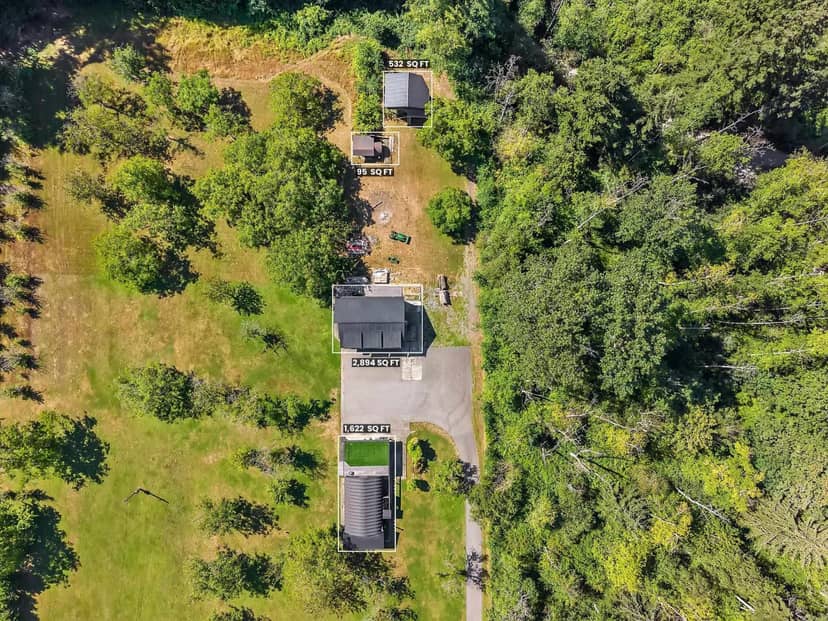
6 bed · 5 bath · 4,502 sq ft · 10,011 sq ft lot · 8 parking
House · Single Family · built 2013 · 119 days on market
Listed by Leo Ronse, Royal LePage - Wolstencroft
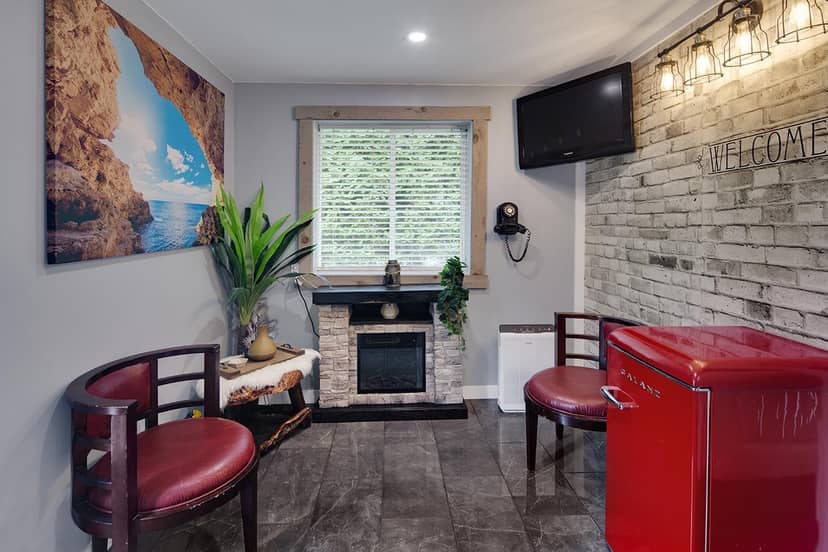
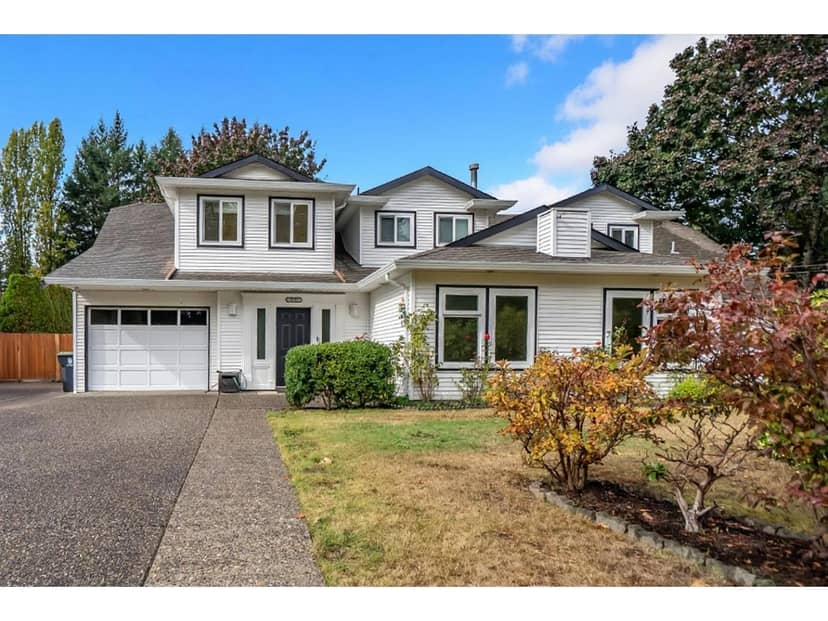
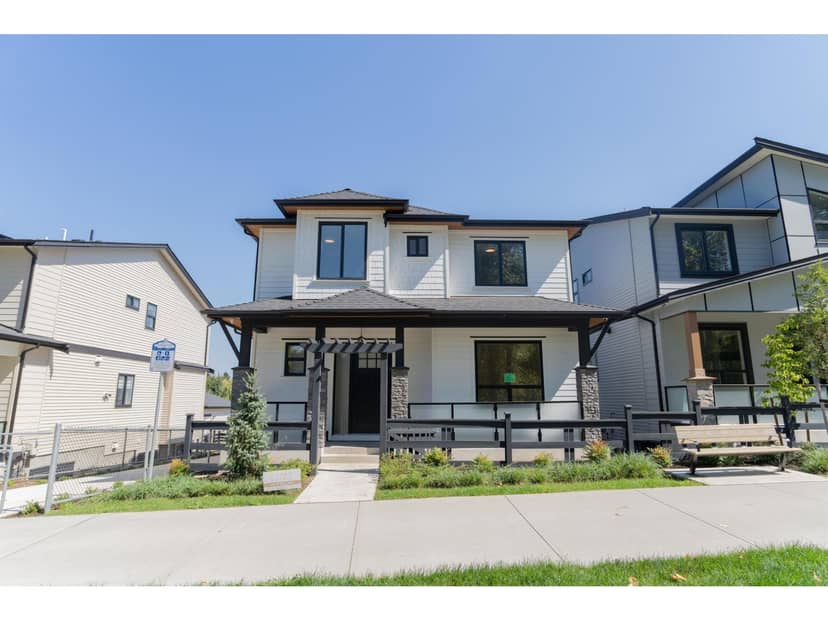
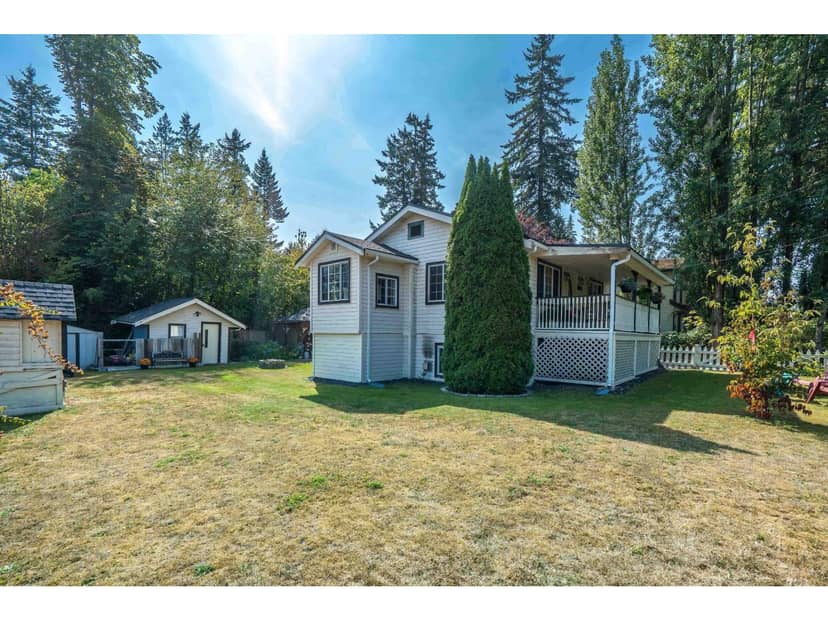
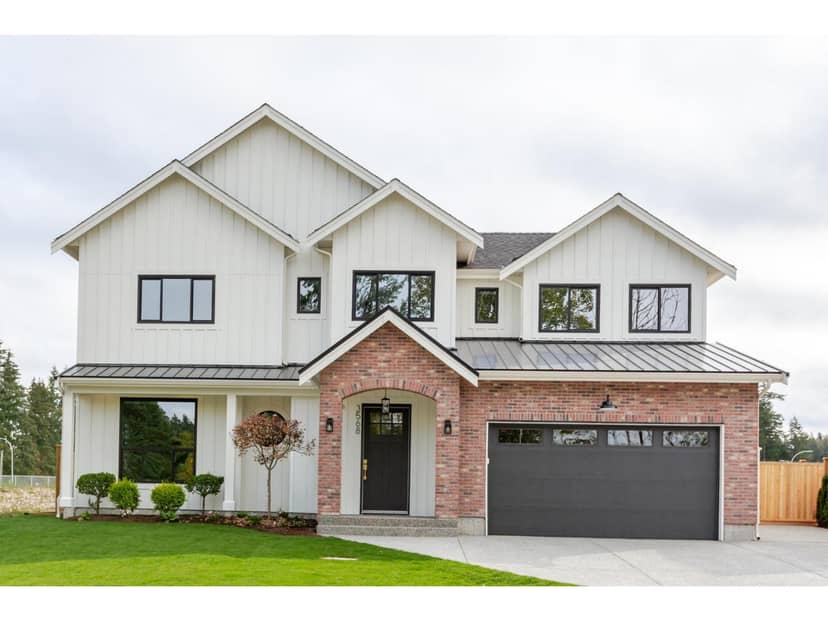
Set in a private cul-de-sac w/Golden Ears Mountain views, this stunning custom-built home boasts exceptional craftsmanship & premium finishes throughout. Key features include central A/C, custom closet organizers, beautiful wooden plantation shutters, electric blinds on upper level, a vaulted mstr bdrm, heated garage & a custom outdoor shed. The entire home is protected by a comprehensive alarm & fire system on all levels. Inside, enjoy soaring 10-ft ceilings & great rm w/a 20-ft ceiling height. The gourmet kitchen features a dual-fuel range, wall oven, oversized side-by-side refrigerator/freezer, 2 dishwashers & a massive island, perfect for entertaining. Step outside to a beautiful 21' x 14' covered patio. Bonus: Amazing 1 bdrm Legal Suite.
Catchment schools, Langley School District 35
700 m away · 4471 207a St, Langley · 604-533-1285
400 m away · 20441 Grade Cres, Langley · 604-534-9285
2.9 km away · 21405 56 Ave, Langley · 604-534-4171
From the Langley School District 35's published catchment maps. A catchment gives priority, not a guaranteed seat, and French immersion and choice programs work differently. The district confirms catchment: check with its school locator.
20% down at 4.34% fixed (Ratehub.ca), 25 years; tax from the listing.
Keep private notes and ratings on homes you're considering. Sign in (email only) and they follow you to every device.
An estimate from public BC Assessment records, registered sales and the listings for sale right now, not an appraisal. Condition, renovations, views and lot all move real value.
Not within a designated floodplain on the provincial floodplain maps. These maps are historical and don't cover every river or the coast.
Not inside the Agricultural Land Reserve on the provincial map.
Not on the BC Register of Historic Places or in a heritage conservation area.
Source: BC Heritage Branch, historic places and conservation areas
From public government maps, matched to the listing's map pin. Maps can be out of date or miss a lot line; confirm with the municipality.
On market 119 days
On the market 119 days. No price changes recorded.
Price changes tracked nightly by mihom since October 2026. Sales are registered sales from BC Assessment.
Houses in Langley. Sale prices register 1 to 3 months after a sale closes.