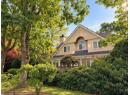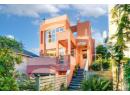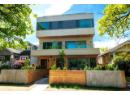
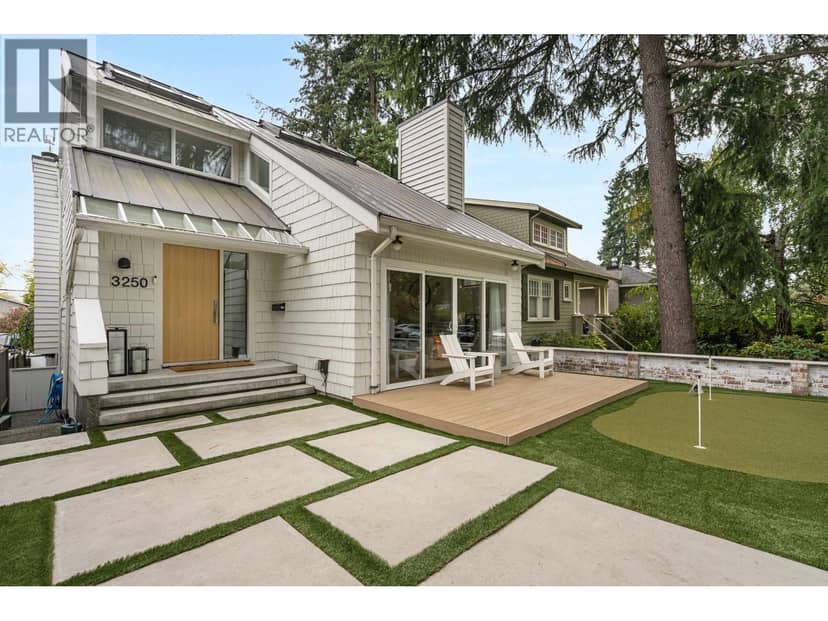
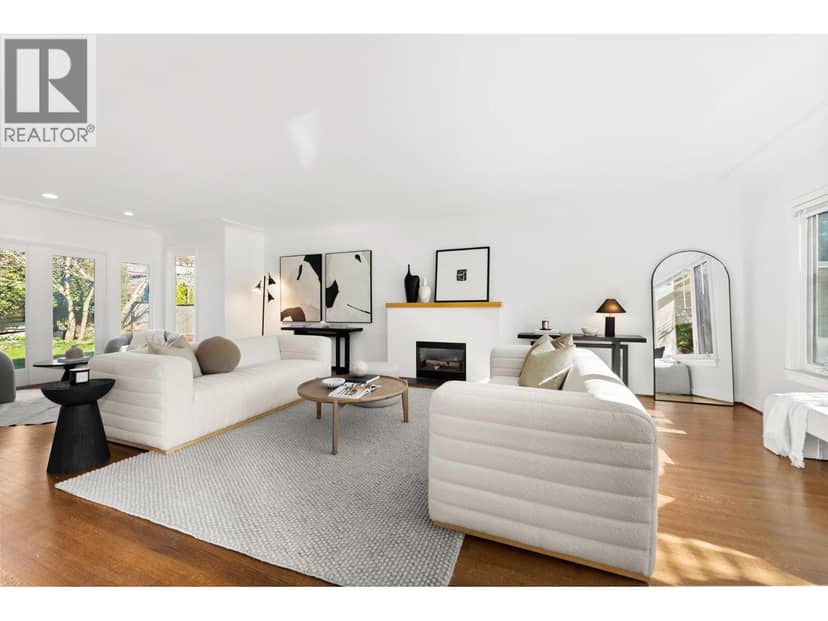
House40 photos
$3,888,000
3250 W 37TH AVENUE
Vancouverlisted today
5 bd4 ba2,667 sq ft
MLS® R3173483Vancouver · MLS® R3167228
3 bed · 3 bath · 1,500 sq ft · 2 parking
Condo · Single Family · built 2022 · 19 days on market
Listed by Cayden Ye, RE/MAX Crest Realty
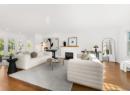
Luxurious 3 Beds+2.5 Baths+2 Balconies South East facing CORNER unit w/add´l West views. Spectacular UNOBSTRUCTED VIEWS of False Creek, English Bay, North Shore Mtns, Mt Baker & Metrotown! Engineered hardwood floors, A/C, smart home system, built-in safe. Open Italian Miton kitchen: waterfall Caesarstone island & high-end German Gaggenau appls. Powder rm: unique Antoniolupi cylinder sink. All bedrms: amazing views & Kico closets w/smoked glass mirrors & sensor lights. Ensuite: marble-clad ensuite w/soaker tub, double sinks & walk-in shower. Baths: ceramic tiles, Italian marble, tinted shower doors & chic Zucchetti faucets. 2 parking and 1 locker. Amenities: concierge & CLUB ONE: pool, gym, sauna, steam & yoga rooms, hot tub, wine room, indoor/outdoor party areas.
Nearest public schools, by distance
The nearest school isn't always the catchment school. The Vancouver School Board doesn't publish catchment maps; check this address with the VSB school locator. School locations: City of Vancouver open data.
20% down at 4.34% fixed (Ratehub.ca), 25 years; tax from the listing; strata fee from the listing.
Keep private notes and ratings on homes you're considering. Sign in (email only) and they follow you to every device.
An estimate from public BC Assessment records, registered sales and the listings for sale right now, not an appraisal. Condition, renovations, views and lot all move real value.
On market 19 days
On the market 19 days. No price changes recorded.
Price changes tracked nightly by mihom since October 2026. Sales are registered sales from BC Assessment.
Not within a designated floodplain on the provincial floodplain maps. These maps are historical and don't cover every river or the coast.
Not inside the Agricultural Land Reserve on the provincial map.
Not on the BC Register of Historic Places or in a heritage conservation area.
Source: BC Heritage Branch, historic places and conservation areas
From public government maps, matched to the listing's map pin. Maps can be out of date or miss a lot line; confirm with the municipality.
Condos in Vancouver. Sale prices register 1 to 3 months after a sale closes.