House
$489,900
6234 NELSON ROAD
Terrace26 days on market
3 bd1 ba1,300 sq ft
MLS® R3164561Terrace · MLS® R3172531
4 bed · 3 bath · 2,524 sq ft · 7,320 sq ft lot
House · Single Family · built 1987 · 2 days on market
Listed by Rick McDaniel, Royal LePage Aspire Realty (Terr)
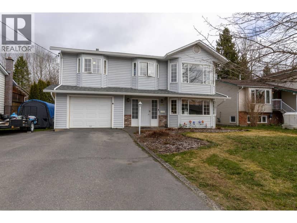
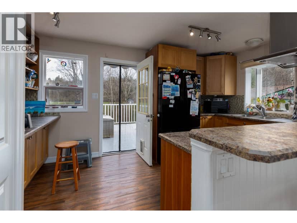
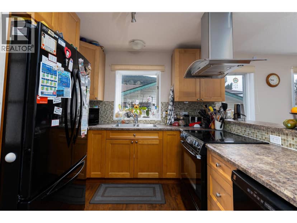
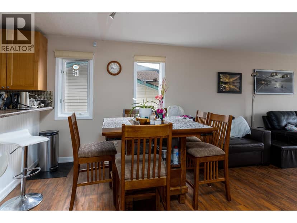
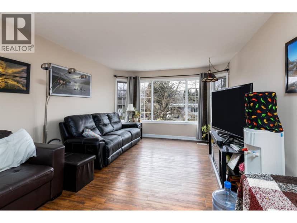
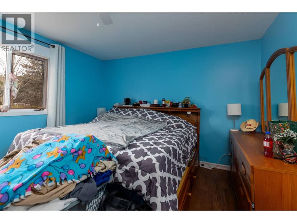
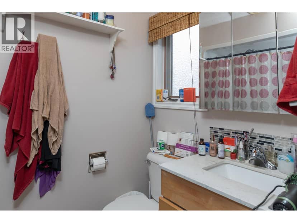
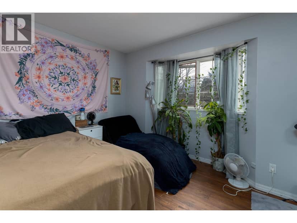
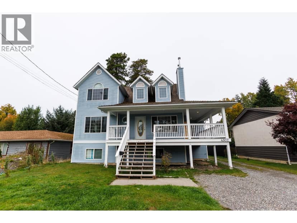
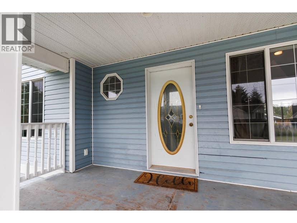
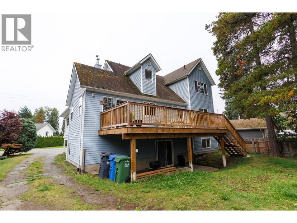
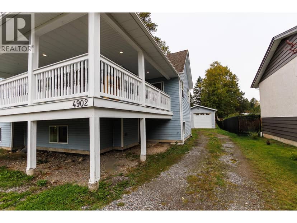
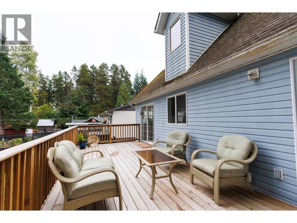
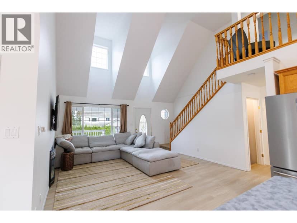
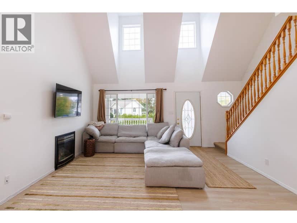
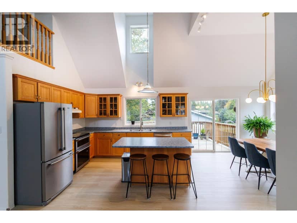
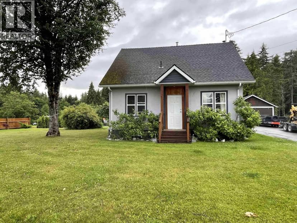
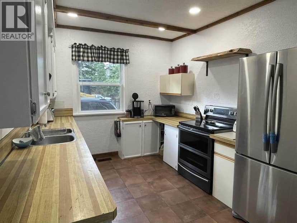
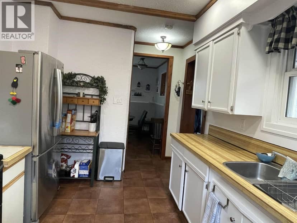
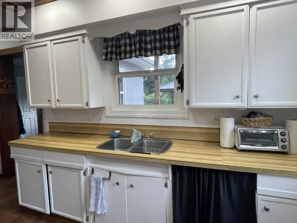
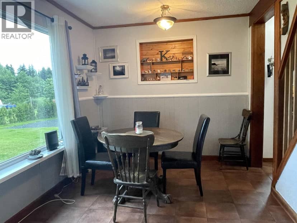
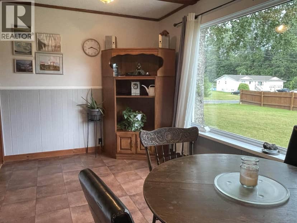
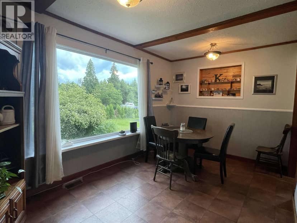
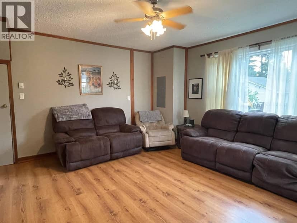
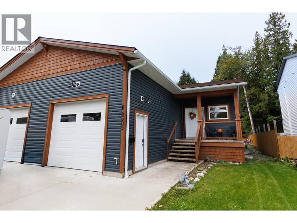
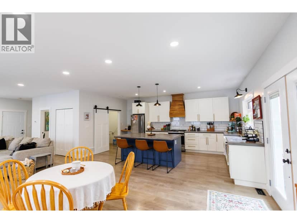
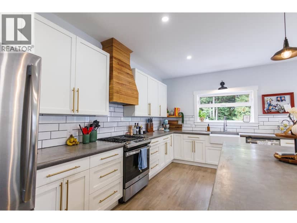
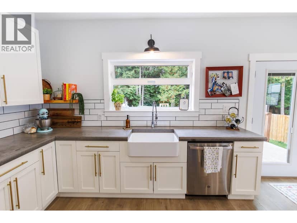
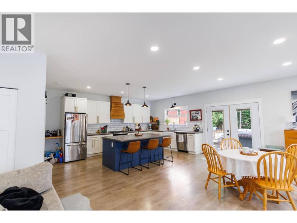
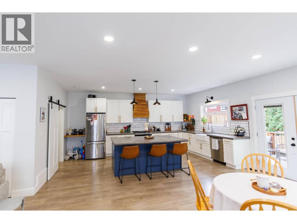
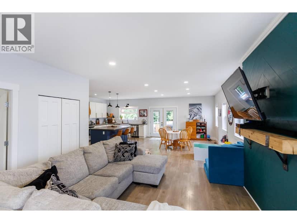
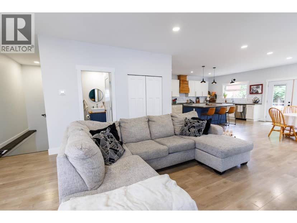
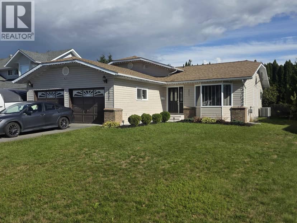
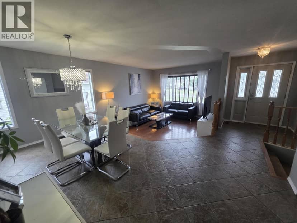
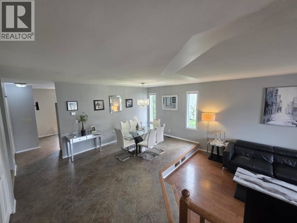
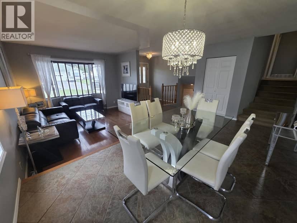
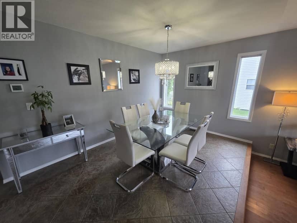
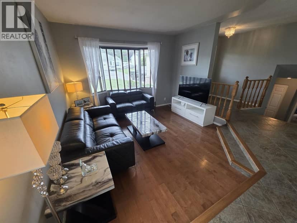
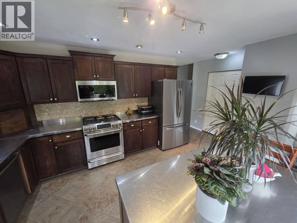
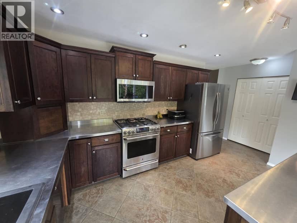
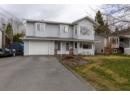
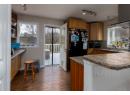
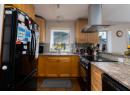
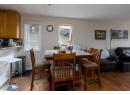
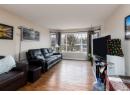
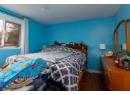
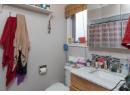
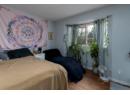
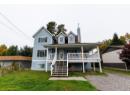
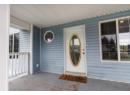
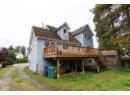
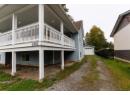
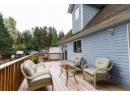
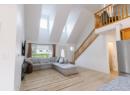
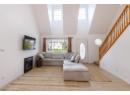
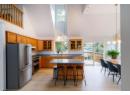
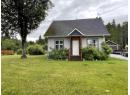
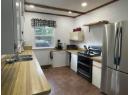
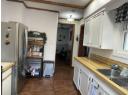
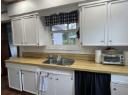
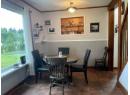
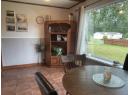
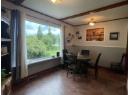
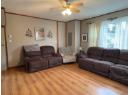
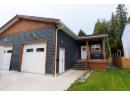
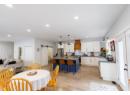
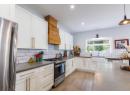
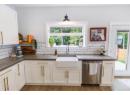
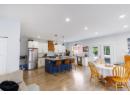
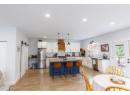
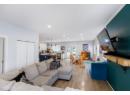
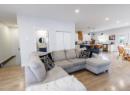
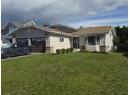
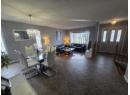
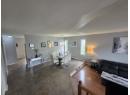
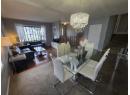
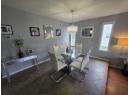
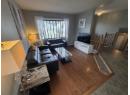
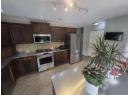
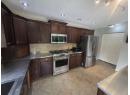
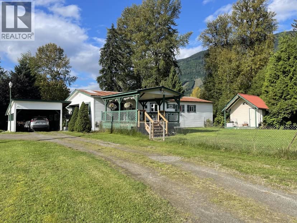
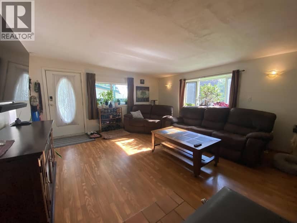
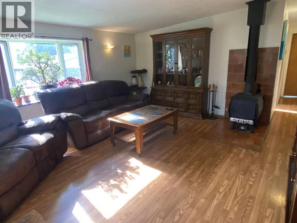
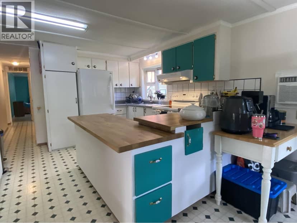
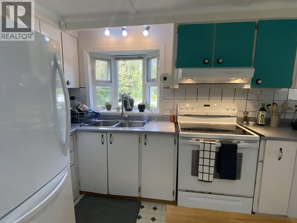
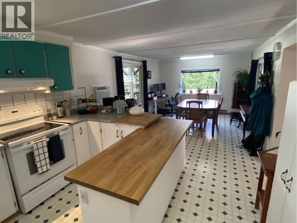
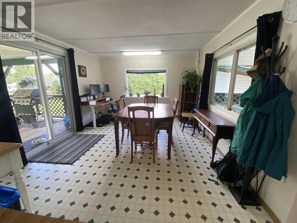
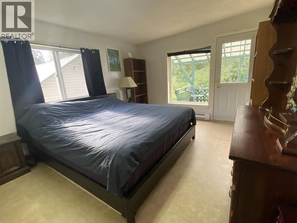
This beautifully designed and built custom home features a fantastic open living area, with spacious kitchen complete with breakfast bar and step out to the back deck. The yard is very private featuring majestic trees, just right for a hammock in the shade on those warm summer days. Upstairs find three bedrooms and two full baths, while downstairs you will find a great rec room, just right for movie night or the kids gaming and playing with their friends! The downstairs bedroom has been converted to the primary suite, featuring a spacious walk-in closet/dressing room. Well located to schools and shopping, and walking distance to downtown, come make this home your forever home! Book a showing on this gem now!
Found among the listing photos.
20% down at 4.34% fixed (Ratehub.ca), 25 years; tax from the listing.
Keep private notes and ratings on homes you're considering. Sign in (email only) and they follow you to every device.
An estimate from public BC Assessment records, registered sales and the listings for sale right now, not an appraisal. Condition, renovations, views and lot all move real value.
On market 2 days
On the market 2 days. No price changes recorded.
Price changes tracked nightly by mihom since October 2026. Sales are registered sales from BC Assessment.
Houses in Terrace. Sale prices register 1 to 3 months after a sale closes.