House
$599,900
8% less per sq ft4969 MOUNTAIN SIDE Road
Fairmont/Columbia Lake, Fairmont Hot Springs2 days on market
4 bd3 ba2,101 sq ft
MLS® 10402571Fairmont/Columbia Lake, Fairmont Hot Springs · MLS® 10384758
4 bed · 3 bath · 2,582 sq ft · 0 sq ft lot · 7 parking
House · Single Family · built 2001 · 166 days on market
Listed by Jeremy Johnson, Royal LePage Rockies West
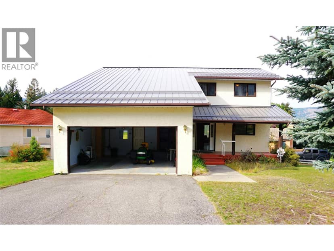
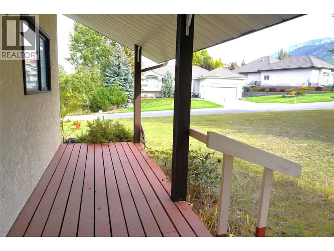
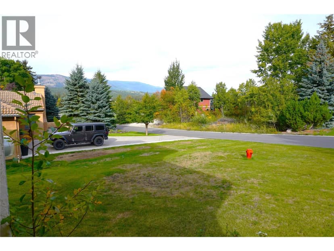
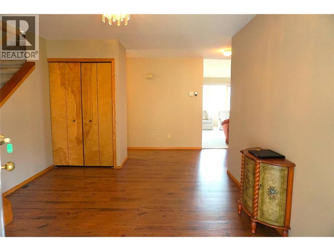
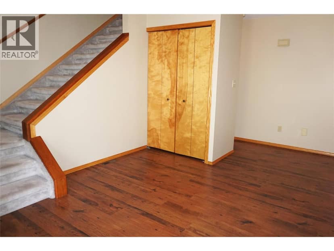
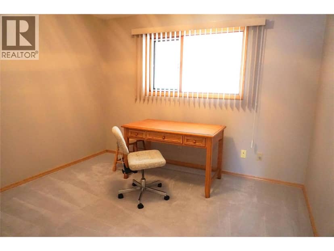
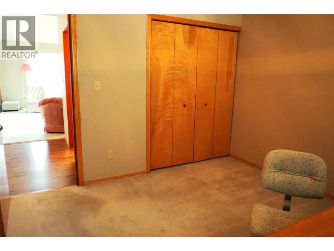
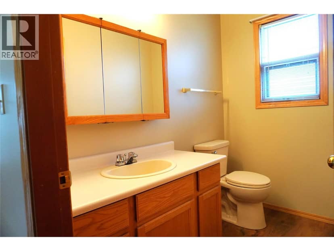
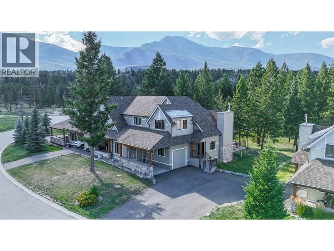
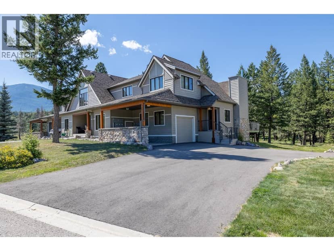
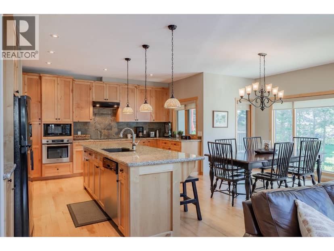
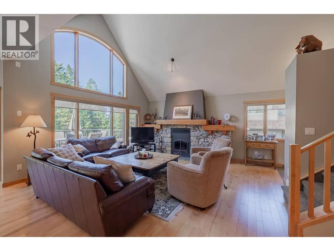
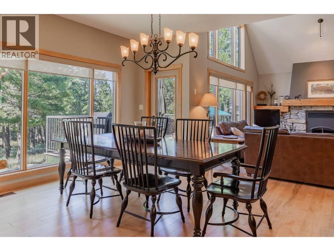
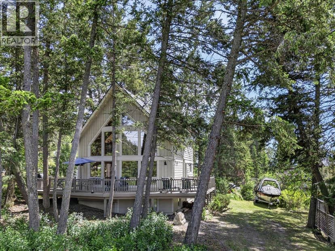
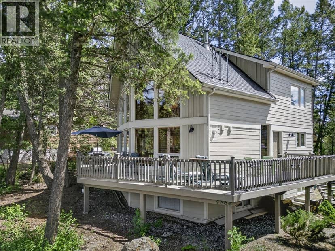
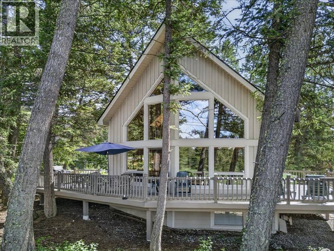
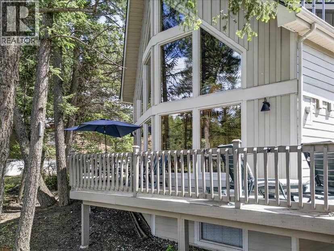
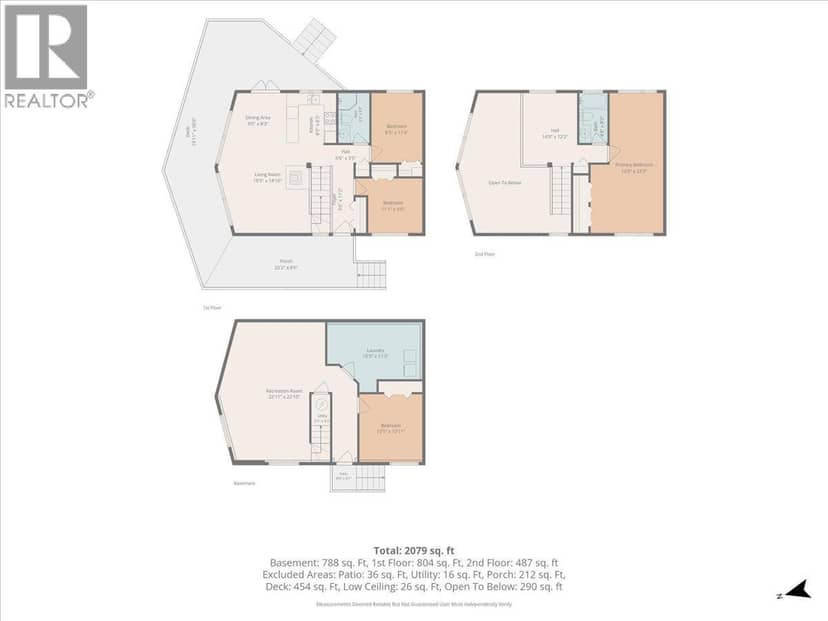
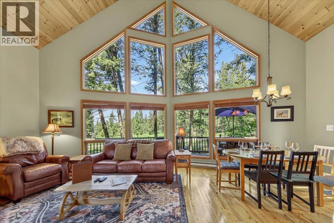
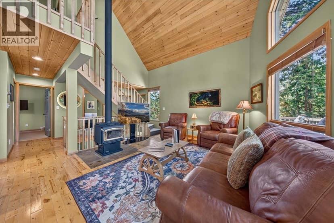
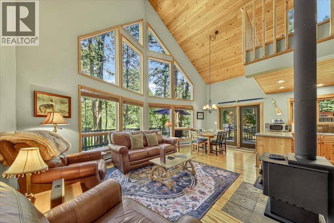
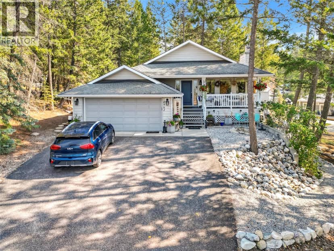
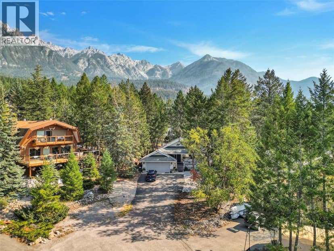
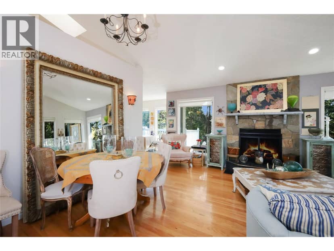
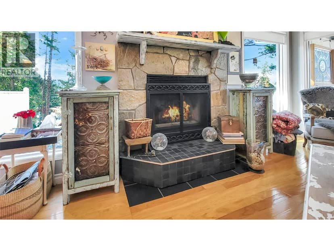
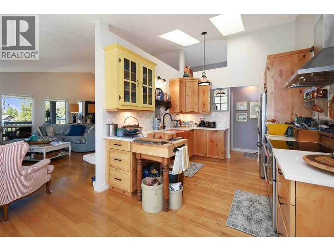
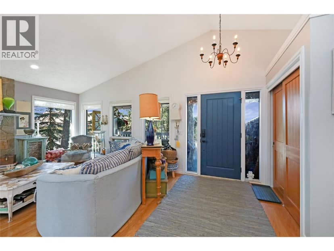
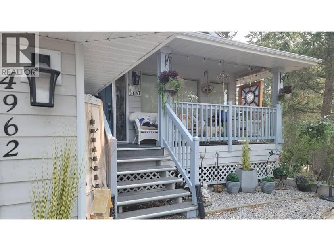
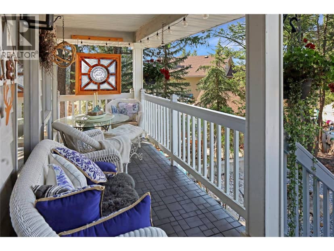
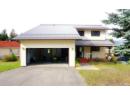
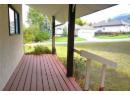
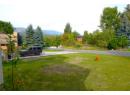
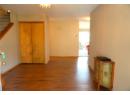
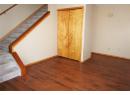
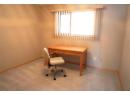
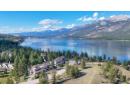
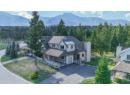
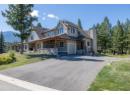
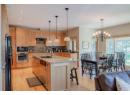
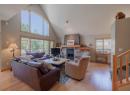
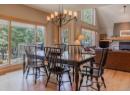
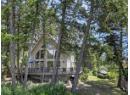
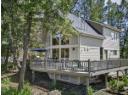
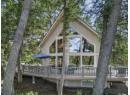
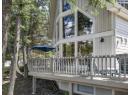
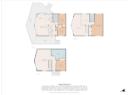
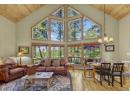
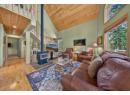
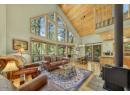
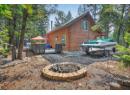
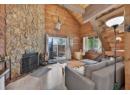
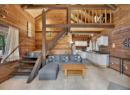
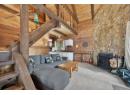
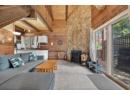
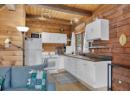
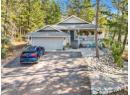
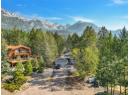
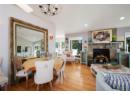
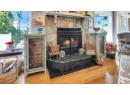
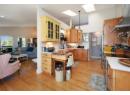
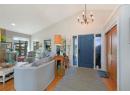
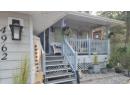
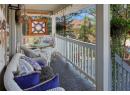
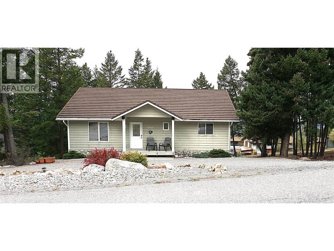
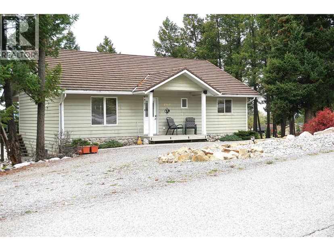
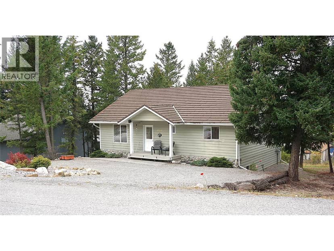
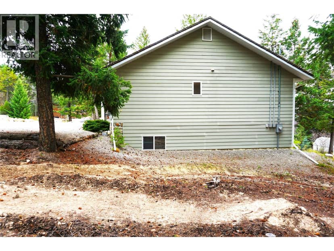
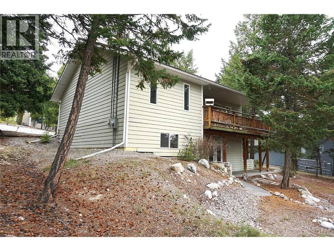
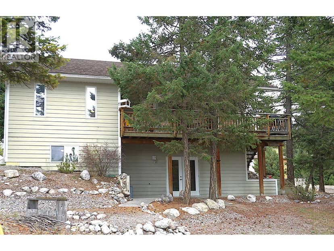
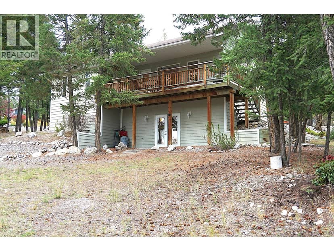
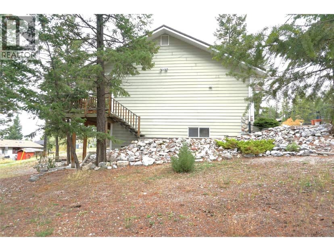
GOLF COURSE LIVING WITH BIG MOUNTAIN VIEWS! Set along the 1st hole of Riverside Golf Course on a quiet street in Fairmont Hot Springs, this home delivers the kind of lifestyle people come to the Valley for. Start your mornings on the front porch with Rocky Mountain views and sunrise light, then wind down in the evening on the expansive back deck, soaking in sunsets and hosting friends and family. Inside, the main floor offers generous, easy-flow living with vaulted ceilings and an open layout that feels bright and welcoming. The spacious primary bedroom features a walk-in shower ensuite and a new walk-out door to the deck—a nice touch for slipping outside with your morning coffee. There is also a charming office nook that might make it tough to stay focused with those spectacular views. Downstairs is built for hosting and flexibility with three additional bedrooms, a cozy rec space, and a wood-burning fireplace that can heat the whole home. Step out to the lower deck, a perfect spot to add a hot tub, and you will find a lush lawn with underground irrigation, space to garden and room to make your own landscaping ideas come to life. Ample parking out front gives you options, while the garage comes as a fully equipped, turnkey workshop. All of this in a location that puts you minutes from everything—golf, skiing, river floating, hiking, biking, dining and the famous Fairmont Hot Springs pools. This is the Valley lifestyle, right where you want to be. Book a showing today!
20% down at 4.34% fixed (Ratehub.ca), 25 years; tax from the listing; strata fee from the listing.
Keep private notes and ratings on homes you're considering. Sign in (email only) and they follow you to every device.
An estimate from public BC Assessment records, registered sales and the listings for sale right now, not an appraisal. Condition, renovations, views and lot all move real value.
Houses in Fairmont Hot Springs. Sale prices register 1 to 3 months after a sale closes.
On market 166 days