House81 photos
$998,000
536 TRILLIUM Drive
Sun Rivers, Kamloopslisted today
4 bd3 ba2,963 sq ft
MLS® 10402774Sun Rivers, Kamloops · MLS® 10401938
4 bed · 5 bath · 4,253 sq ft · 0 sq ft lot · 2 parking
House · Single Family · built 2004 · 11 days on market
Listed by Mike Shannon, Royal LePage Kamloops Realty (Seymour St)
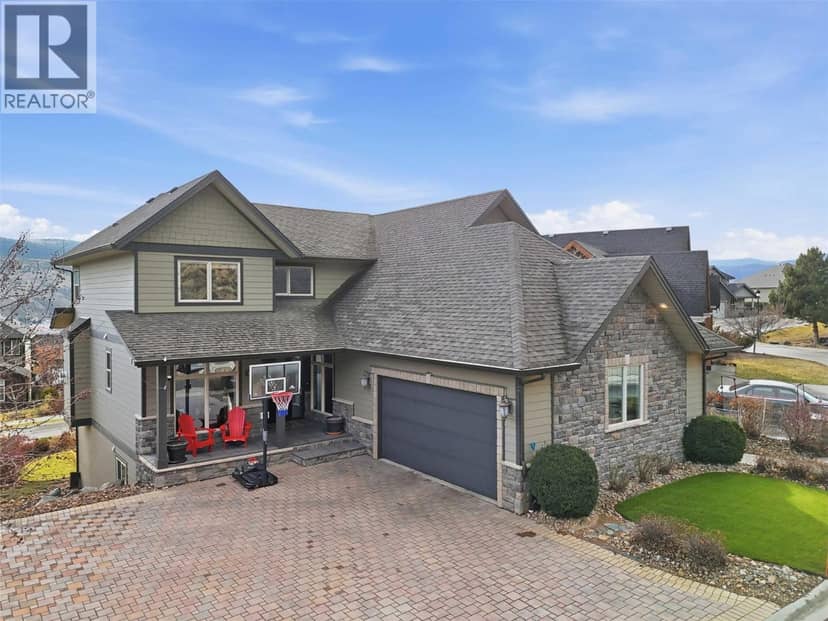
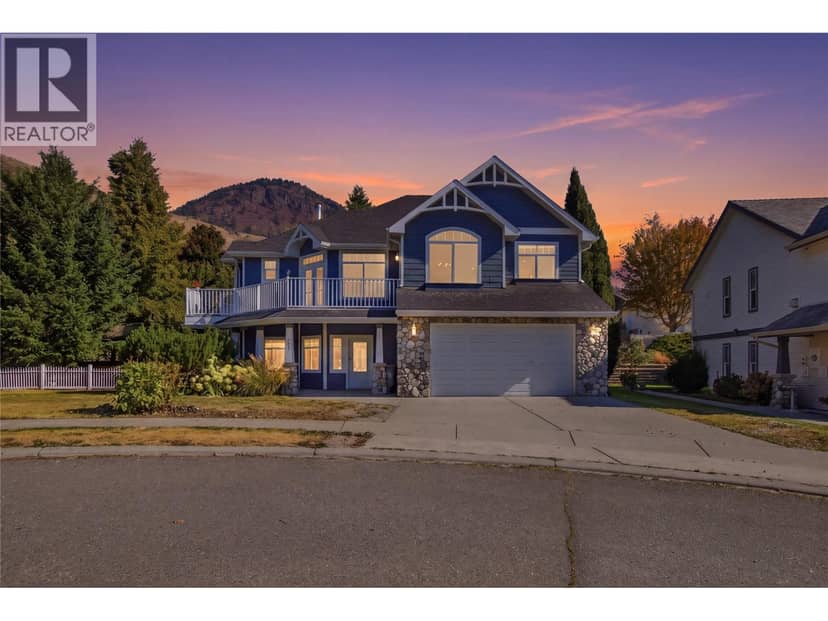
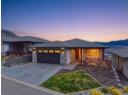
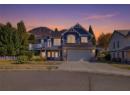
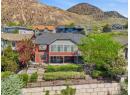
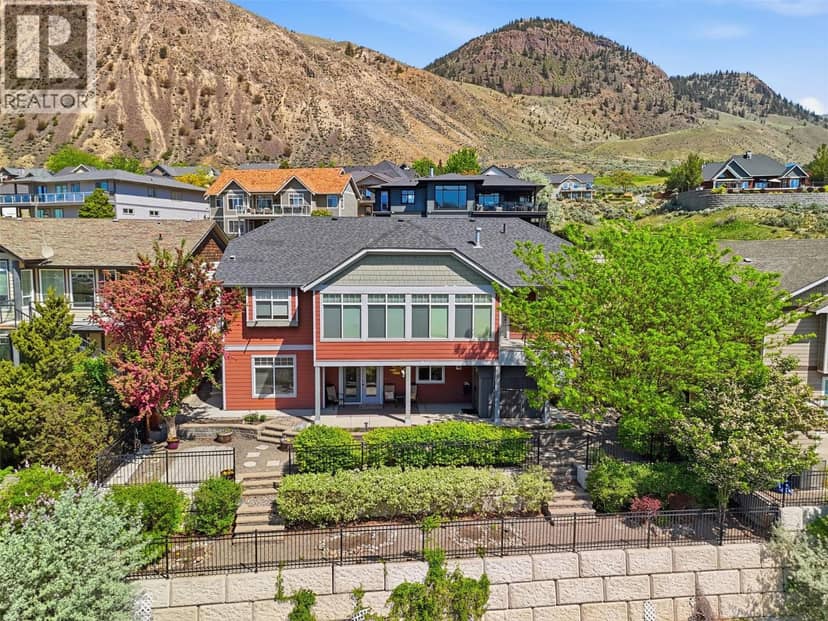
Welcome Home to Sun Rivers! Tucked away on a tranquil lane, this Craftsman-style residence pairs timeless architecture with luxurious finishes and scenic views. Step onto the inviting front veranda and enter a light-filled main floor featuring warm, rustic hardwood flooring. The expansive open-concept living, dining, and kitchen area is built for entertaining, centered around a massive stone island with a gas range, wine cooler, walk-in pantry, and bar seating—complemented by a formal dining room for special occasions. Unwind in the cozy living room by the rock fireplace with its copper facade, or step out onto the deck with a covered awning to take in the endless sunshine and sweeping city views. The main-floor primary retreat offers a spa-like ensuite with a deep soaker tub, dual stone-top vanities, walk-in shower, and walk-in closet. Upstairs, a private bedroom suite with its own bath and landing serves as a quiet sanctuary. Bonus Suite: The fully finished basement features a newly included 1-bedroom suite—ideal as an in-law setup, mortgage helper, or guest suite—alongside a secondary bedroom, full bathroom, ample storage, and a huge open flex area perfect for a media room, home gym, or play space.
20% down at 4.34% fixed (Ratehub.ca), 25 years; tax from the listing; strata fee from the listing.
Keep private notes and ratings on homes you're considering. Sign in (email only) and they follow you to every device.
An estimate from public BC Assessment records, registered sales and the listings for sale right now, not an appraisal. Condition, renovations, views and lot all move real value.
On market 11 days
On the market 11 days. No price changes recorded.
Price changes tracked nightly by mihom since October 2026. Sales are registered sales from BC Assessment.