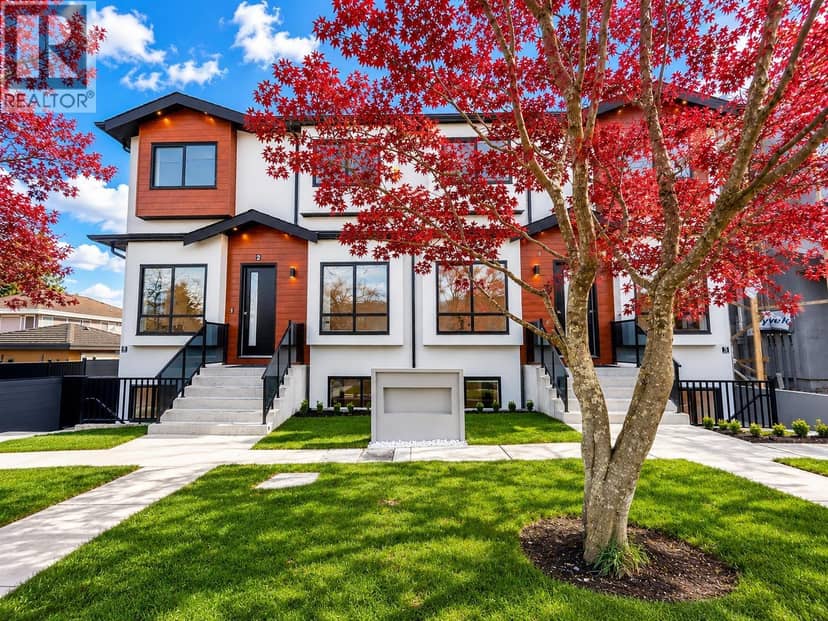
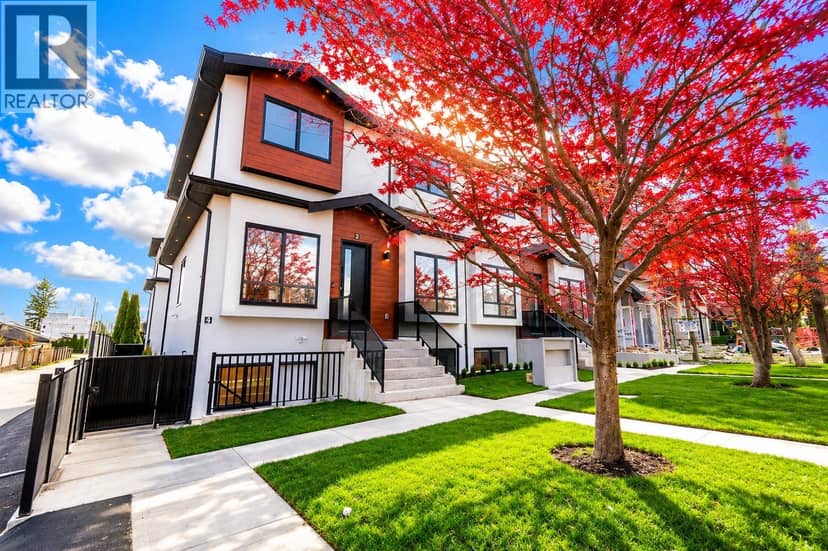
House
$1,559,000
4 6692 NAPIER STREET
Burnaby49 days on market
MLS® R3157750
Burnaby · MLS® R3086091
4 bed · 4 bath · 1,842 sq ft · 3,570 sq ft lot · 2 parking
House · Single Family · built 2018 · 247 days on market
Listed by Judy Dou, Luxmore Realty
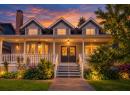
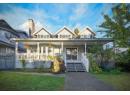
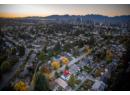
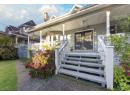
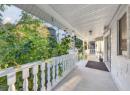
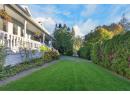
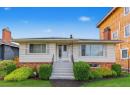
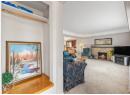
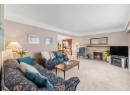
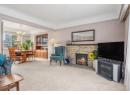
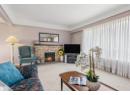
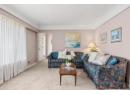
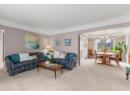
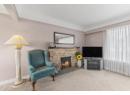
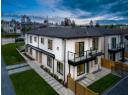
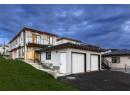
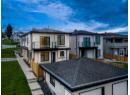
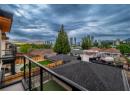
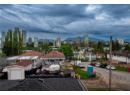
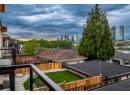
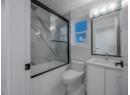
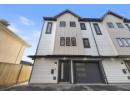
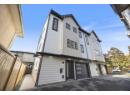
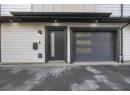
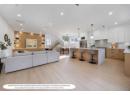
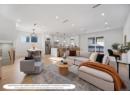
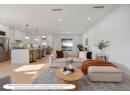
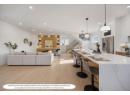
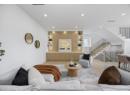
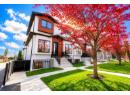
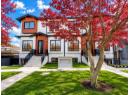
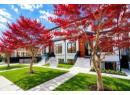
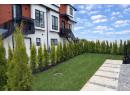
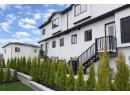
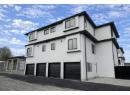
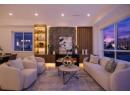
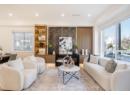
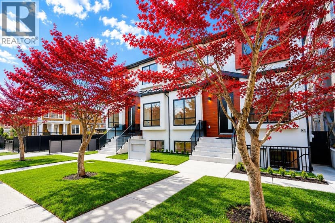
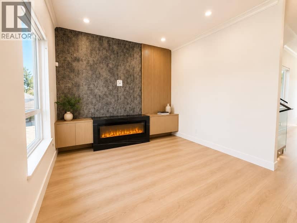
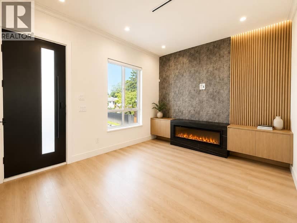
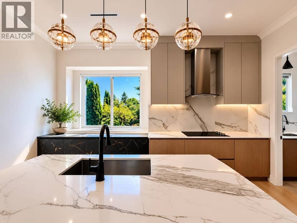
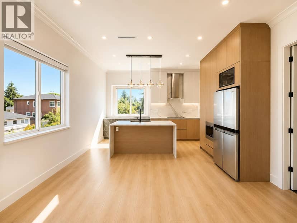
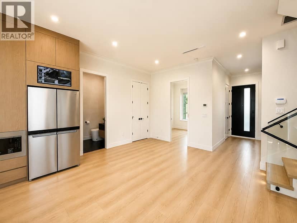
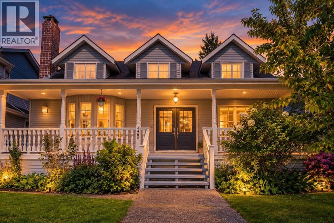
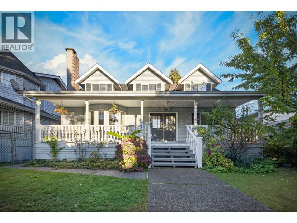
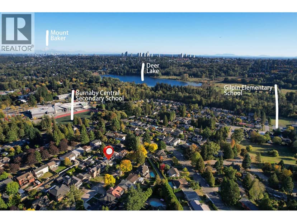
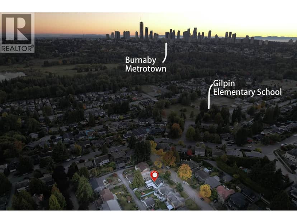
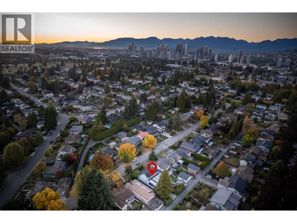
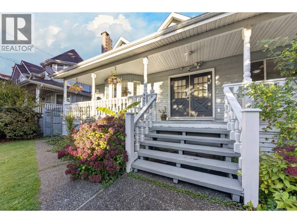
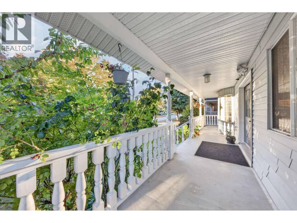
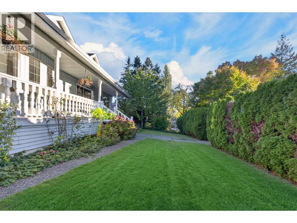
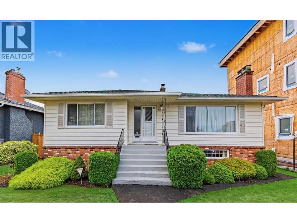
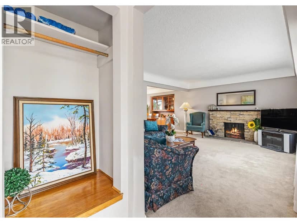
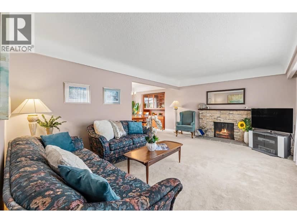
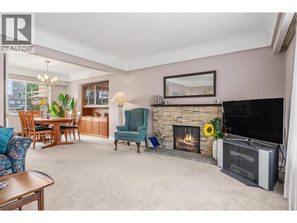
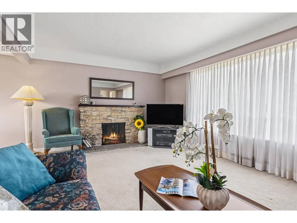
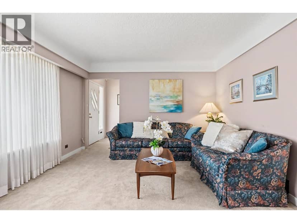
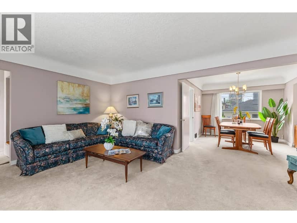
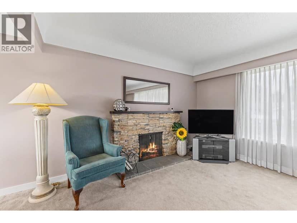
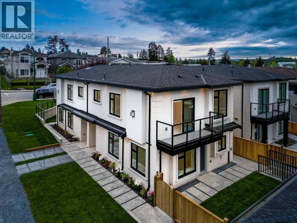
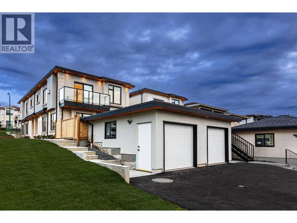
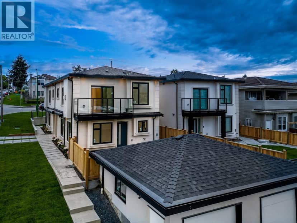
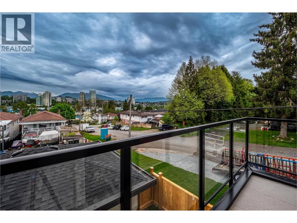
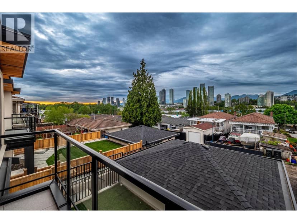
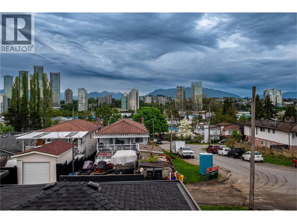
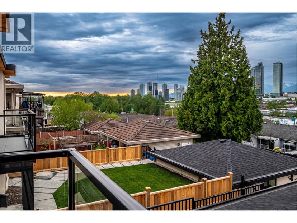
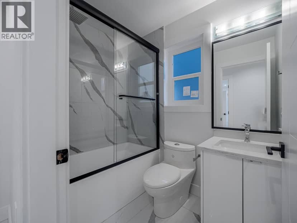
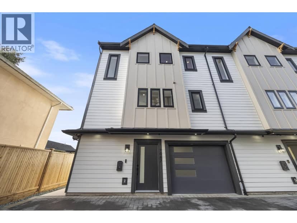
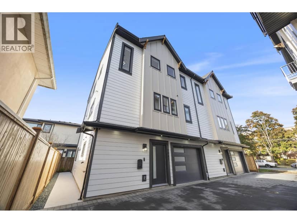
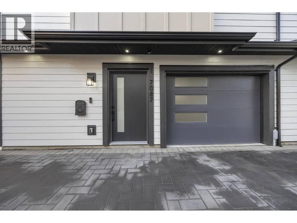
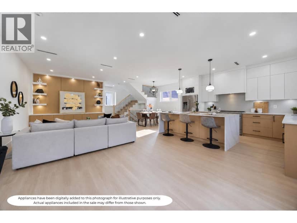
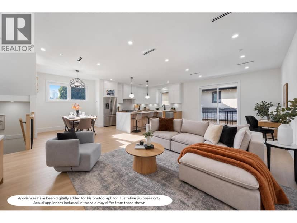
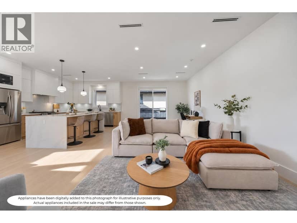
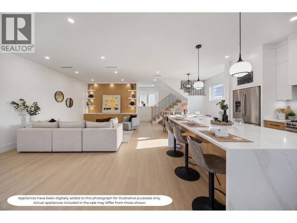
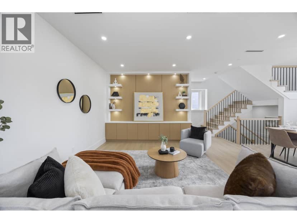
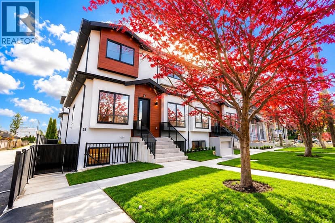
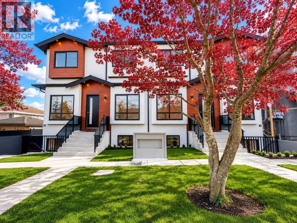
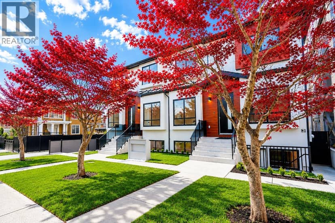
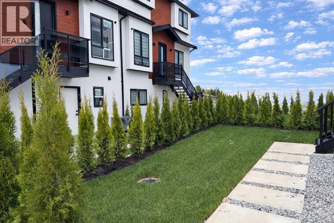
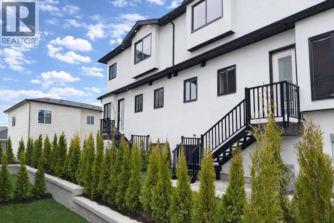
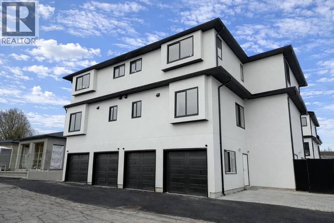
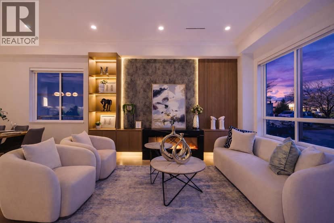
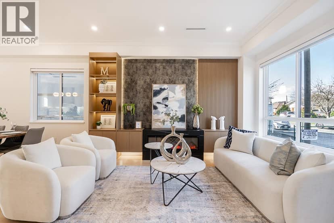
Welcome to this well-kept Duplex in the heart location of Burnaby. It offers 2 levels with 4 bedrooms & 4 full bathrooms. High ceiling in Living Room area, 9' ceiling on all G/F rooms. Well equipped with Air Conditioning & HRV system Radiant heating and Security Camera System. Engineer Hardwood+ tiles on all flooring. Natural light with Quartz counters in the modern kitchen. Covered patio in backyard. One bedroom rental suite is your good mortgage helper. Close to Inman Elem / Moscrop Sec. / BCIT / SF University, minutes drive to Central Park, Crystal Square, Metrotown Shopping Centre and Richmond.
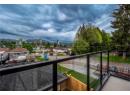
Found among the listing photos.
20% down at 4.34% fixed (Ratehub.ca), 25 years; tax from the listing.
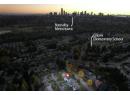
Catchment schools, Burnaby School District 41
400 m away · 3963 Brandon St, Burnaby · 604-296-9016
From the Burnaby School District 41's published catchment maps. A catchment gives priority, not a guaranteed seat, and French immersion and choice programs work differently. The district confirms catchment: check with its school locator.
Keep private notes and ratings on homes you're considering. Sign in (email only) and they follow you to every device.
An estimate from public BC Assessment records, registered sales and the listings for sale right now, not an appraisal. Condition, renovations, views and lot all move real value.
| Year | Assessed | Est. tax |
|---|---|---|
| 2026 | $1,887,000 | $6,196 |
The listing shows $6,226 a year in property tax.
Estimate: the BC Assessment value times Burnaby's residential tax rate for that year (Province of BC, local government statistics). Leaves out the home owner grant, parcel taxes and utility charges; the city's tax notice is the real figure.
Lot outline: 670 m² (7,212 sq ft) · PID 031-250-874. From ParcelMap BC; property lines are approximate, a survey is the legal boundary.
Walkability 76/100 · Walkable: many errands on foot
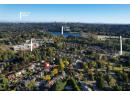
Within a 10 minute walk: 6 places to eat or drink, 4 cafes, 20 parks and playgrounds, 4 schools, 2 pharmacies, 28 transit stops.
mihom score from OpenStreetMap places, by straight line distance.
On market 247 days · no price changes so far
On the market 247 days. No price changes recorded since Oct 8, 2026.
Price changes tracked nightly by mihom since October 2026. Sales are registered sales from BC Assessment.
Houses in Burnaby. Sale prices register 1 to 3 months after a sale closes.