House
$1,499,000
5411 CRESCENT DRIVE
Deltalisted today
MLS® R3174286
Delta · MLS® R3174307
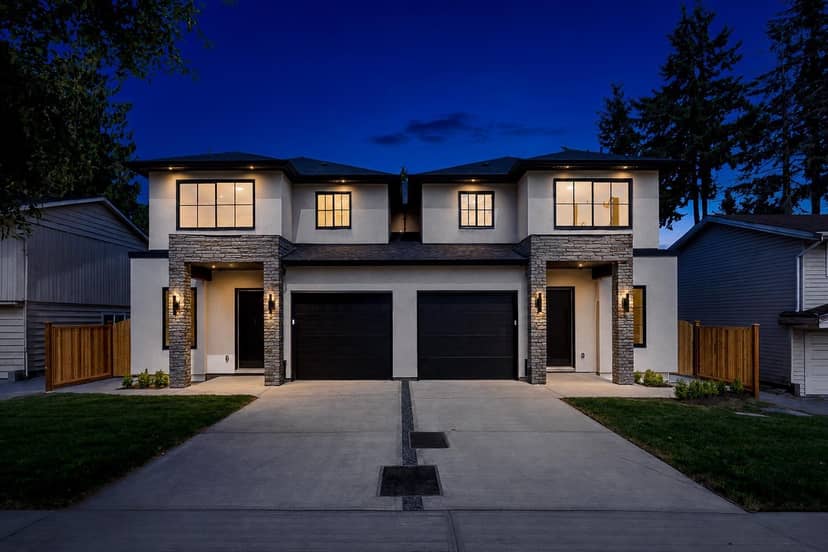
3 bed · 3 bath · 1,922 sq ft · 3,078 sq ft lot · 2 parking
House · Single Family · built 2025 · listed today
Listed by Vicky Hamilton, Sutton Group Seafair Realty
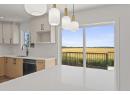
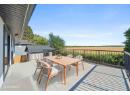
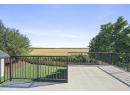
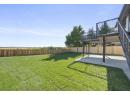
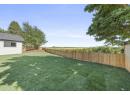
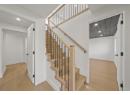
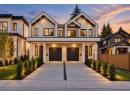
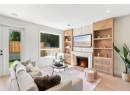
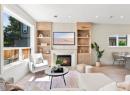
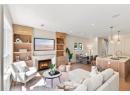
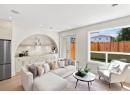
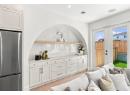
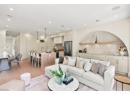
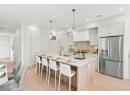
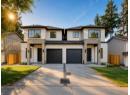
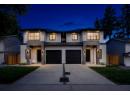
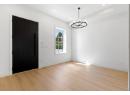
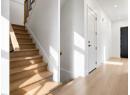
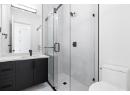
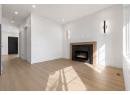
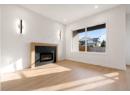
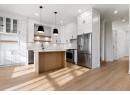
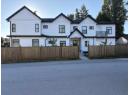
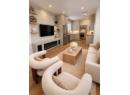
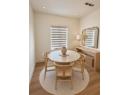
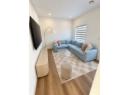
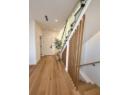
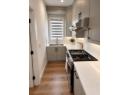
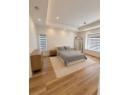
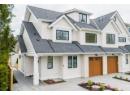
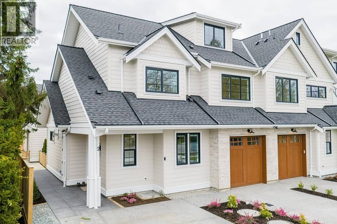
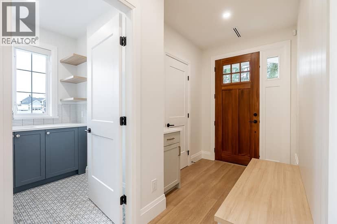
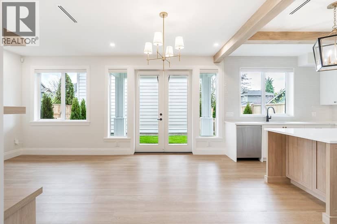
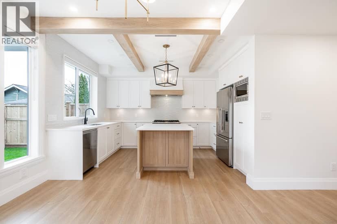
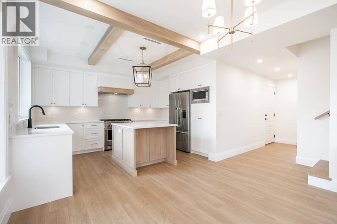
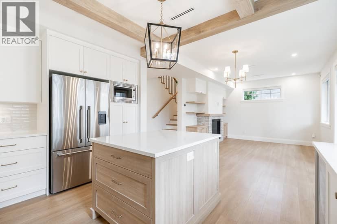
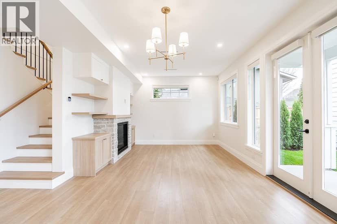
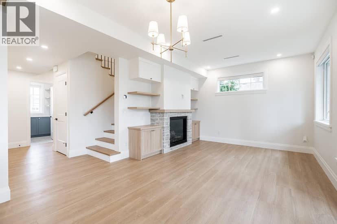
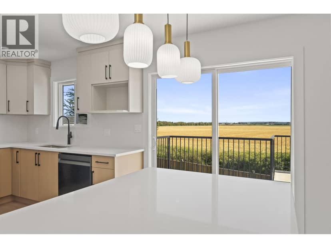
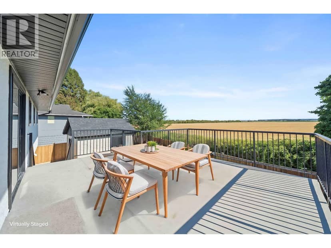
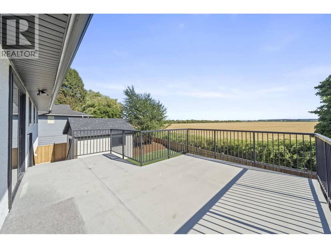
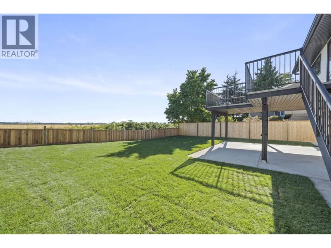
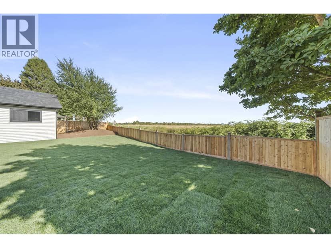
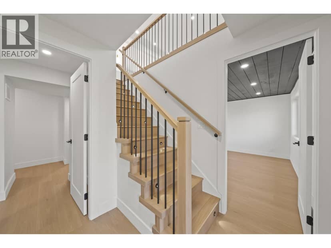
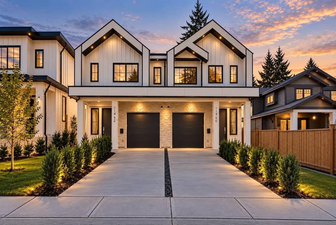
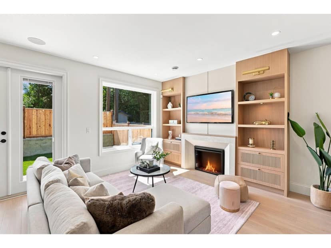
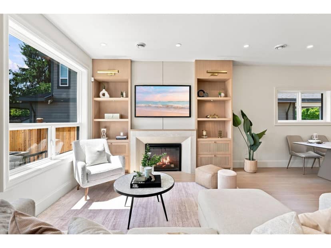
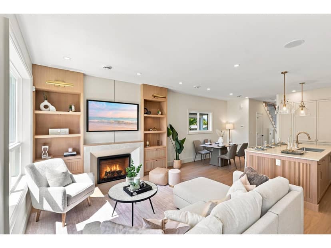
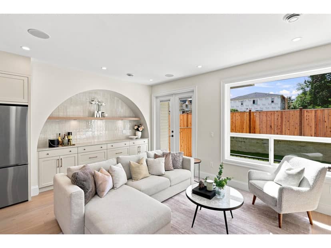
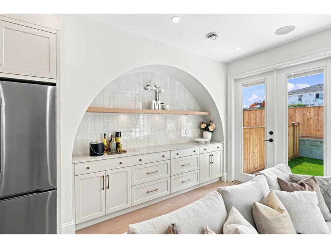
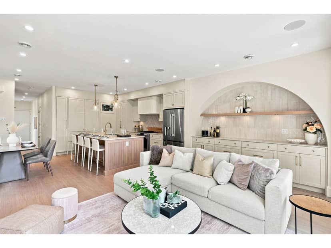
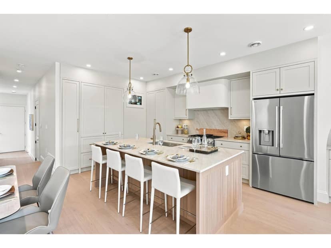
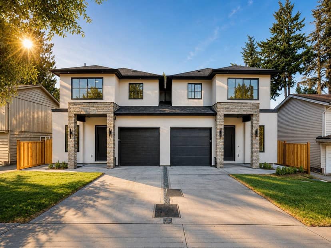
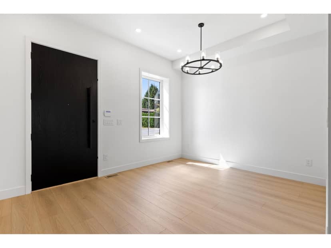
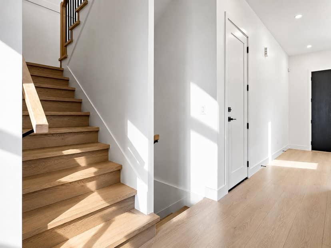
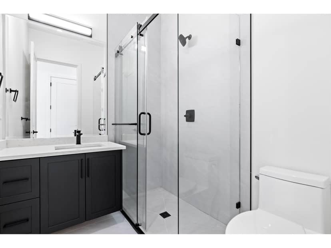
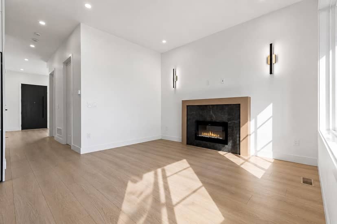
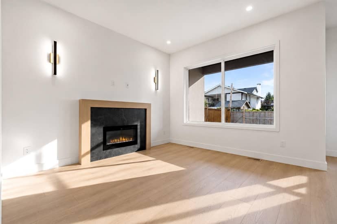
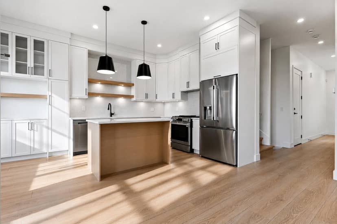
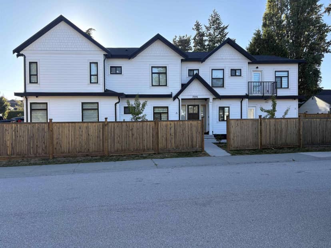
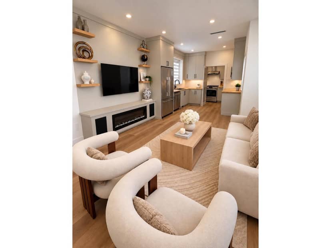
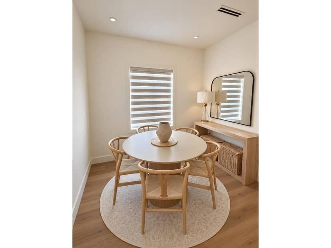
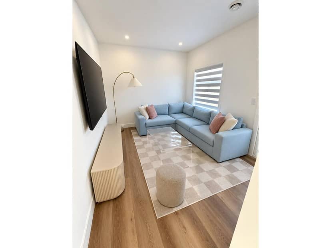
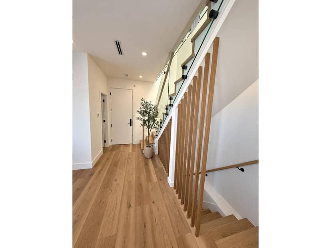
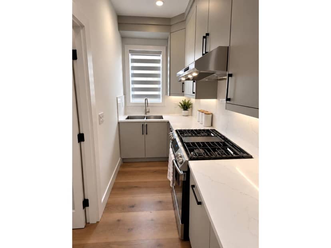
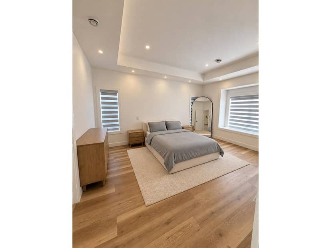
Welcome to Crescent- The Residence, a beautifully designed 1/2 duplex home in the heart of Ladner offering 3 bedrooms, 3 baths and a fully finished loft flex space. The thoughtfully crafted home offers elegant open-concept living with quartz countertops, premium stainless steel appliances, wide-plank oak-inspired flooring, integrated under-cabinet lighting, and a refined feature wall. Exclusive upgrades include polished nickel hardware, designer pendant lighting, a sage-green feature island, custom millwork, and spa-inspired bathrooms with curated tilework and premium finishes. Enjoy timeless design, sophisticated detail, and exceptional craftsmanship in a vibrant walkable neighbourhood close to schools, parks, shops, and transit. Designed by Sarah Gallop Design Inc.
Found among the listing photos.
20% down at 4.34% fixed (Ratehub.ca), 25 years.
Catchment schools, Delta School District 37
500 m away · 5500 Admiral Blvd, Delta · 604-940-4468
1.9 km away · 4615 51 St, Delta · 604-946-4194
From the Delta School District 37's published catchment maps. A catchment gives priority, not a guaranteed seat, and French immersion and choice programs work differently. The district confirms catchment: check with its school locator.
Keep private notes and ratings on homes you're considering. Sign in (email only) and they follow you to every device.
An estimate from public BC Assessment records, registered sales and the listings for sale right now, not an appraisal. Condition, renovations, views and lot all move real value.
Lot outline: 613 m² (6,598 sq ft). From ParcelMap BC; property lines are approximate, a survey is the legal boundary.
Walkability 41/100 · Somewhat walkable: some errands on foot
Within a 10 minute walk: 12 parks and playgrounds, 2 schools, 20 transit stops.
mihom score from OpenStreetMap places, by straight line distance.
On market 0 days
On the market 0 days. No price changes recorded.
Price changes tracked nightly by mihom since October 2026. Sales are registered sales from BC Assessment.

Houses in Delta. Sale prices register 1 to 3 months after a sale closes.