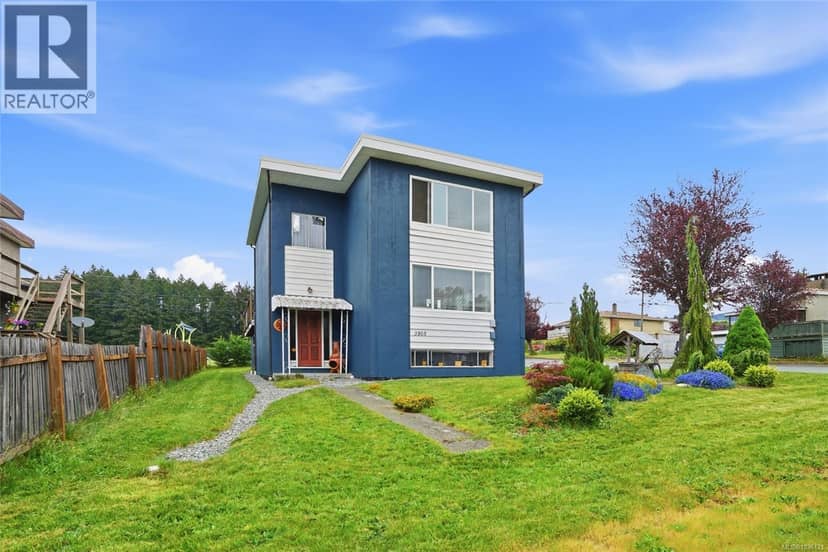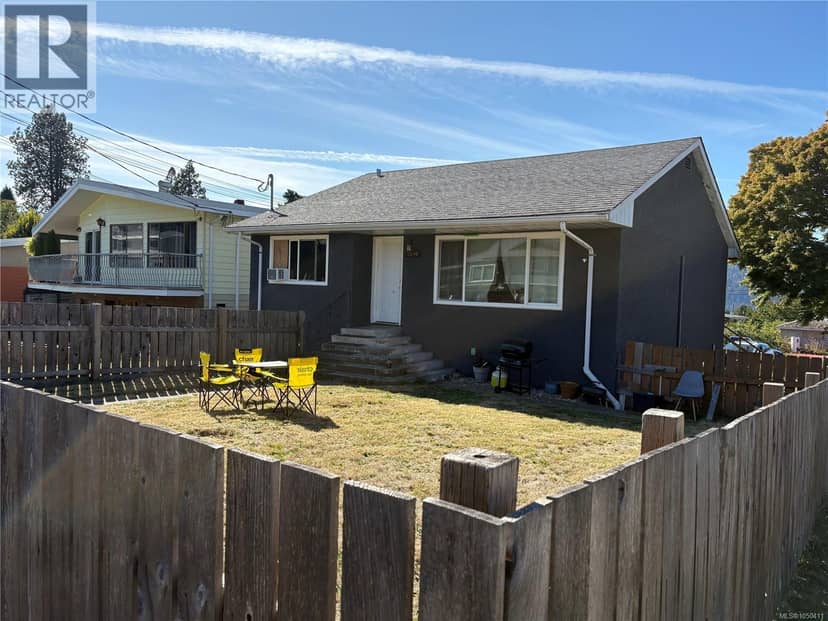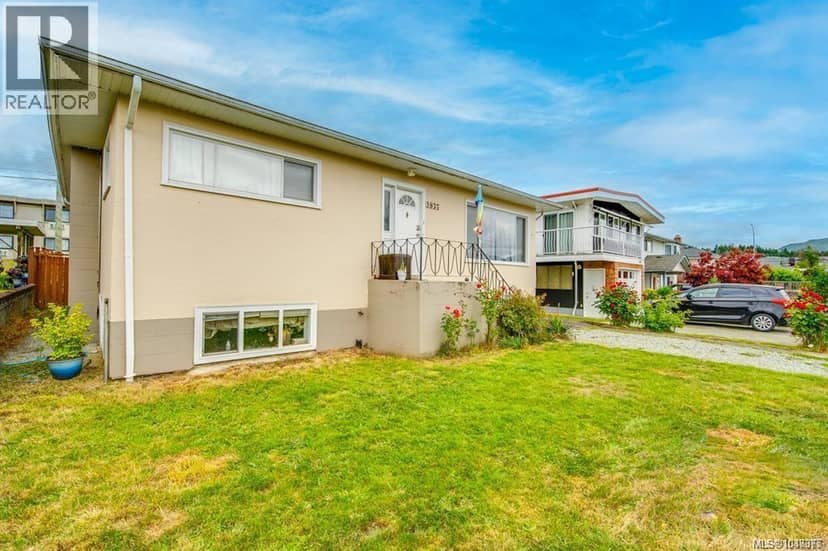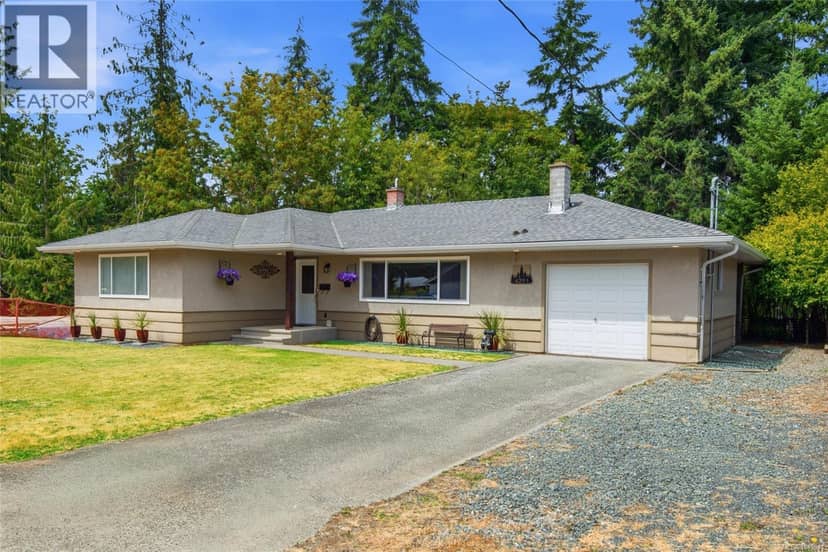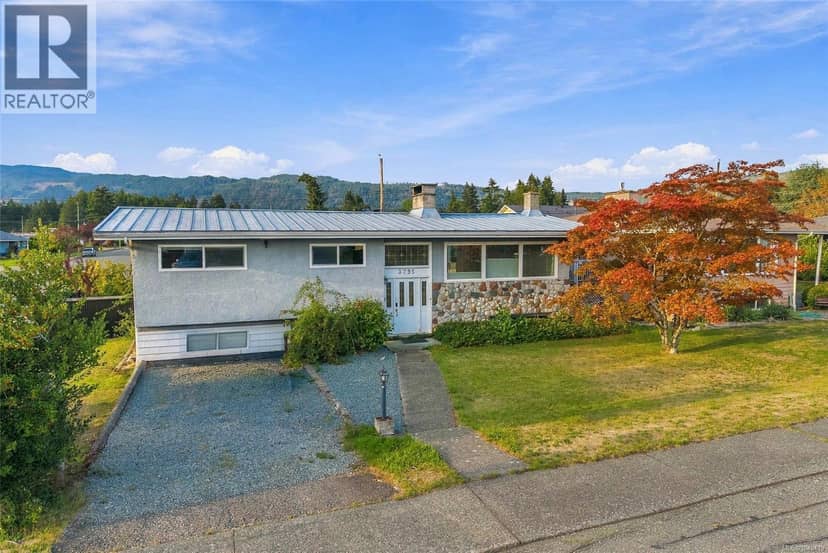
House48 photos
$770,000
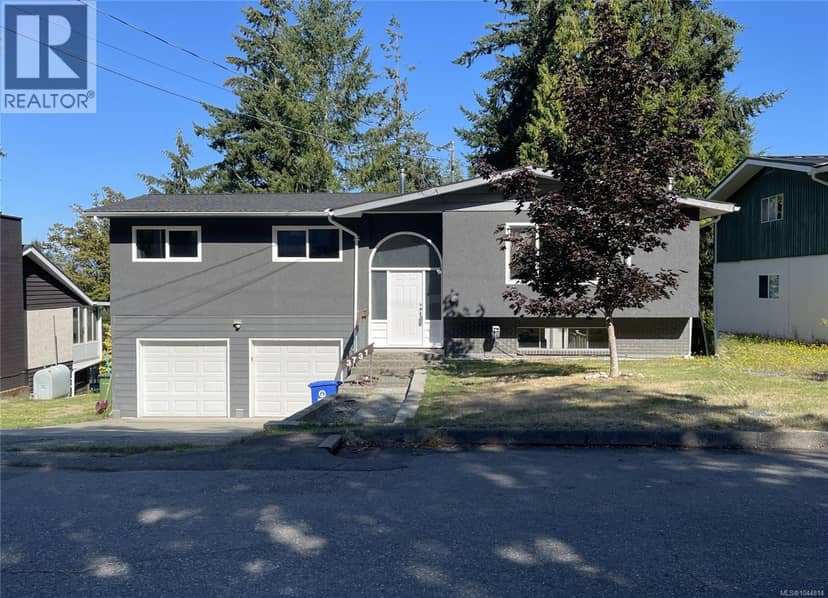
3731 Fowlie Cres
Port Alberni61 days on market
4 bd3 ba2,100 sq ft
MLS® 1044814Port Alberni · MLS® 1050980
3 bed · 2 bath · 1,475 sq ft · 11,326 sq ft lot · 6 parking
House · Single Family · built 1981 · 7 days on market
Listed by Vittoria Solda, Loyal Homes Ltd.
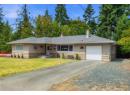
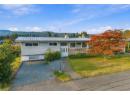
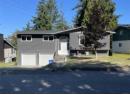
Your own private backyard retreat is waiting: an in-ground pool, two goldfish ponds, a gazebo, and stone pathways winding past established perennials and rose bushes, plus a detached workshop, all on a 0.26 acre lot. This rancher gives you room to swim, garden, tinker, and unwind, with every day feeling like a getaway. Inside, a spacious living room looks through a large bay window to the pool, so every day starts with a view worth lingering over. It flows into the attached dining room with built-ins, ready for holiday dinners and easy weeknight meals. The large kitchen is lit by a bright skylight, and the eating nook catches the morning sun, perfect for slow coffees. Custom slides built into the pantry keep everything within easy reach. Everything you need is on the main level, with no stairs between you and the pool. The big primary bedroom has dual closets and a 2-piece ensuite, while two additional bedrooms and a full bathroom suit family, guests, or a home office. A laundry room keeps the routines running smoothly. Outside is where this home truly shines. Host on the large covered patio, rain or shine. The pool comes with a pumphouse and a brand-new liner. Wander the stone paths, watch the goldfish drift by, pick berries from the large, prolific blueberry bushes, and tuck your tools into the multiple garden sheds. The gazebo is made for quiet evenings with a good book. The large workshop is wired and insulated, with an overheight door and laneway access, a dream for hobbyists and makers. An attached double carport completes the picture. You're close to amenities, recreation, restaurants, schools, shopping, and trails. Stroll to Paper Mill Dam park or Riverbend Cafe and General Store for a morning treat, then head home to your own oasis. Imagine summer afternoons by the pool, weekends in the workshop, and evenings among the roses. Reach out any time to arrange your private viewing.
Found among the listing photos.
20% down at 4.34% fixed (Ratehub.ca), 25 years; tax from the listing.
Keep private notes and ratings on homes you're considering. Sign in (email only) and they follow you to every device.
The asking price is a long way from the assessment. That usually means the home has changed since the July 1 valuation date (a renovation, a new build, a subdivision), so we don't rate this one.
An estimate from public BC Assessment records, registered sales and the listings for sale right now, not an appraisal. Condition, renovations, views and lot all move real value.
On market 7 days
On the market 7 days. No price changes recorded.
Price changes tracked nightly by mihom since October 2026. Sales are registered sales from BC Assessment.