House67 photos
$1,229,000
Good price6448 Peregrine Rd
North Nanaimo, Nanaimo151 days on market
7 bd4 ba3,339 sq ft
MLS® 1034877North Nanaimo, Nanaimo · MLS® 1050003
6 bed · 4 bath · 3,856 sq ft · 19,260 sq ft lot · 6 parking
House · Single Family · built 1976 · 19 days on market
Listed by Susan Forrest, Royal LePage Island Living (PK)
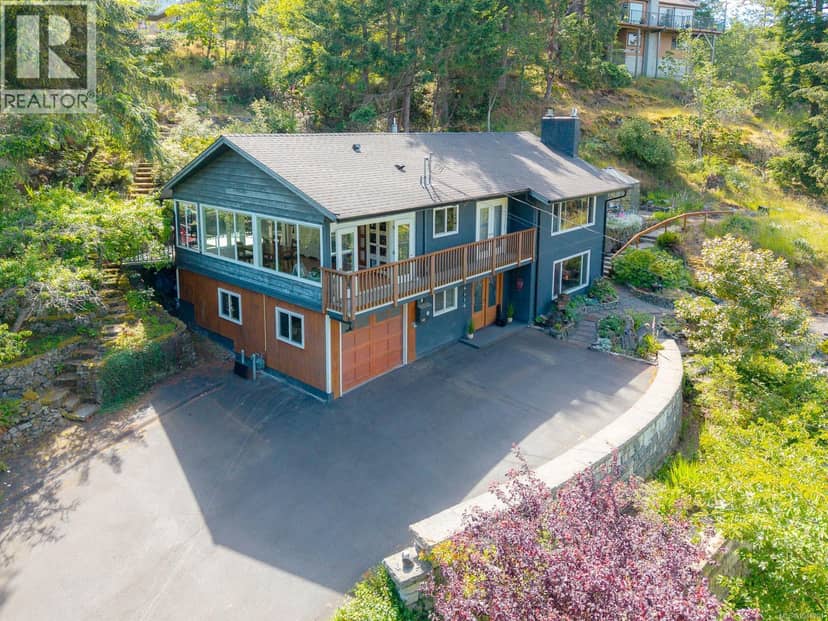
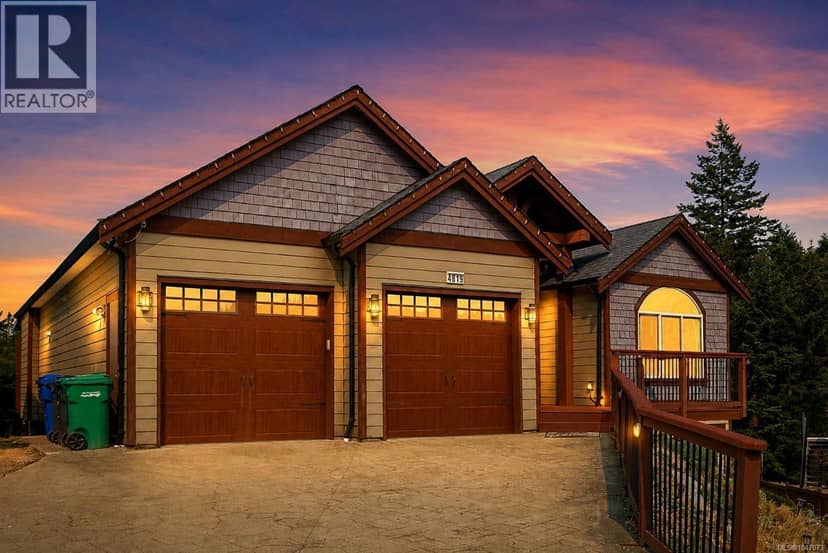
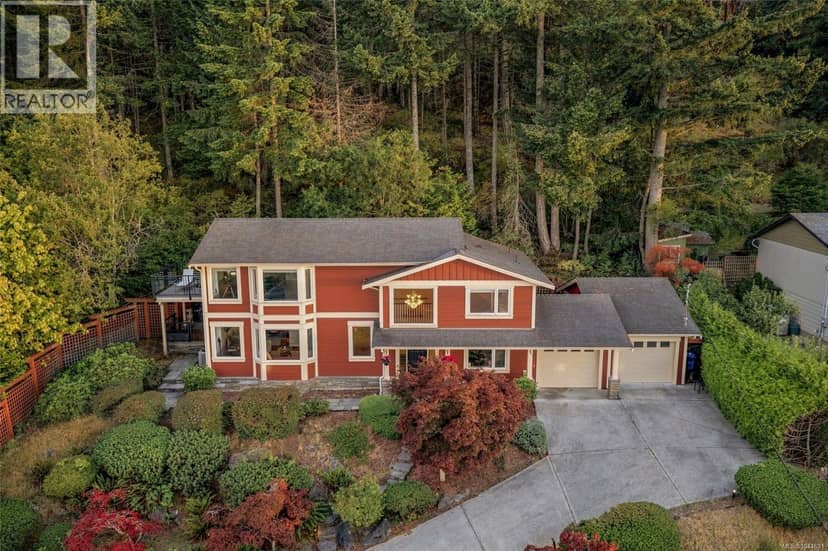
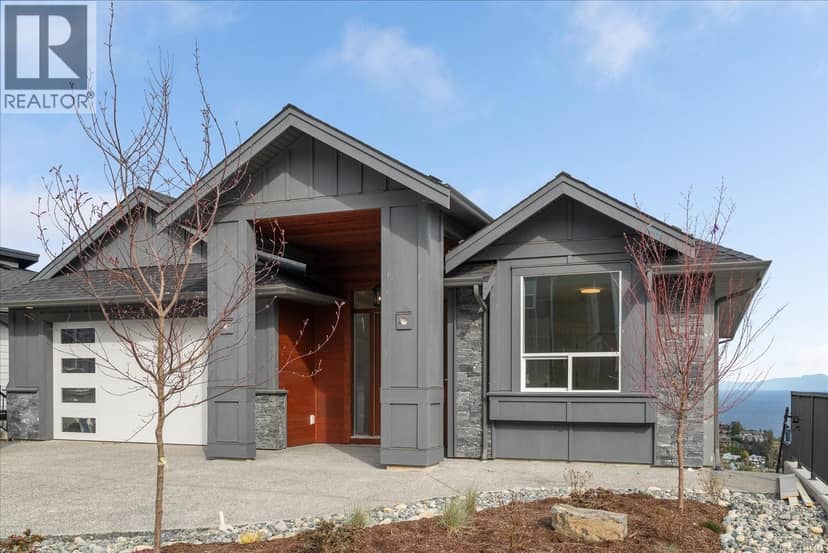
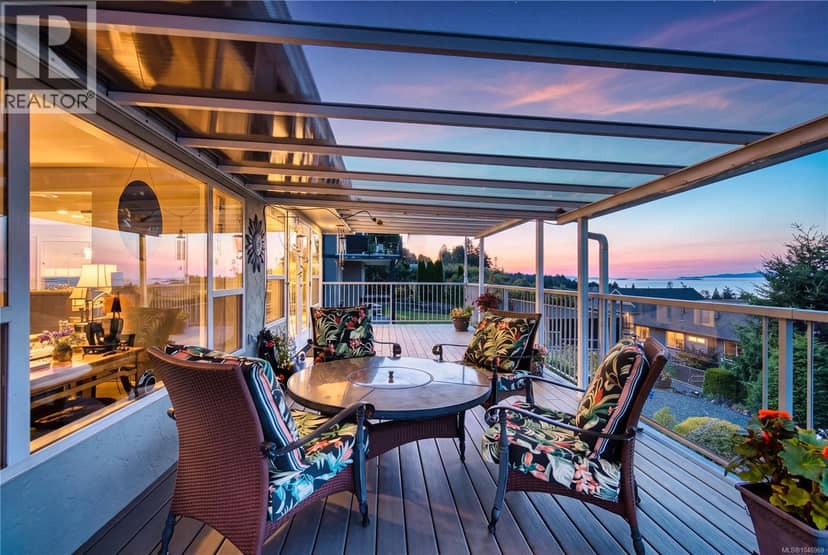
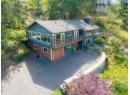
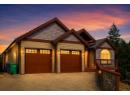
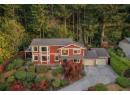
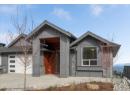
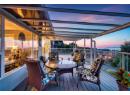
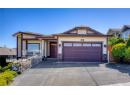
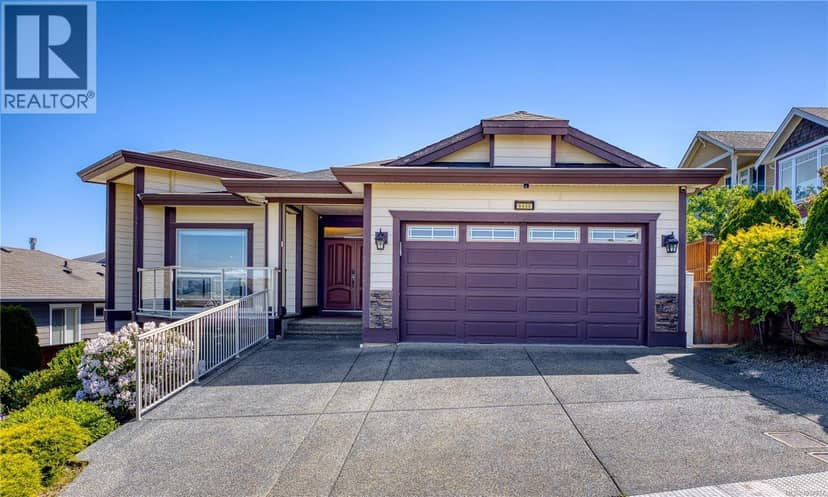
Large Hammond Bay Oceanview Home directly across from the Georgia Strait! Don't miss this stunning 6 Bed/4 Bath Family Home on a beautifully landscaped .44-acre semi-waterfront lot, elevated above the street to maximize views. Beautifully renovated and updated over time, this charming home boasts contemporary fixtures/finishes, a spacious layout with room for everyone, sun tunnels and abundant glass for brightness, two nat gas fireplaces, ample storage, and main-level living along with a finished upper level offering flex space for large or extended families. Enjoy far-reaching views of the Georgia Strait from many rooms, and two large patios plus a park-like yard with a powered Workshop and mature fruit/nut trees. Ideally located in a quiet family-friendly neighborhood a short walk to beach access and close to parks, recreation, schools, transit, shops and services in North Nanaimo. From a sizable flagstone patio, a pillared entrance opens to a wide foyer with gleaming wood floors. The Formal Living Room features a newer nat gas fireplace and stunning curved bay window with sweeping views of the Strait of Georgia and mainland mountains. The spacious Dining Area flows into the bright open-plan Kitchen/Family Room, filled with southern sunshine. The Deluxe Kitchen boasts solid-wood cabinetry, new quartz CTs, an island with breakfast bar and prep sink, and newer refrigerator and double wall ovens, all replaced in 2025. A sunny Breakfast Nook, Laundry/Mudroom with a replaced washer & dryer, and 3-pc Bath add convenience. The generous Family Room features a 2nd nat gas fireplace and French doors to a huge south-facing patio, looking onto a private fenced backyard with gardens. The main-level Primary Suite offers patio/hot tub access, dual closets and luxurious 5-pc ensuite. Two additional Bedrooms share a 3-pc Bath. Upstairs, you'll find a Reading Alcove, Rec Room and three Bedrooms, two with ocean views, plus a 5-pc Bath. Nice extras, visit our website for more.
20% down at 4.34% fixed (Ratehub.ca), 25 years; tax from the listing.
Keep private notes and ratings on homes you're considering. Sign in (email only) and they follow you to every device.
An estimate from public BC Assessment records, registered sales and the listings for sale right now, not an appraisal. Condition, renovations, views and lot all move real value.
On market 19 days
On the market 19 days. No price changes recorded.
Price changes tracked nightly by mihom since October 2026. Sales are registered sales from BC Assessment.