House
$939,000
6161 HIGHMOOR PLACE
Sechelt8 days on market
3 bd3 ba2,062 sq ft
MLS® R3170663Sechelt · MLS® R3142845
4 bed · 3 bath · 3,262 sq ft · 9,279 sq ft lot · 5 parking
House · Single Family · built 2015 · 93 days on market
Listed by Jon McRae, RE/MAX City Realty
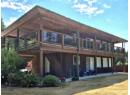
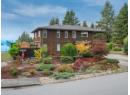
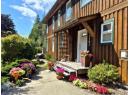
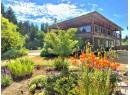
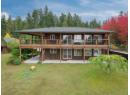
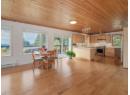
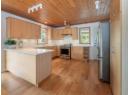
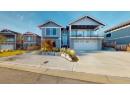
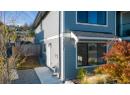
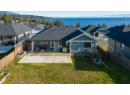
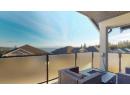
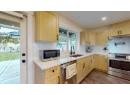
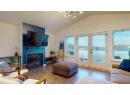
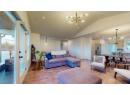
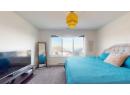
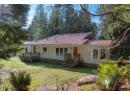
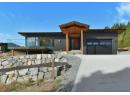
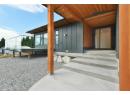
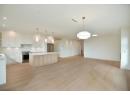
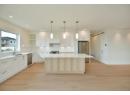
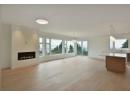
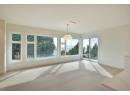
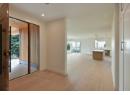
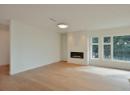
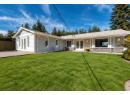
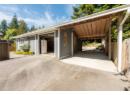
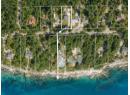
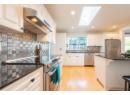
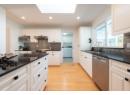
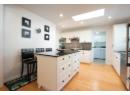
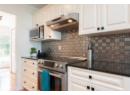
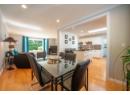
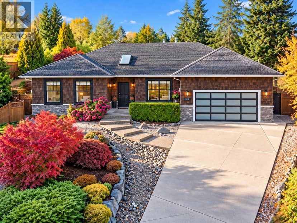
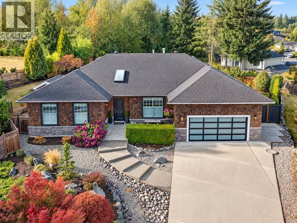
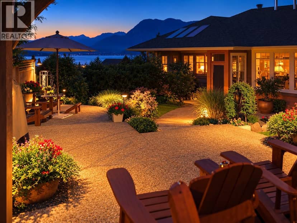
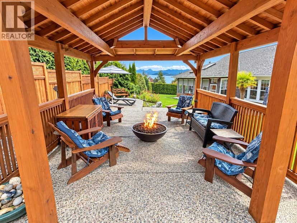
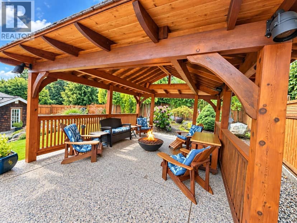
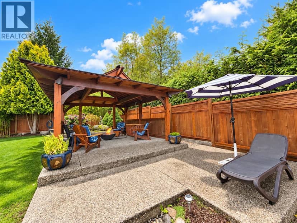
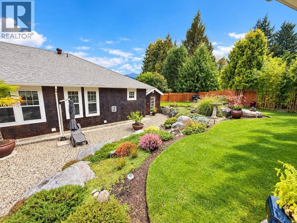
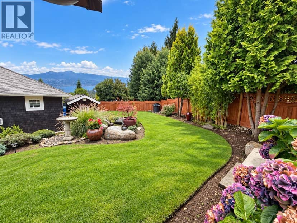
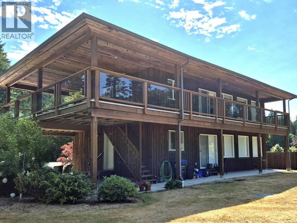
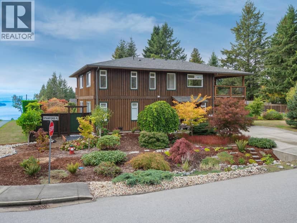
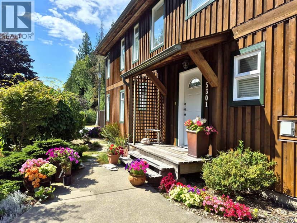
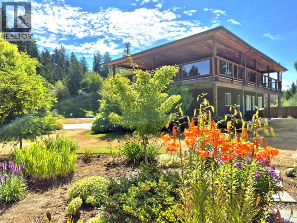
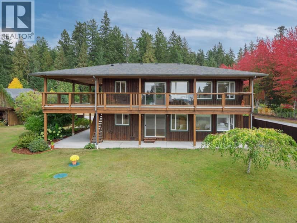
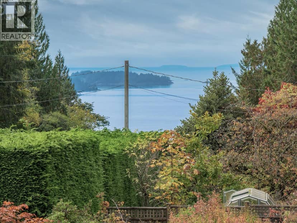
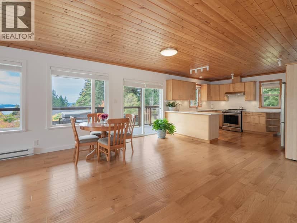
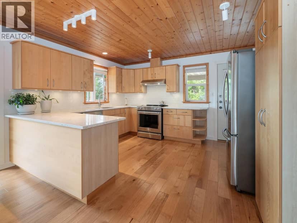
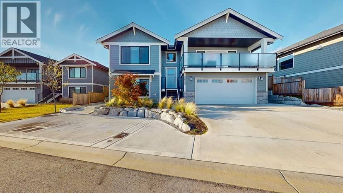
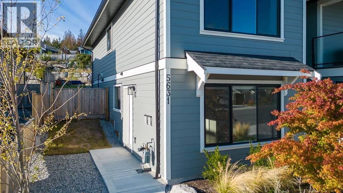
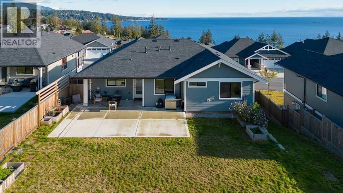
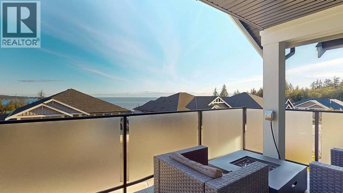
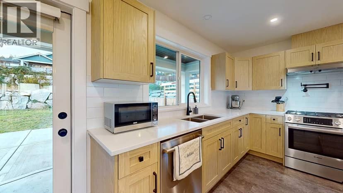
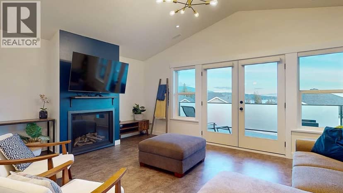
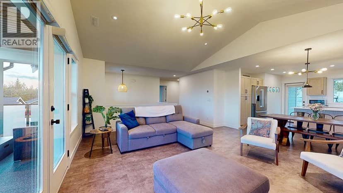
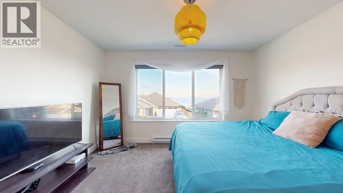
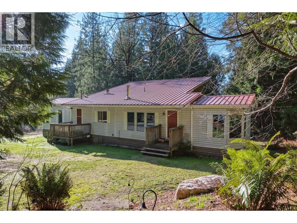
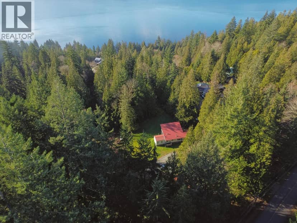
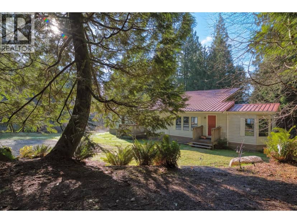
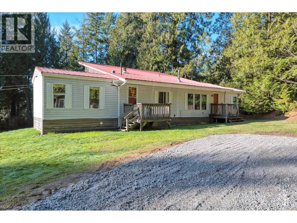
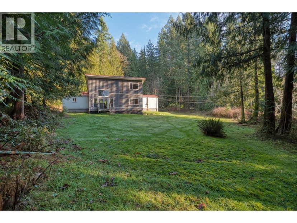
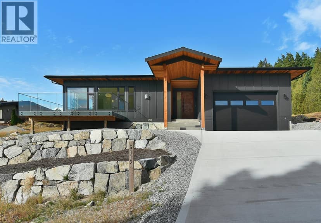
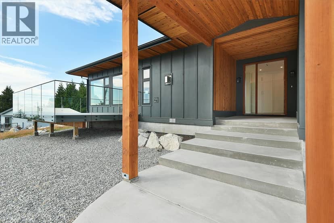
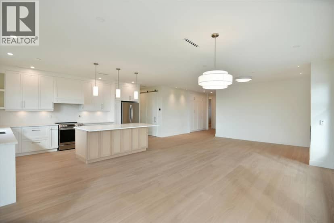
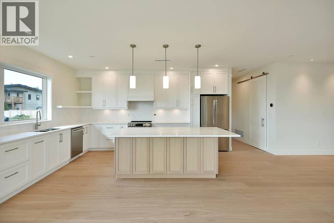
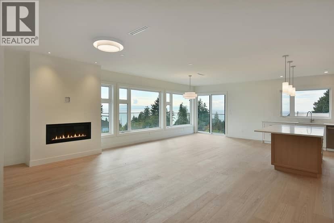
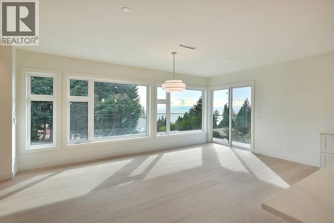
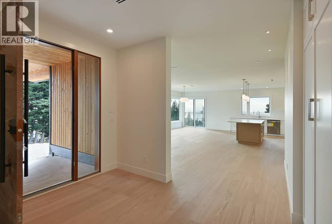
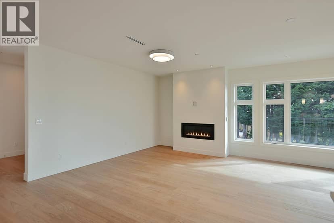
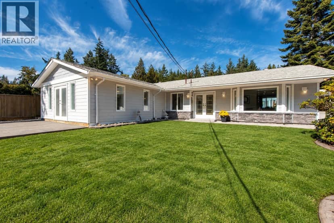
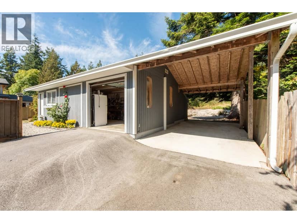
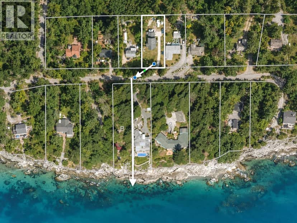
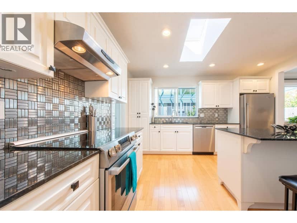
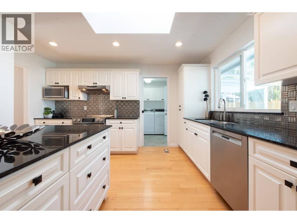
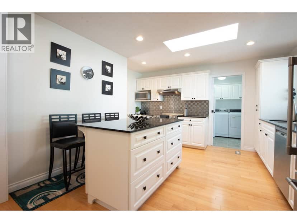
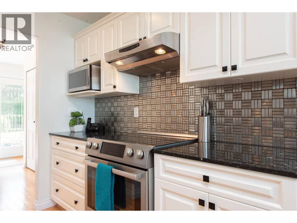
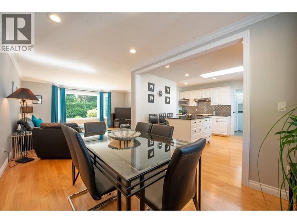
Custom built OCEAN VIEW home located in an exclusive area of quality homes known as the "Ridge". Walking distance of Sechelt Schools, Shopping, & Recreation Facilities, this 4 Bedroom & Den Home has 3 Full Bathrooms, plus a large downstairs Rec Room opening onto the low maintenance back yard. The spacious Primary bedroom has a walk-in closet, beautifully appointed ensute bath, & Ocean View. This 10 year old open floor plan home allows the South facing View to be with you constantly as you move about the living area. The real maple hardwood & stone tile exude a true feeling of warmth. The designer kitchen features a large multi-use quartz counter island & near new appliances. A 12´x28´ South face sundeck that is ½ covered for year around barbeques. Huge (28' x 28') garage & downstairs shop with additional 4' concrete shelf. From the high-end doors to the specialty tile treatments in the bathrooms you will love the custom features of this near new home.
20% down at 4.34% fixed (Ratehub.ca), 25 years; tax from the listing.
Keep private notes and ratings on homes you're considering. Sign in (email only) and they follow you to every device.
An estimate from public BC Assessment records, registered sales and the listings for sale right now, not an appraisal. Condition, renovations, views and lot all move real value.
On market 93 days
On the market 93 days. No price changes recorded.
Price changes tracked nightly by mihom since October 2026. Sales are registered sales from BC Assessment.
Houses in Sechelt. Sale prices register 1 to 3 months after a sale closes.