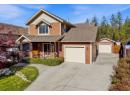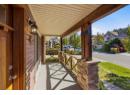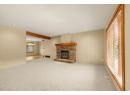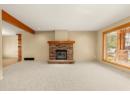
House
$949,000
4583 Bonjou Road
Lower Mission, Kelownalisted today
3 bd2 ba1,930 sq ft
MLS® 10401303Lower Mission, Kelowna · MLS® 10402532
3 bed · 2 bath · 1,647 sq ft · 2 parking
Condo · Single Family · built 2009 · listed today
Listed by Lisa Moldenhauer, Century 21 Assurance Realty Ltd
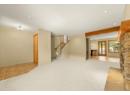
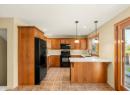
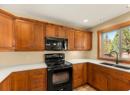
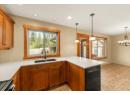
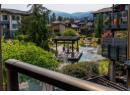
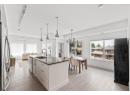
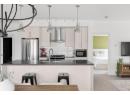
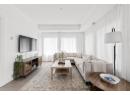
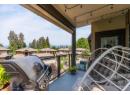
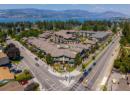
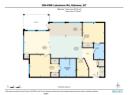
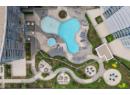
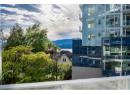
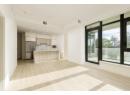
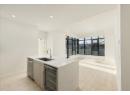
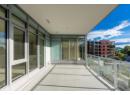
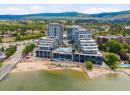
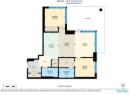
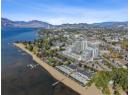
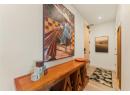
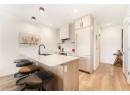
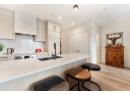
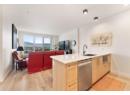
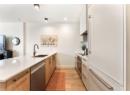
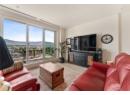
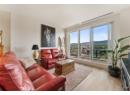
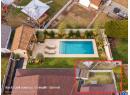
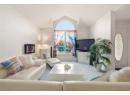
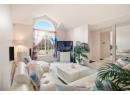
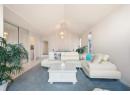
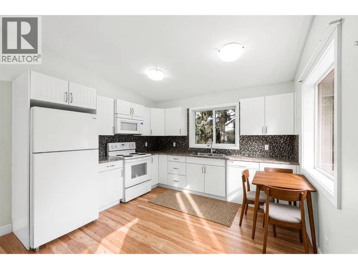
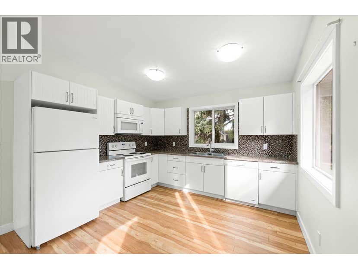
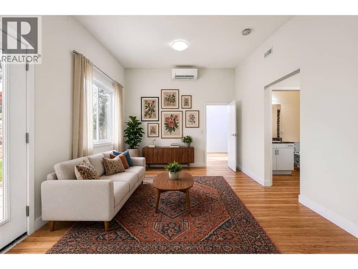
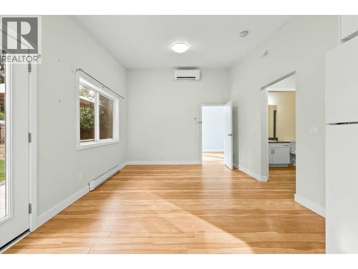
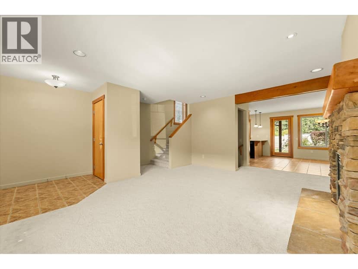
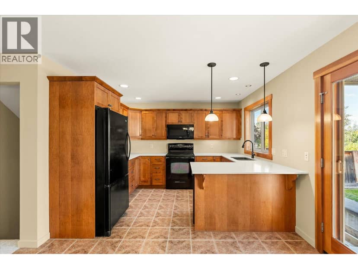
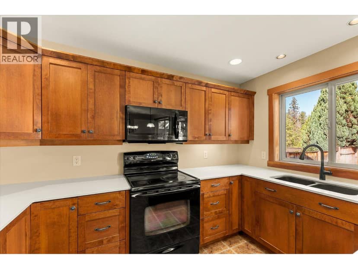
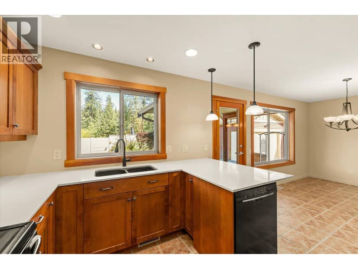
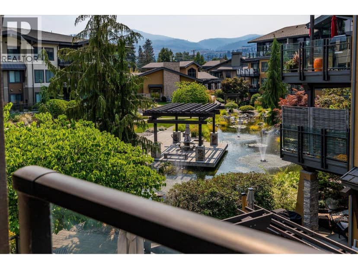
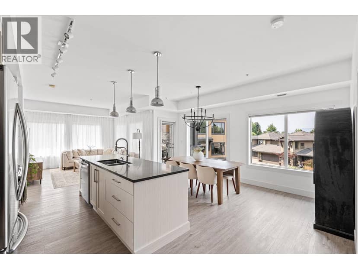
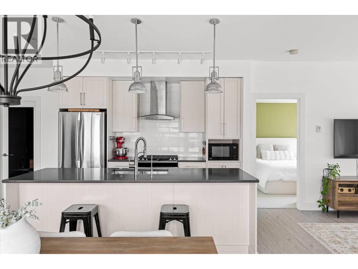
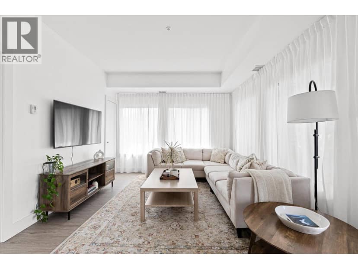
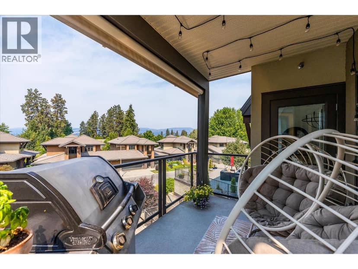
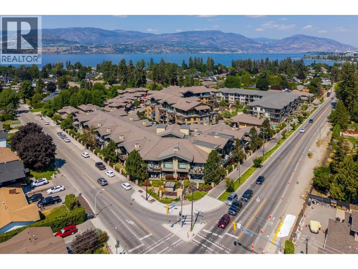
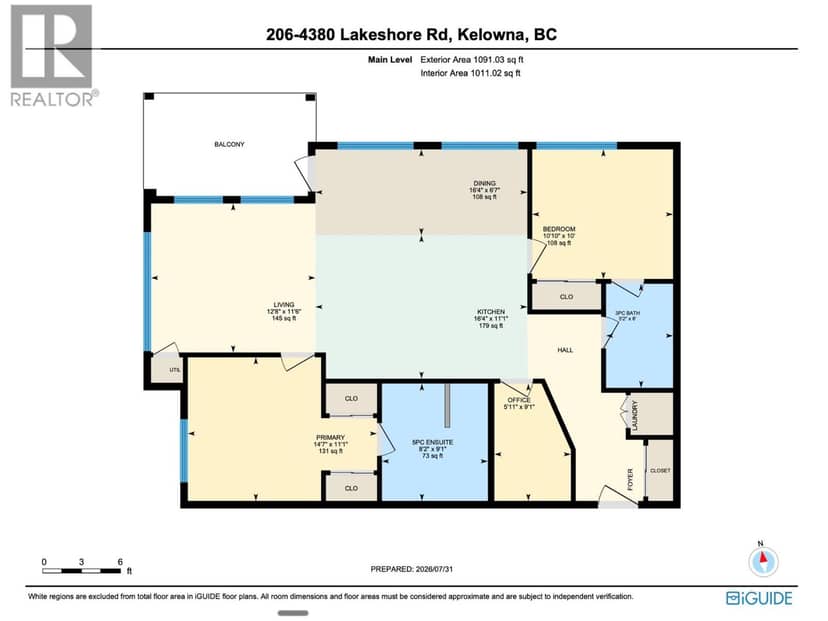
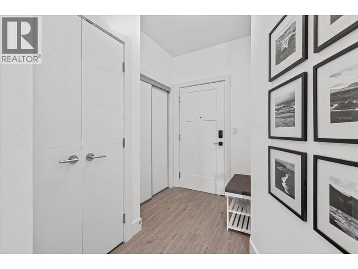
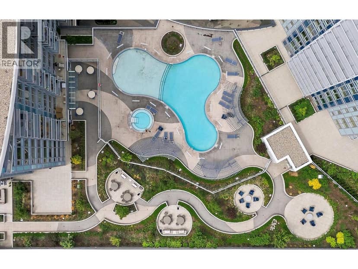
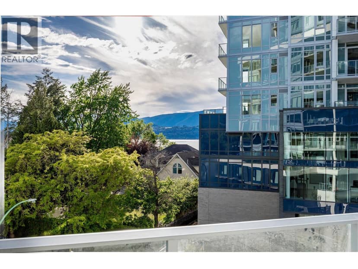
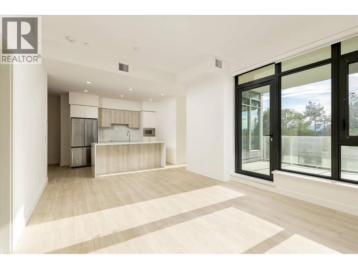
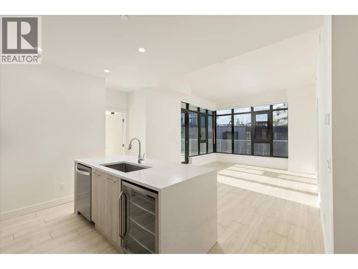
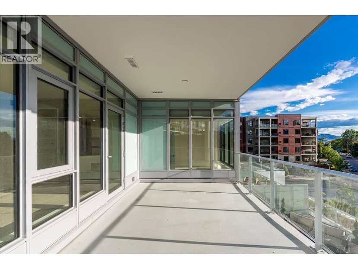
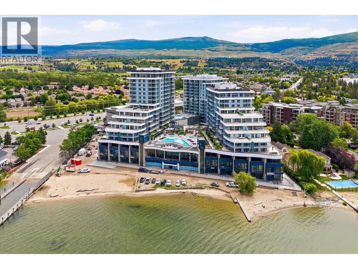
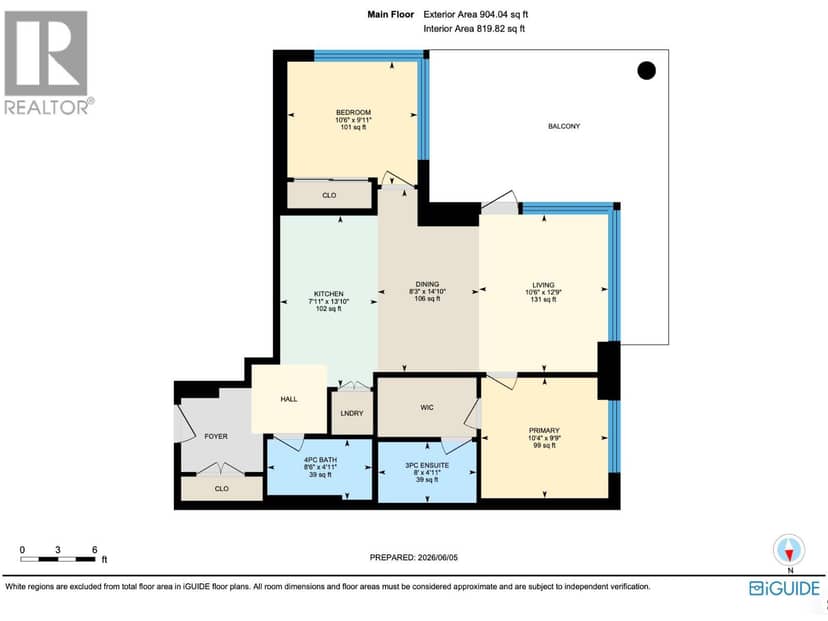
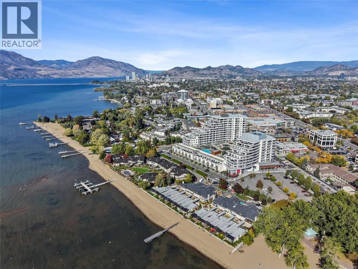
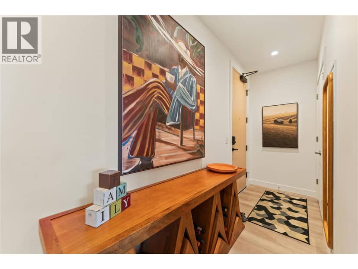
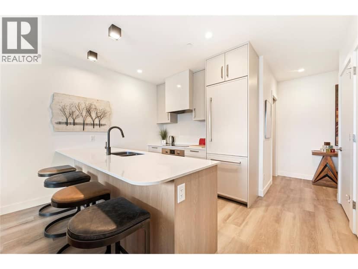
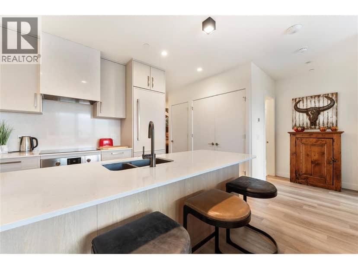
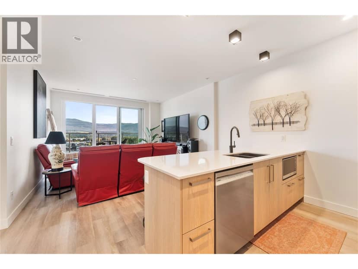
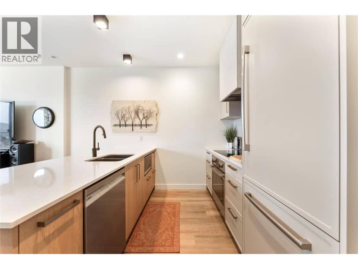
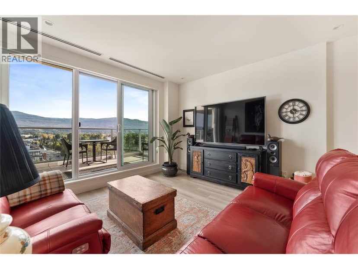
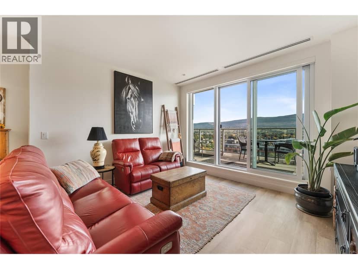
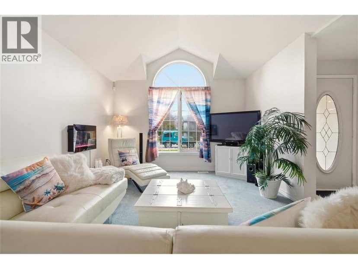
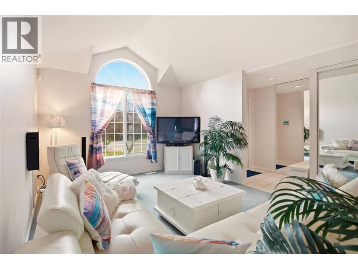
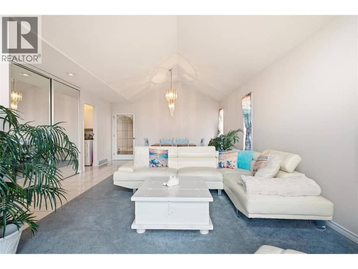
Welcome to beautiful Southwind at Sarsons! This rarely available third-floor, west-facing home offers 3 bedrooms, 2 bathrooms, a den/flex space and 2 parking stalls. This bright 1,647 sq. ft. residence features a spacious open-concept layout with comfortable living, dining and kitchen areas. The kitchen is perfect for entertaining, with a generous island, granite countertops, ample cabinetry, tile backsplash and updated stainless-steel appliances. The spacious living room offers versatile built-ins, while updated paint and new carpet in the primary bedroom create a fresh, move-in-ready feel. The den/flex space offers wonderful versatility as a home office, media room, gym, guest space or potential 4th bedroom. The primary suite features a walk-in closet and beautiful ensuite with a modern walk-in shower and dual sinks. An oversized laundry room includes a second fridge and newer dryer. Southwind is exceptionally well maintained and surrounded by beautifully landscaped, award-winning gardens and tranquil ponds. Enjoy year-round access to the pool, hot tub, fitness centre and owners’ lounge, with environmentally friendly geothermal heating and cooling included in the strata fees. Just steps to Sarsons Beach and close to coffee shops, restaurants, shopping and hiking trails. Small pets permitted (max. 12kgs and 15"" at shoulder). A wonderful opportunity to enjoy space, amenities and the Okanagan lifestyle in one of the Lower Mission’s most desirable communities!
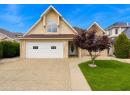
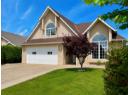
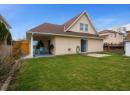
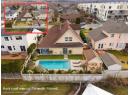
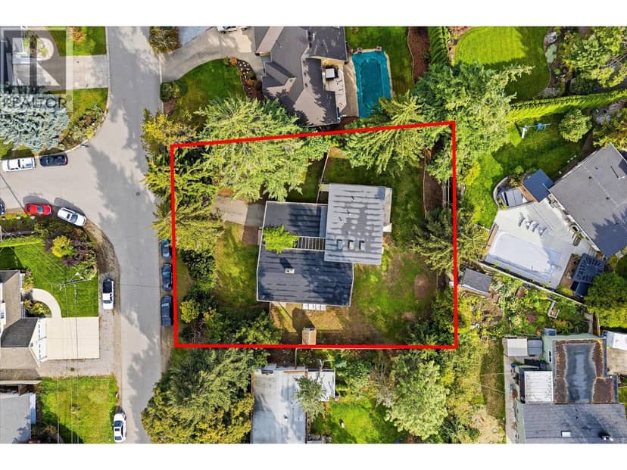
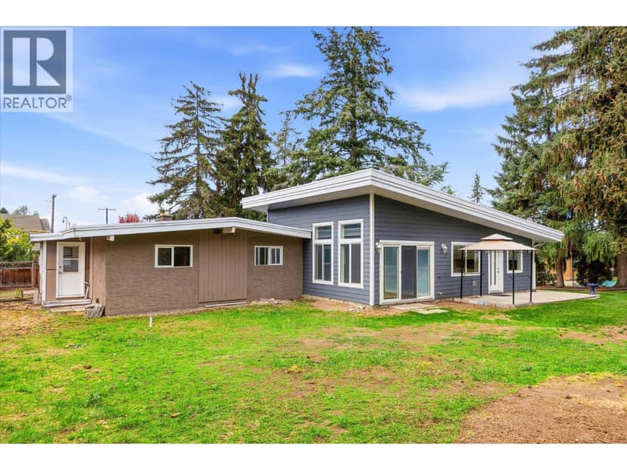
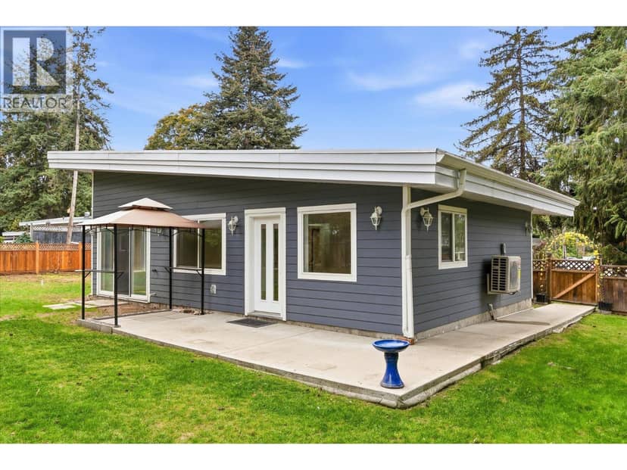
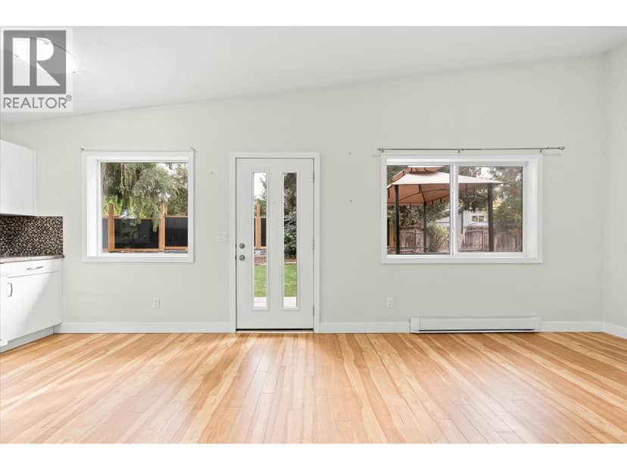
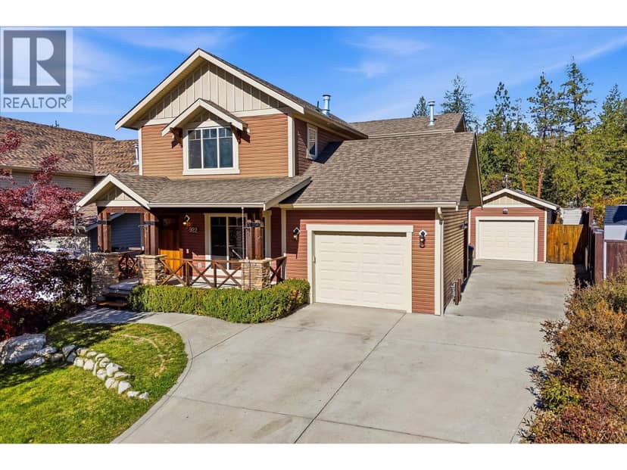
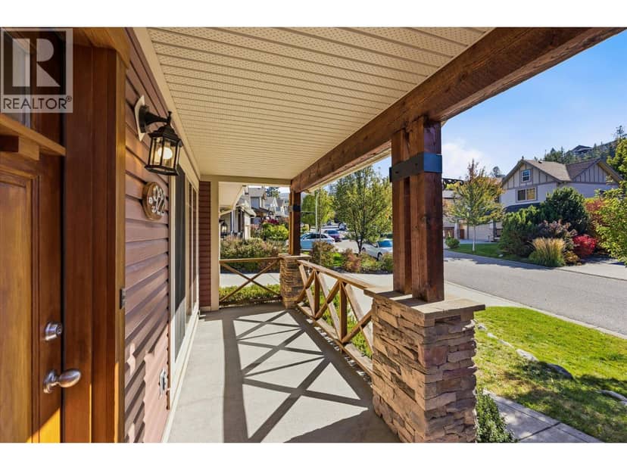
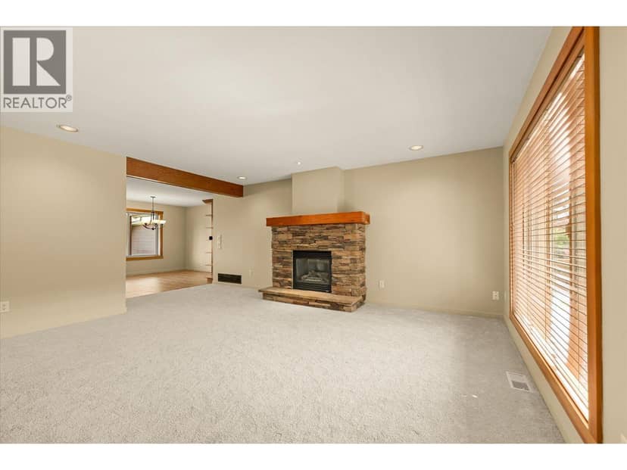
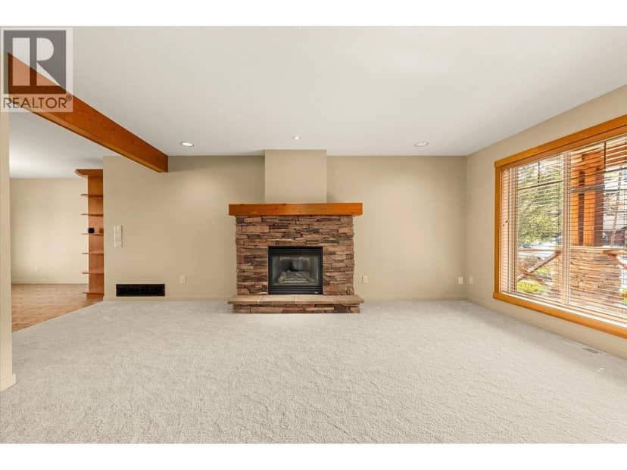
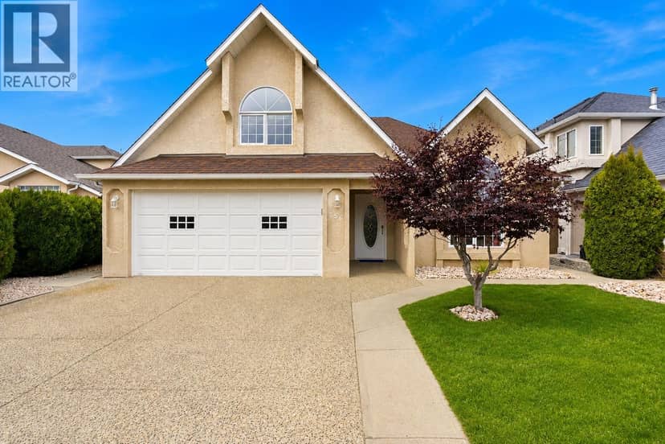
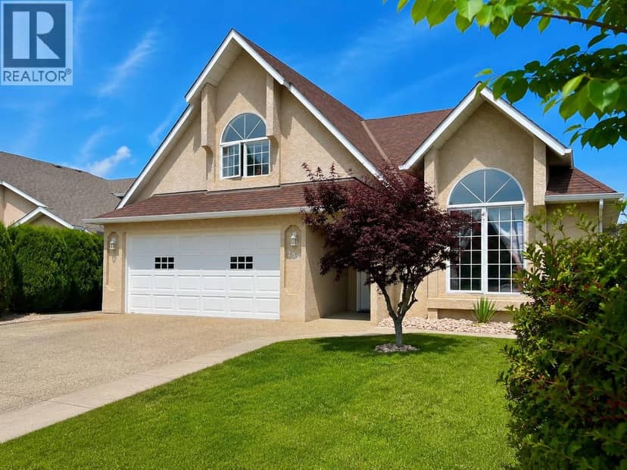
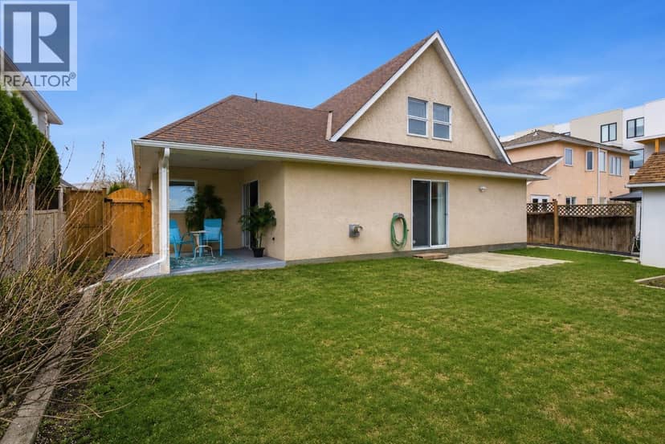
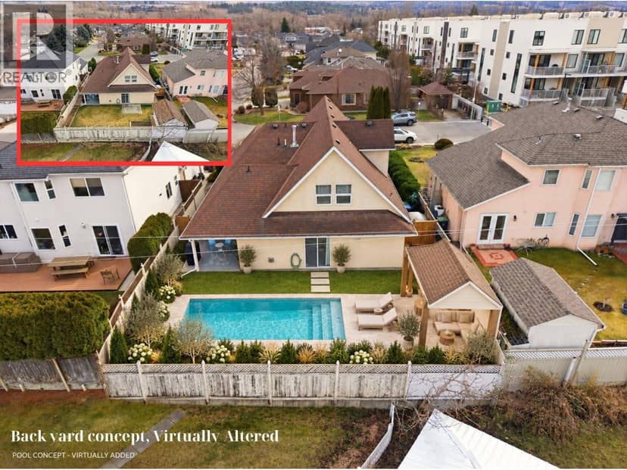
Found among the listing photos.
20% down at 4.34% fixed (Ratehub.ca), 25 years; tax from the listing; strata fee from the listing.
Costs: mortgage $3,790 · tax $313 · strata $871 · insurance ~$35 · vacancy 3% · upkeep 5%.
Rent starts at CMHC's average for a 3+ bedroom in Kelowna (CMHC Rental Market Survey, October 2025). Averages include long-time tenants, so new leases usually ask more; houses usually rent for more than apartments. 25-year mortgage; rental purchases need at least 20% down.
Catchment schools, Central Okanagan School District 23
1.1 km away · 4574 Raymer Rd, Kelowna · 250-870-5174
2.7 km away · 1211 Frost Rd, Kelowna · 250-870-5123
700 m away · 4544 Gordon Dr, Kelowna · 250-870-5108
From the Central Okanagan School District 23's published catchment maps. A catchment gives priority, not a guaranteed seat, and French immersion and choice programs work differently. The district confirms catchment: check with its school locator.
Keep private notes and ratings on homes you're considering. Sign in (email only) and they follow you to every device.
An estimate from public BC Assessment records, registered sales and the listings for sale right now, not an appraisal. Condition, renovations, views and lot all move real value.
On market 0 days
On the market 0 days. No price changes recorded.
Price changes tracked nightly by mihom since October 2026. Sales are registered sales from BC Assessment.
Condos in Kelowna. Sale prices register 1 to 3 months after a sale closes.