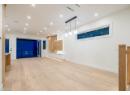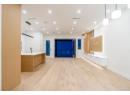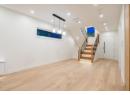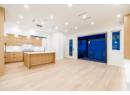
Condo
$2,398,000
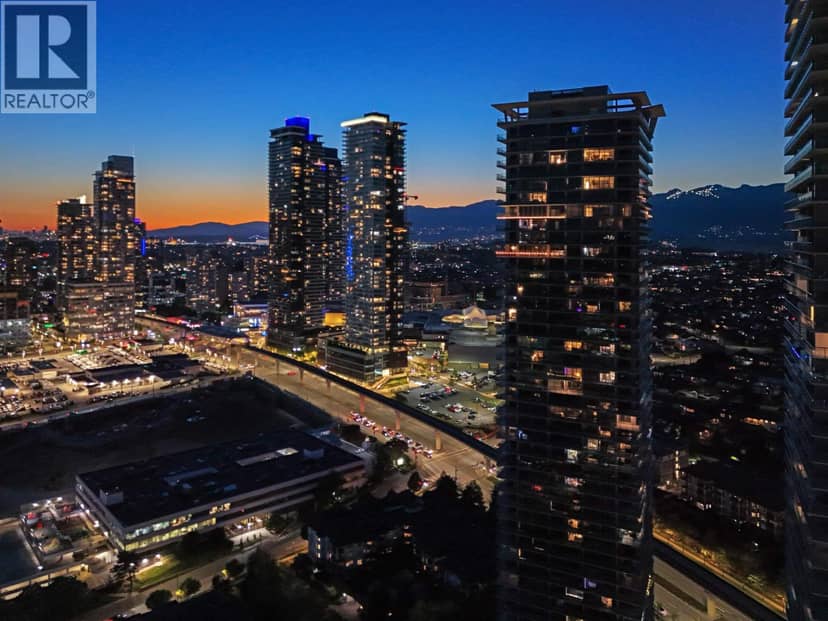
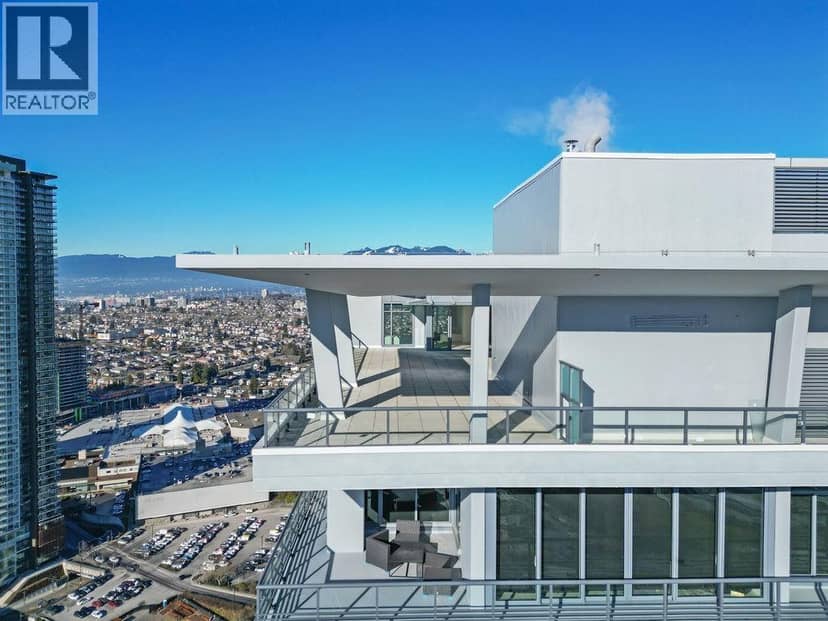
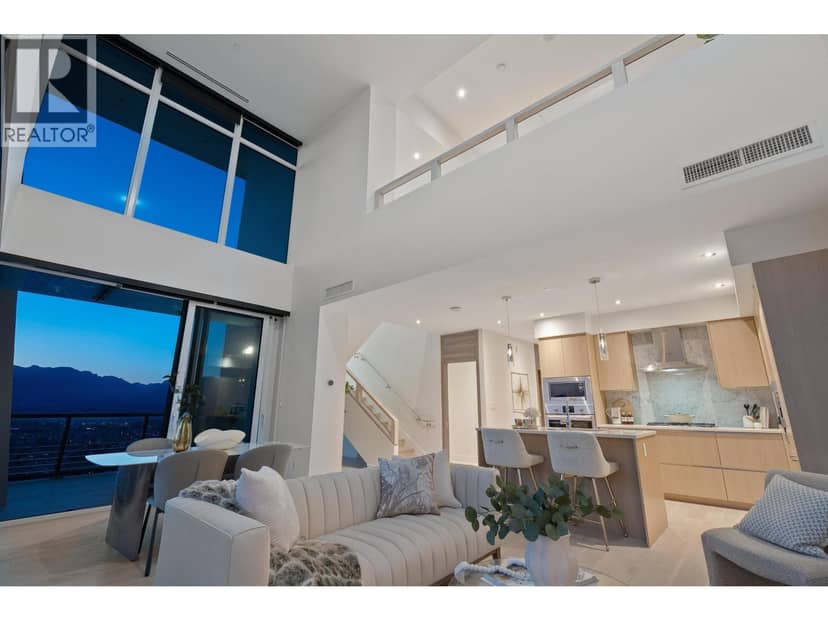
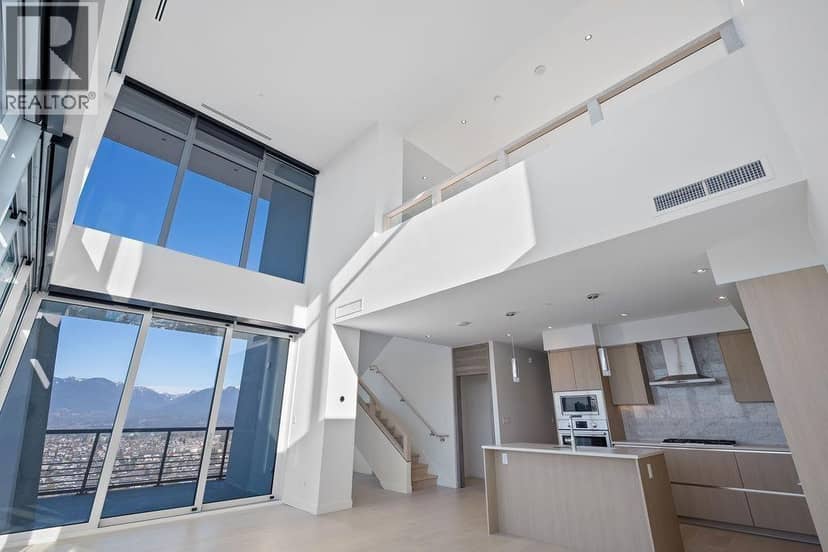
4402 4720 LOUGHEED HIGHWAY
Burnaby12 days on market
3 bd4 ba2,039 sq ft
MLS® R3169736Burnaby · MLS® R3033396
7 bed · 5 bath · 5,871 sq ft · 11,481 sq ft lot · 6 parking
House · Single Family · built 1988 · 428 days on market
Listed by Geoff Jarman, Sutton Group-West Coast Realty
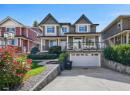
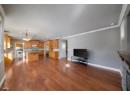
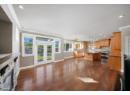
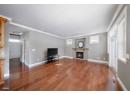
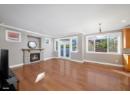
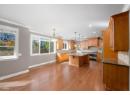
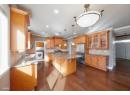
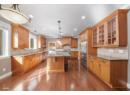
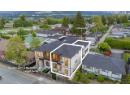
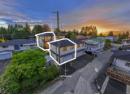
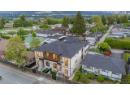
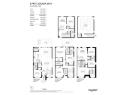
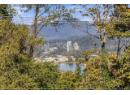
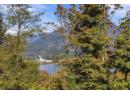
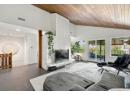
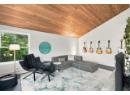
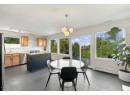
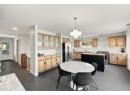
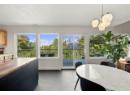
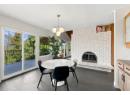
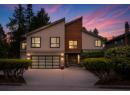
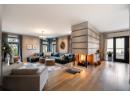
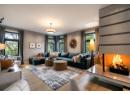
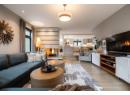
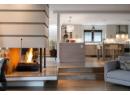
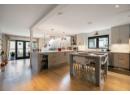
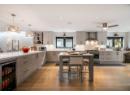
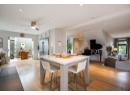
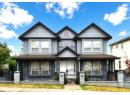
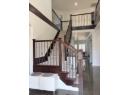
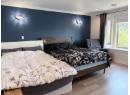
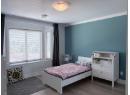
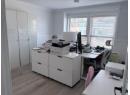
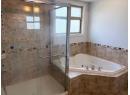
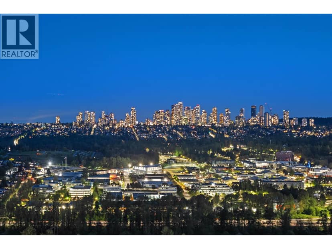
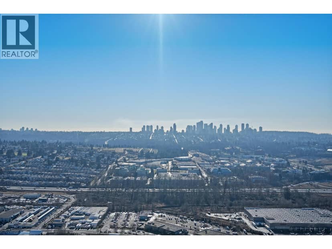
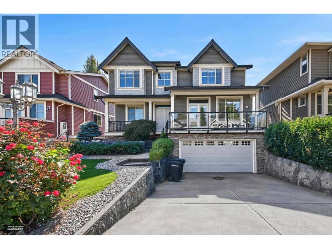
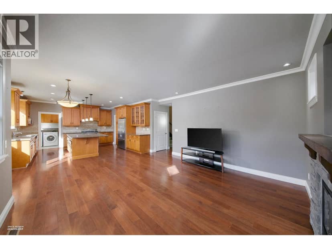
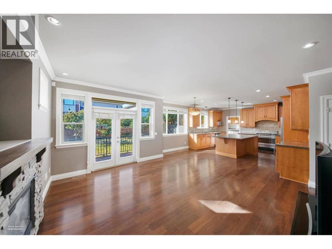
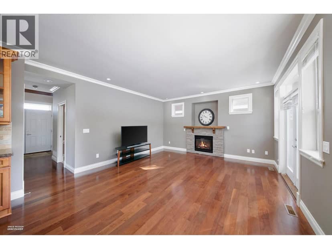
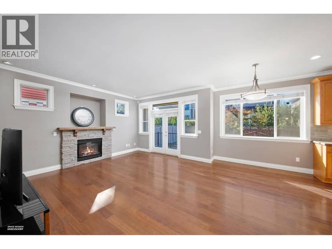
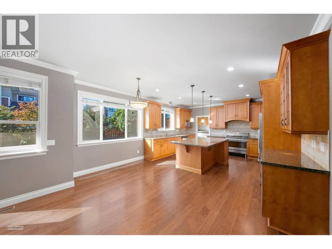
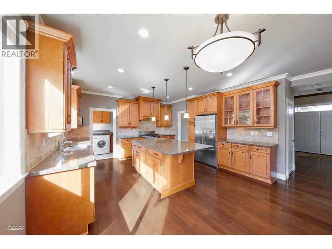
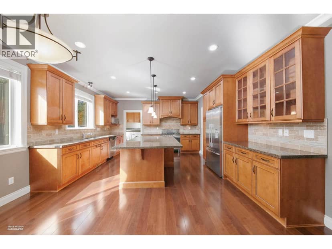
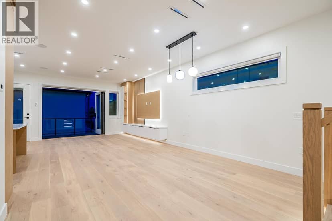
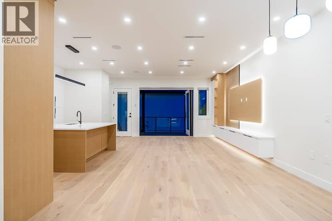
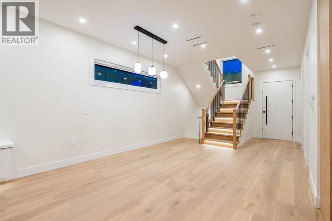
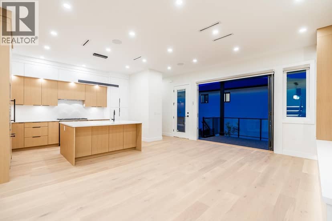
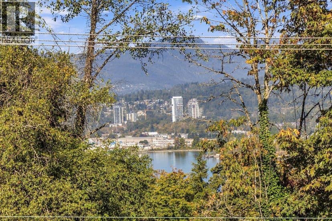
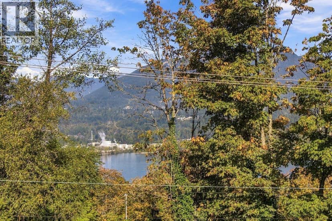
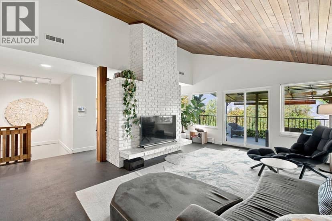
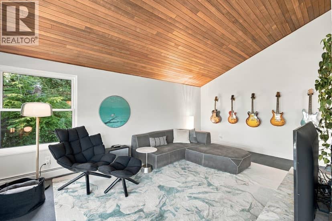
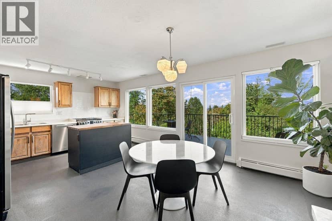
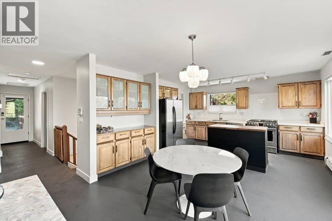
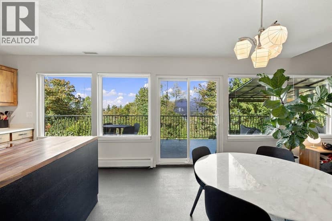
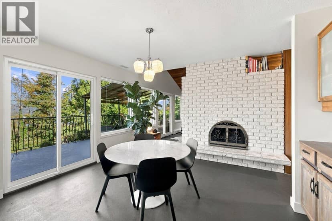
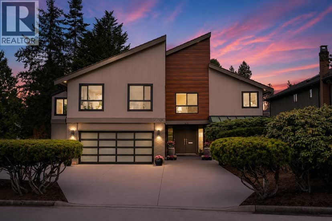
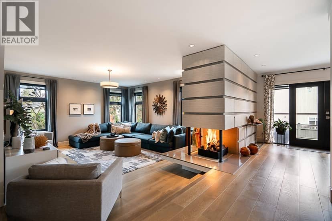
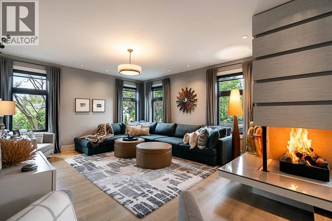
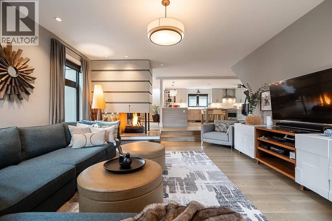
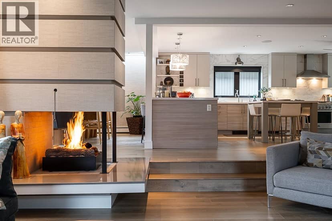
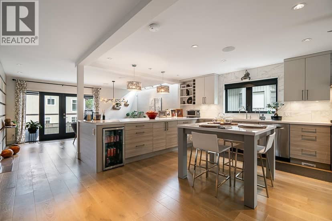
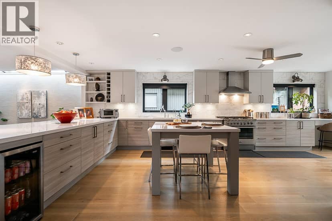
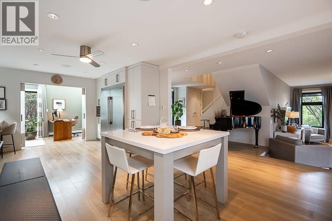
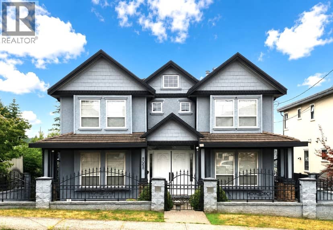
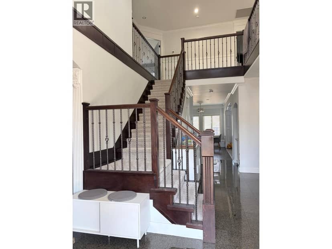
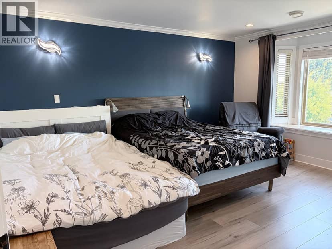
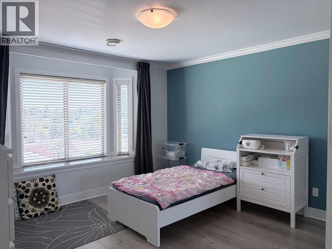
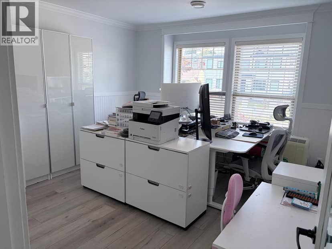
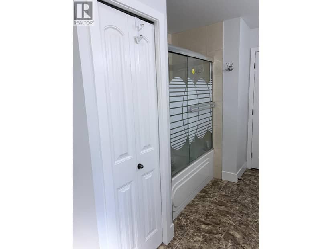
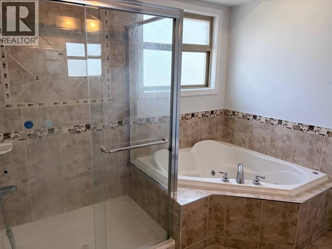
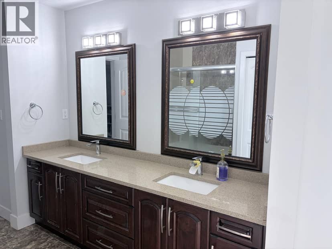
Premier BUCKINGHAM HEIGHTS location! QUALITY CUSTOM BUILT WEST COAST style home with a touch of Italy! Unique entrance from a large courtyard! Tile & hardwood flooring. Wood framed doors & windows throughout home. Large central fireplace. Wood vaulted ceilings on main w/track lighting. Built-in bar w/tiled counter & double sink in dining room. BRIGHT large kitchen w/ample counter space & storage. Industrial sized gas stove, fridge & triple basin sink!. All rooms generous in size. Hardwood stairs. Spacious landing. 4 bed up! Large Master bed double patio doors off to a large balcony. 6 pc ensuite! Large in-house storage room. Convertible 1 or 2 bed suite w/patio. 5 patios + 1 balcony = 988 SF outdoor space! Mature landscaping. Walking distance to Buckingham Elem. Close to Deer Lake Park.
20% down at 4.34% fixed (Ratehub.ca), 25 years; tax from the listing.
Catchment schools, Burnaby School District 41
100 m away · 6066 Buckingham Ave, Burnaby · 604-296-9004
From the Burnaby School District 41's published catchment maps. A catchment gives priority, not a guaranteed seat, and French immersion and choice programs work differently. The district confirms catchment: check with its school locator.
Keep private notes and ratings on homes you're considering. Sign in (email only) and they follow you to every device.
An estimate from public BC Assessment records, registered sales and the listings for sale right now, not an appraisal. Condition, renovations, views and lot all move real value.
On market 428 days
On the market 428 days. No price changes recorded.
Price changes tracked nightly by mihom since October 2026. Sales are registered sales from BC Assessment.
Houses in Burnaby. Sale prices register 1 to 3 months after a sale closes.