House
$1,498,000
23% less per sq ft6924 197B STREET
Langley152 days on market
5 bd4 ba3,408 sq ft
MLS® R3121625Langley · MLS® R3154558
6 bed · 6 bath · 4,762 sq ft · 4,683 sq ft lot · 4 parking
House · Single Family · built 2014 · 56 days on market
Listed by Ricky Sanghera, RE/MAX Blueprint
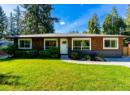
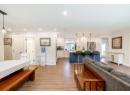
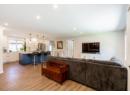
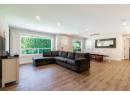
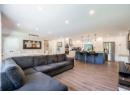
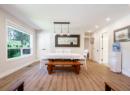
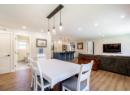
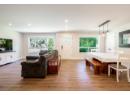
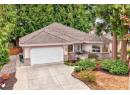
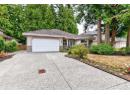
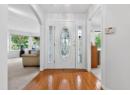
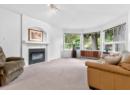
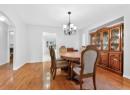
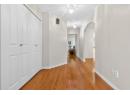
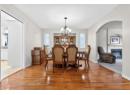
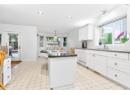
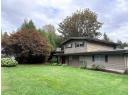
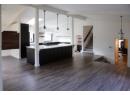
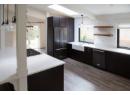
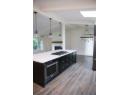
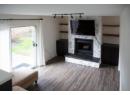
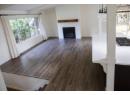
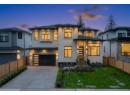
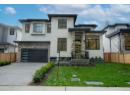
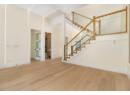
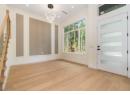
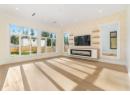
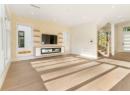
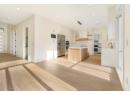
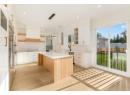
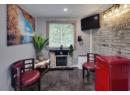
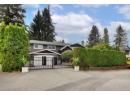
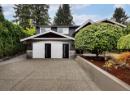
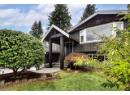
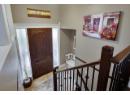
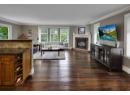
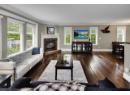
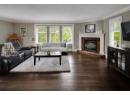
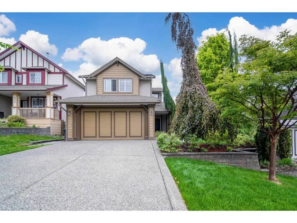
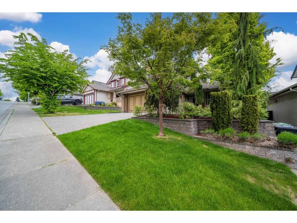
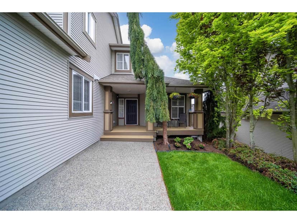
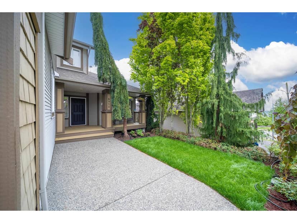
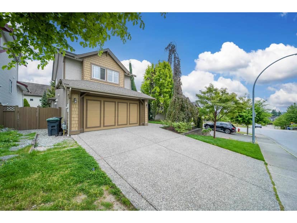
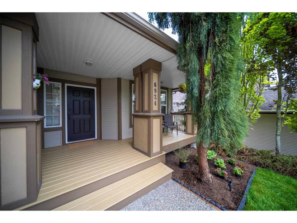
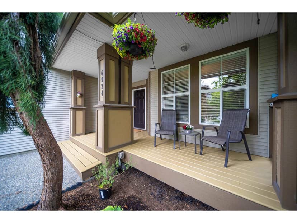
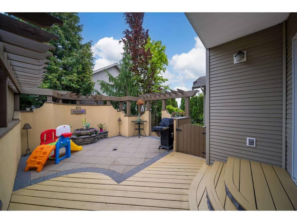
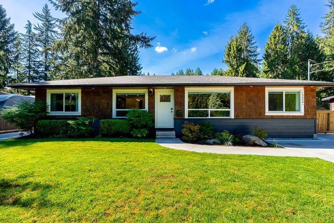
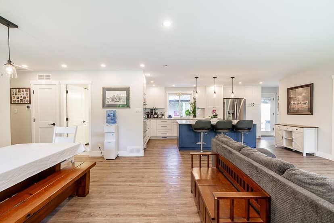
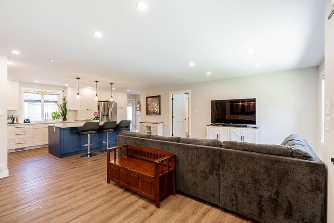
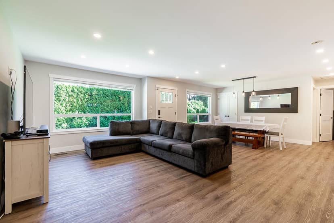
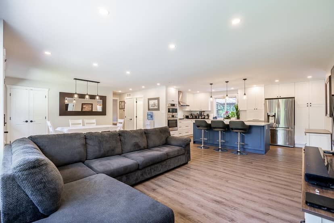
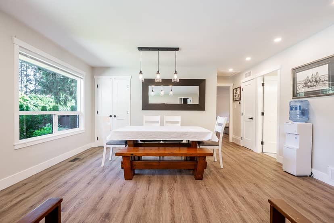
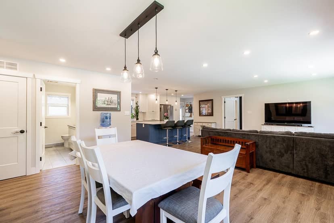
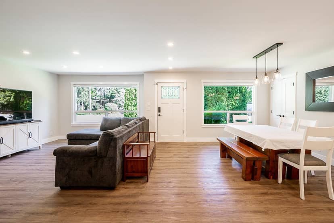
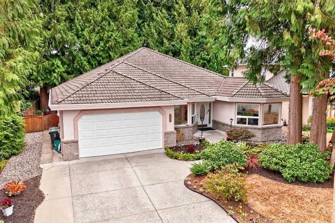
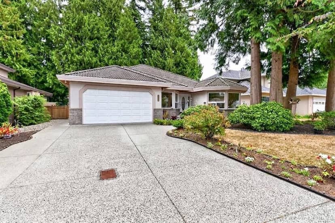
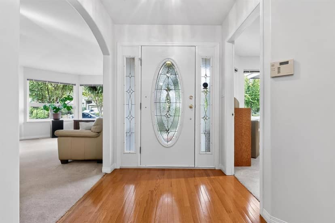
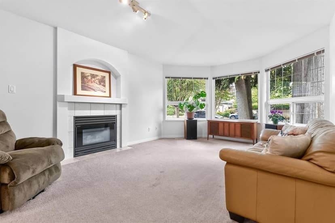
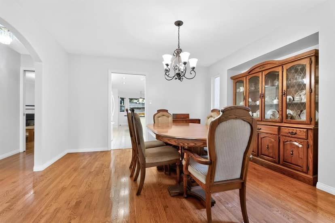
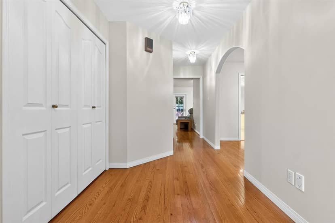
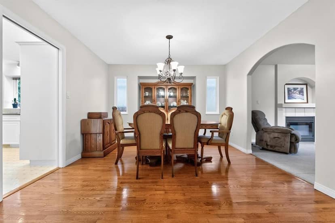
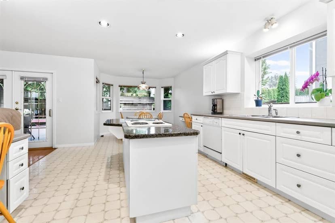
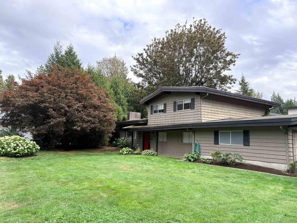
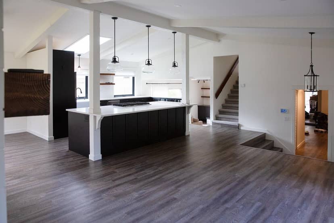
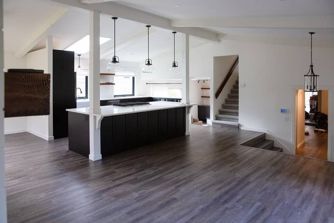
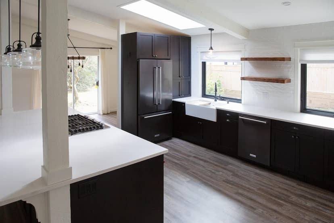
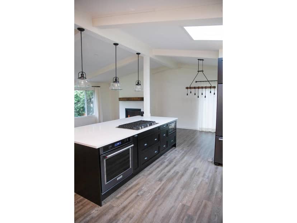
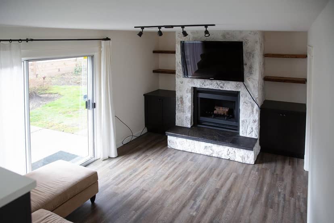
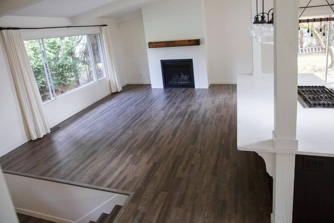
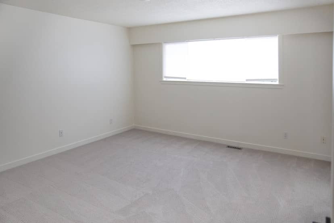
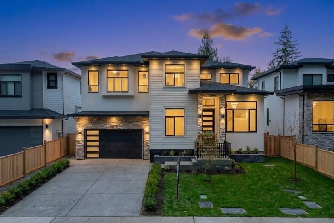
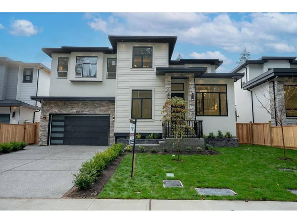
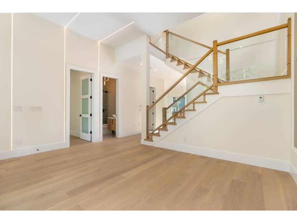
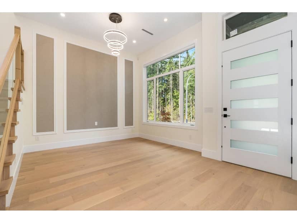
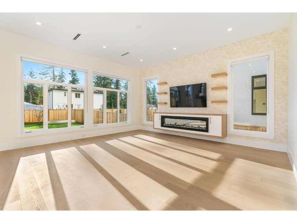
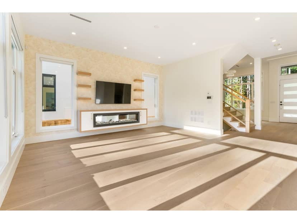
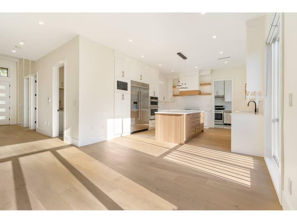
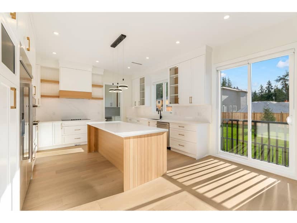
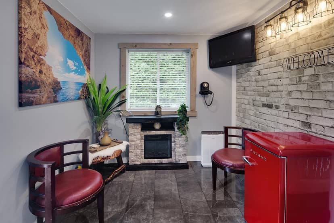
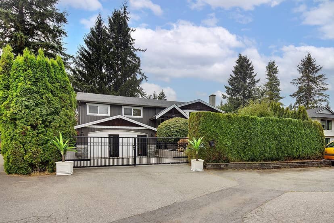
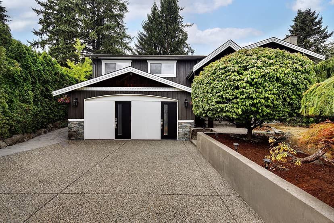
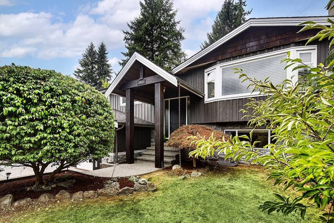
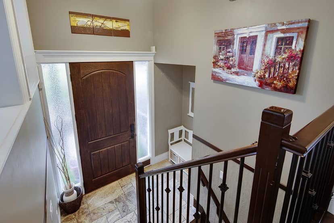
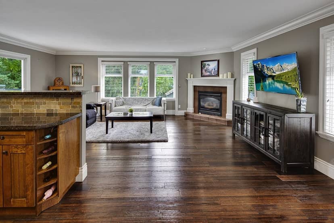
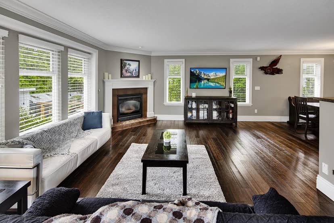
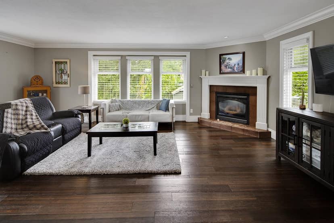
Welcome to Willoughby. This expansive 4,750+ sqft home offers 6 bed & 6 bath, including 2/3 bedroom mortgage helper. Main level features soaring 18' ceilings in the family room, premium hardwood flooring, an office, and a modern kitchen with a large island & quartz countertops-perfect for cooking & gathering. Upstairs, you'll find 4 generously sized bedrooms, incl 2 ensuites. The primary features vaulted ceilings, mega walk-in closet & luxurious 5-piece ensuite, complete with a soaker tub & his/her sinks. Downstairs, a media room w/ full bath offers flexibility for guests or recreation. Radiant heat & 2 fireplaces! Roll down the shades and relax on your large patio! Complete with lane access, attached double garage, & large driveway. Close to shopping, iconic restaurants, rec & Hwy 1.
20% down at 4.34% fixed (Ratehub.ca), 25 years; tax from the listing.
Catchment schools, Langley School District 35
2.1 km away · 7844 204b St, Langley · 778-726-5555
2.2 km away · 7755 202a St, Langley · 778-726-4815
1.9 km away · 7633 202a St, Langley · 604-888-3033
From the Langley School District 35's published catchment maps. A catchment gives priority, not a guaranteed seat, and French immersion and choice programs work differently. The district confirms catchment: check with its school locator.
Keep private notes and ratings on homes you're considering. Sign in (email only) and they follow you to every device.
An estimate from public BC Assessment records, registered sales and the listings for sale right now, not an appraisal. Condition, renovations, views and lot all move real value.
On market 56 days · no price changes so far
On the market 56 days. No price changes recorded since Oct 8, 2026.
Price changes tracked nightly by mihom since October 2026. Sales are registered sales from BC Assessment.
Houses in Langley. Sale prices register 1 to 3 months after a sale closes.