
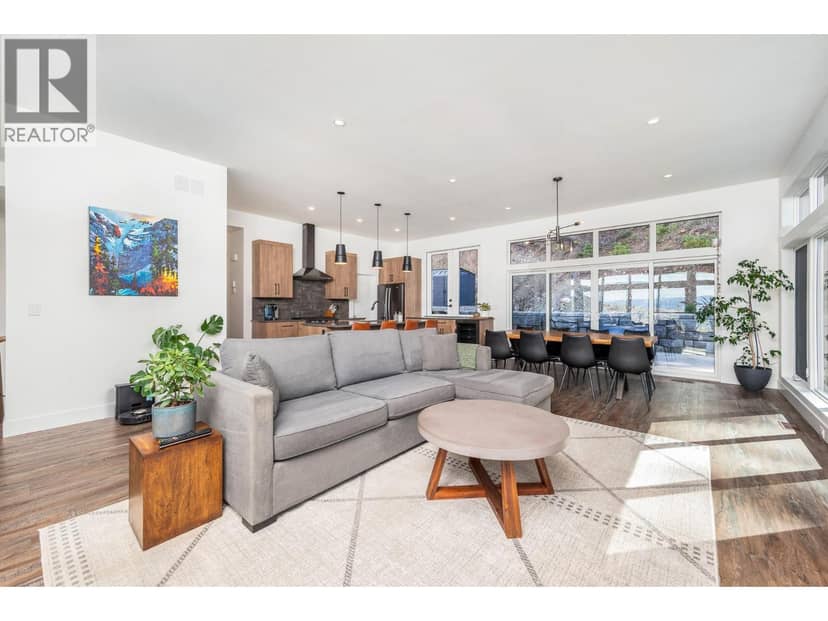
House
$1,278,000
5720 Hartnell Road Unit# 5
North BX, Vernon190 days on market
3 bd3 ba2,488 sq ft
MLS® 10381013North BX, Vernon · MLS® 10398711
4 bed · 4 bath · 3,148 sq ft · 2 sq ft lot · 10 parking
House · Single Family · built 2019 · 29 days on market
Listed by Sarah Kennedy, Coldwell Banker Executives Realty
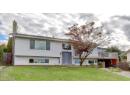
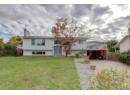
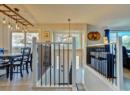
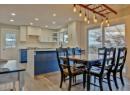
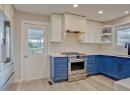
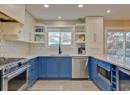
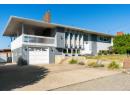
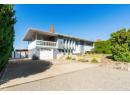
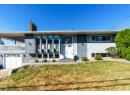
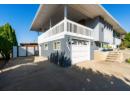
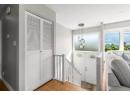
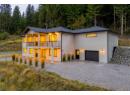
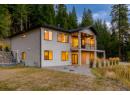
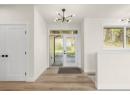
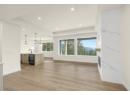
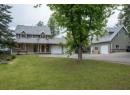
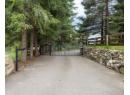
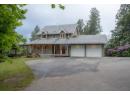
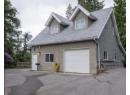
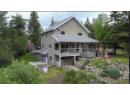
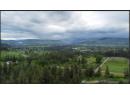
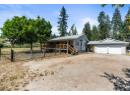
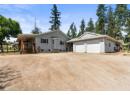
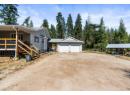
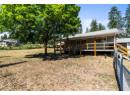
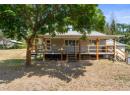
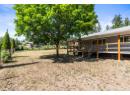
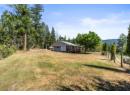
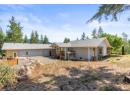
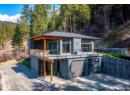
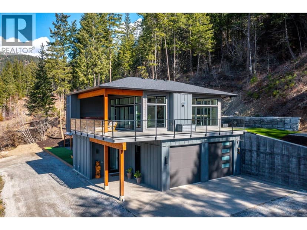
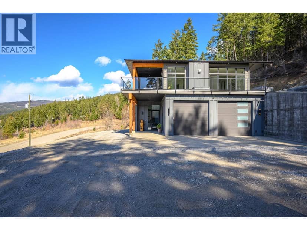
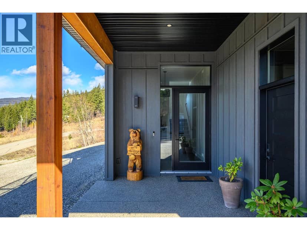
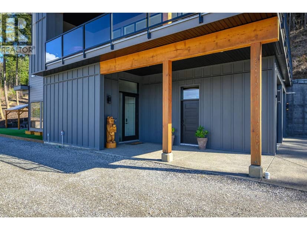
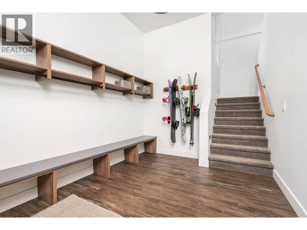
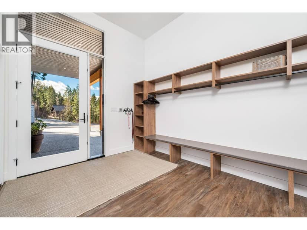
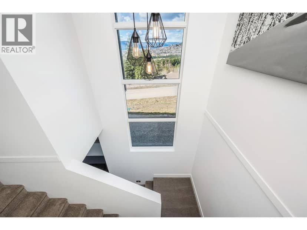
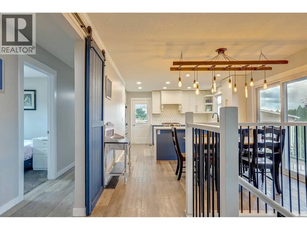
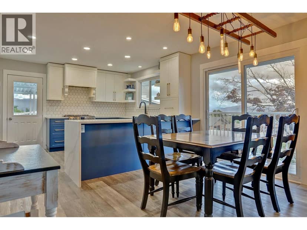
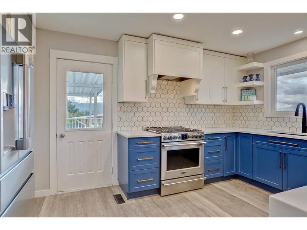
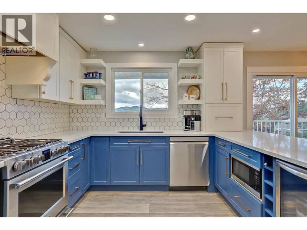
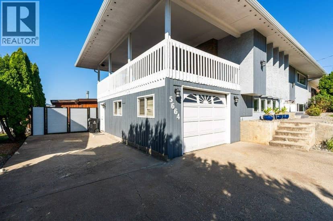
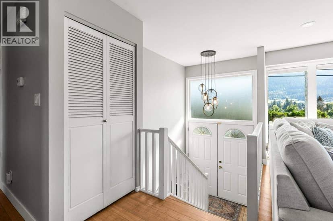
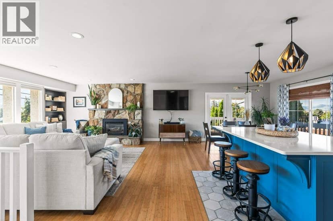
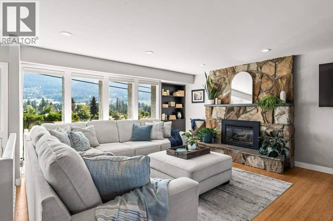
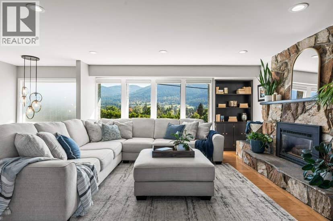
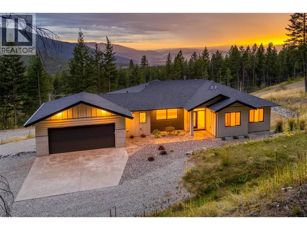
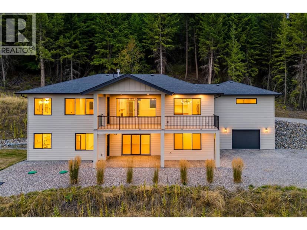
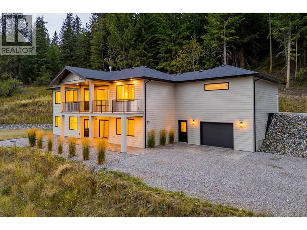
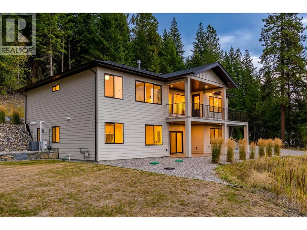
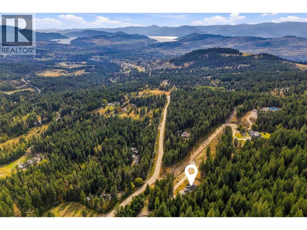
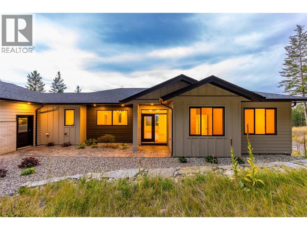
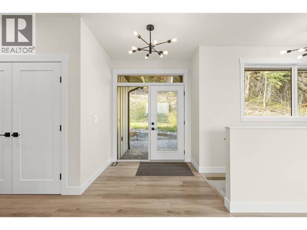
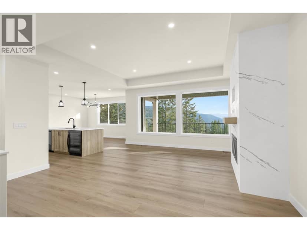
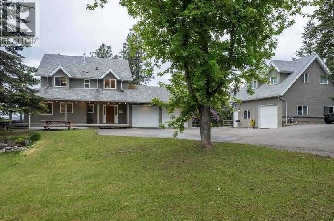
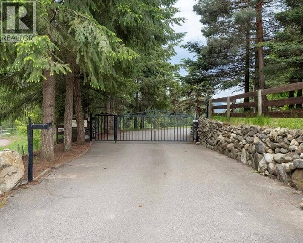
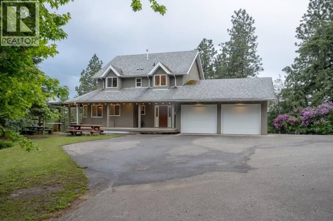
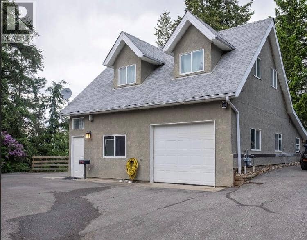
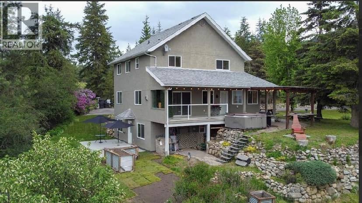
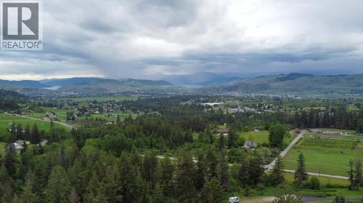
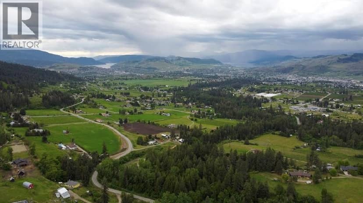
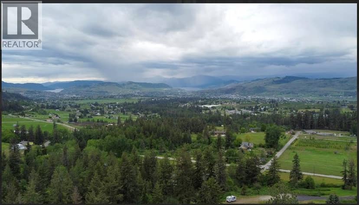
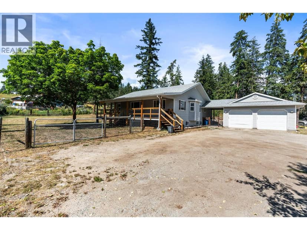
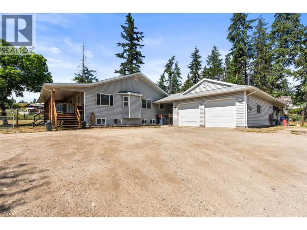
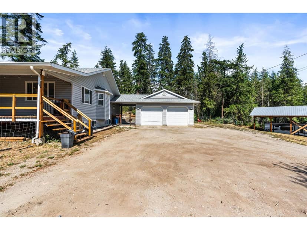
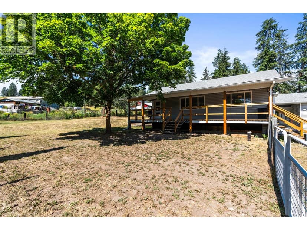
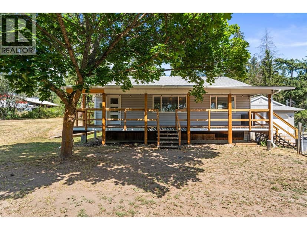
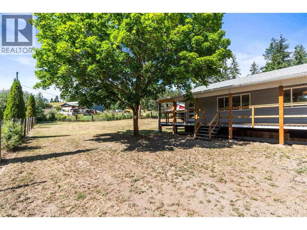
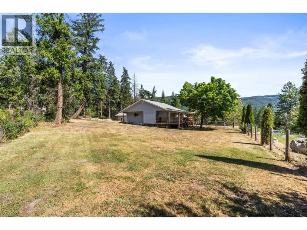
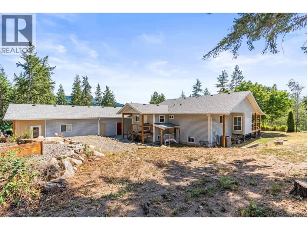
The residence is a high-quality, owner-built home (completed 2019) situated on a 2.47-acre lot with significant road frontage overlooking stunning valley and lake views. As a rancher with walk out, it is designed to meet the needs of one level living or active families. Spacious and comfortable it blends and compliments its surroundings. Outdoors there is a fenced garden and orchard for those with green thumbs. There is a solid detached garage (22x24’), tons of parking for vehicles and RVs, and a rock plateau for firepit evenings with friends with RVs. Inside the main floor primary suite is stunning with a 5pc ensuite, generous WIC and French doors opening out onto the west facing deck. A spacious kitchen and stunning living room with vaulted ceilings opening on to massive (13’x34’ approx.) covered and uncovered deck, and a cozy wood burning stove. Downstairs – a great rec room, 1.5 bathrooms, hook up for separate laundry and 3 spacious bedrooms complete the functionality. Note: ceilings and painting will be finished by mid October. Infrastructure-wise the home features an ICF foundation, a 200' well producing12 gpm from an aquifer, a 200 amp electrical service, solar panels, a 40 amp EV charging outlet, a propane powered furnace, 36,000 BTU AC unit. Home is FireSmart with a metal roof and Hardie plank siding. Strategic 5% price adjustment aligns to the current market and presents a compelling buying opportunity. Open House Sunday Sept 20 12-2pm
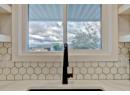
Found among the listing photos.
20% down at 4.34% fixed (Ratehub.ca), 25 years; tax from the listing.
Catchment schools, Vernon School District 22
9.6 km away · 2100-15th St, Vernon · 250-545-0701
From the Vernon School District 22's published catchment maps. A catchment gives priority, not a guaranteed seat, and French immersion and choice programs work differently. The district confirms catchment: check with its school locator.
Keep private notes and ratings on homes you're considering. Sign in (email only) and they follow you to every device.
An estimate from public BC Assessment records, registered sales and the listings for sale right now, not an appraisal. Condition, renovations, views and lot all move real value.
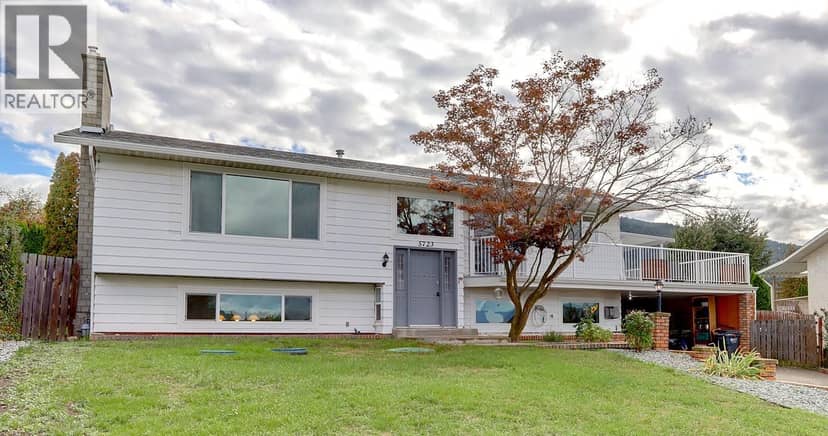
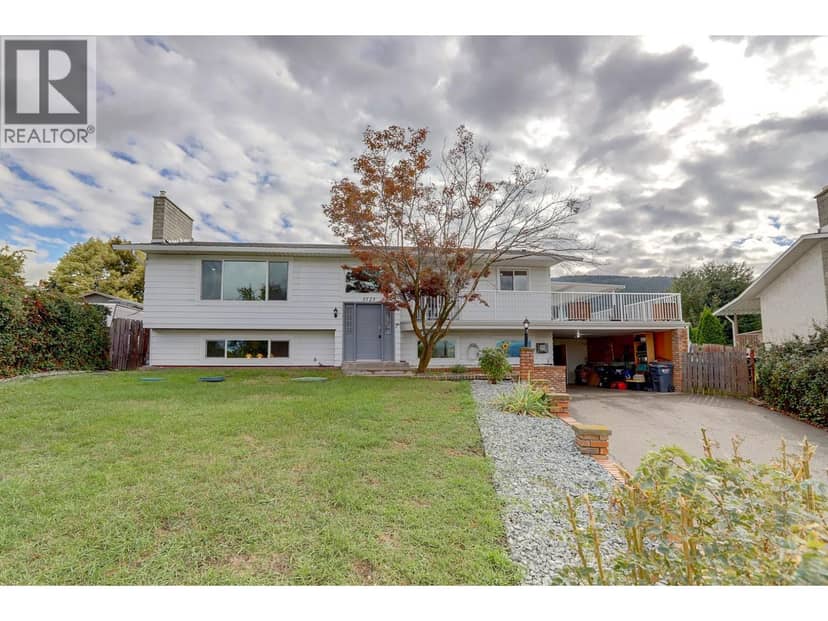
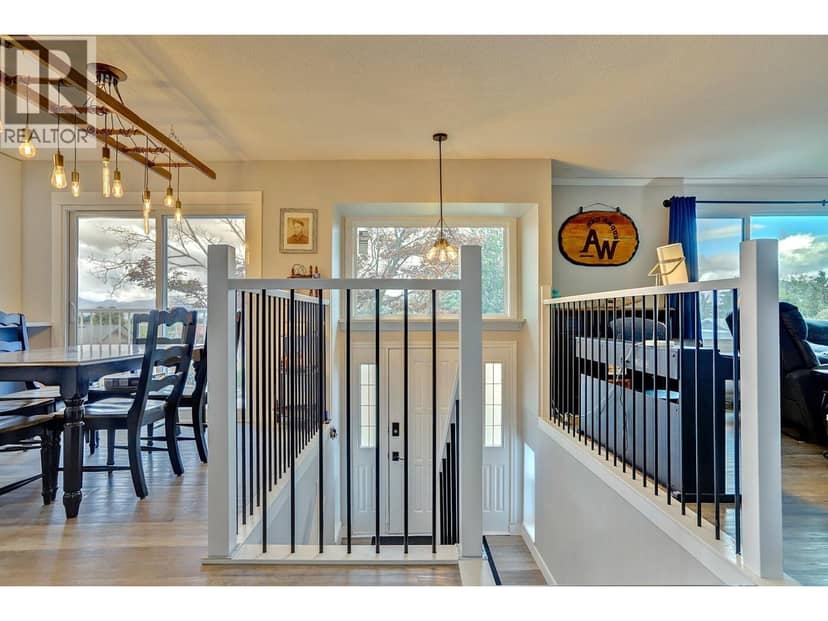
On market 29 days · no price changes so far
On the market 29 days. No price changes recorded since Oct 8, 2026.
Price changes tracked nightly by mihom since October 2026. Sales are registered sales from BC Assessment.
Houses in Vernon. Sale prices register 1 to 3 months after a sale closes.