Condo
$2,120,000
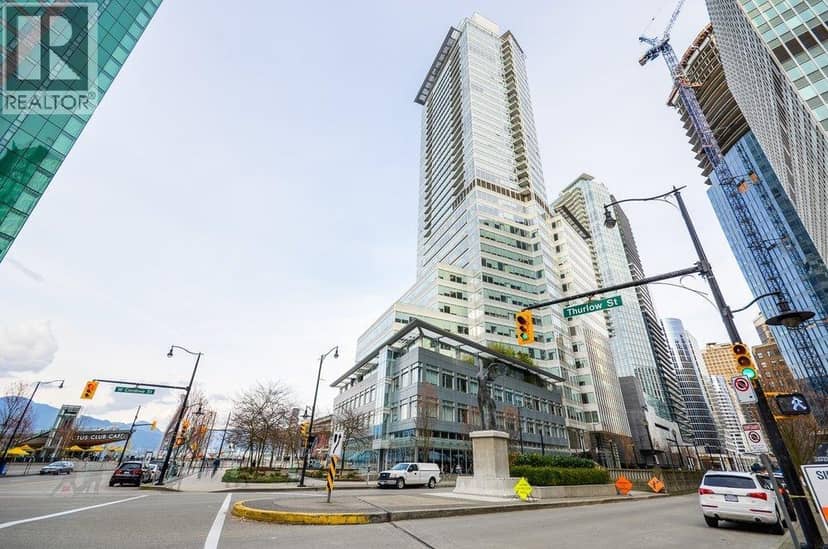
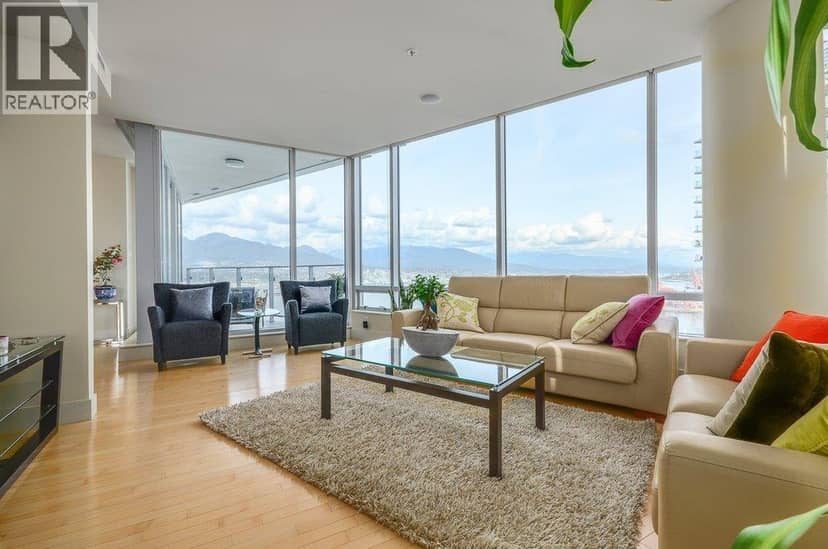
803 1281 W CORDOVA STREET
Vancouverlisted today
MLS® R3174174
Vancouver · MLS® R3166741
3 bed · 5 bath · 2,357 sq ft · 1 parking
House · Single Family · built 2026 · 22 days on market
Listed by Paul Eviston, RE/MAX Select Properties
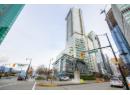
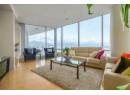
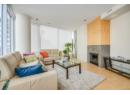
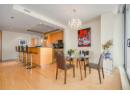
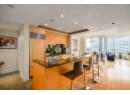
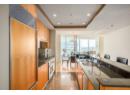
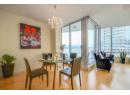
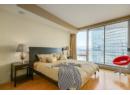
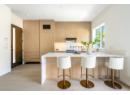
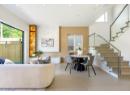
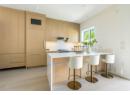
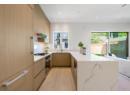
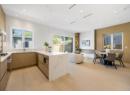
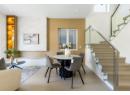
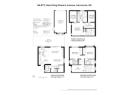
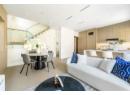
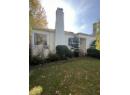
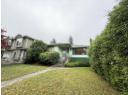
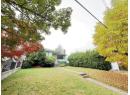
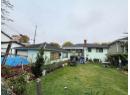
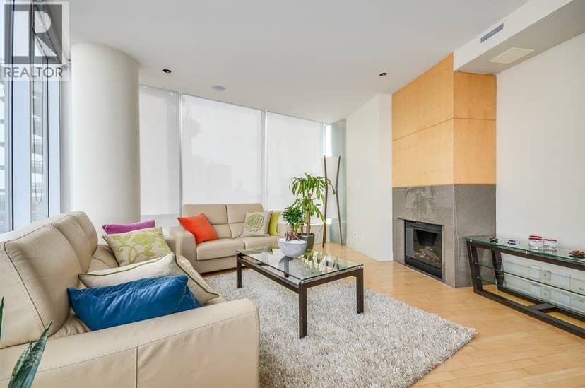
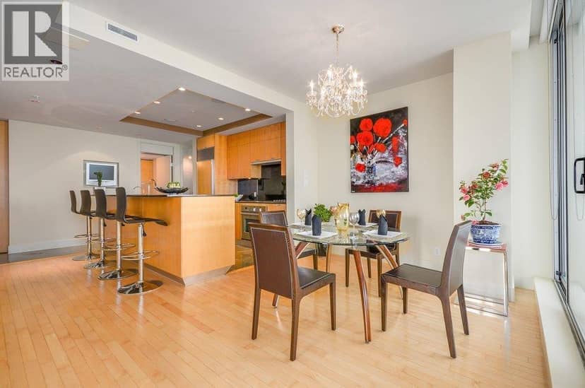
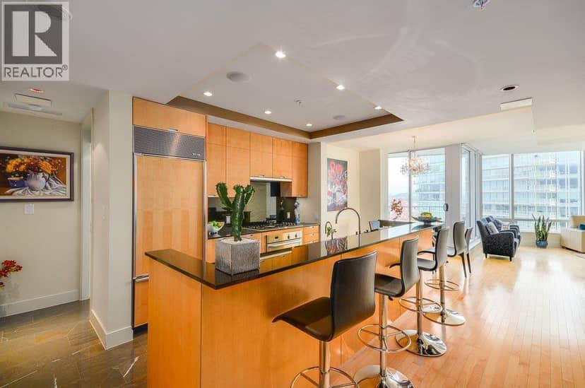
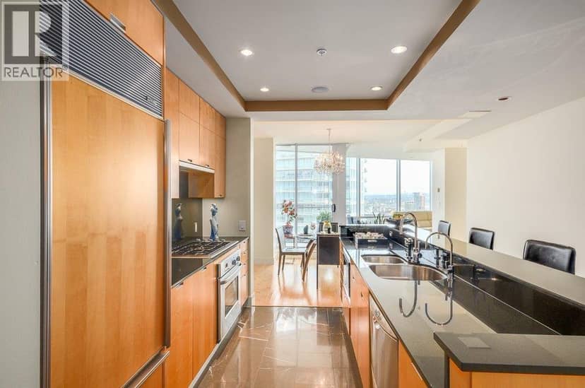
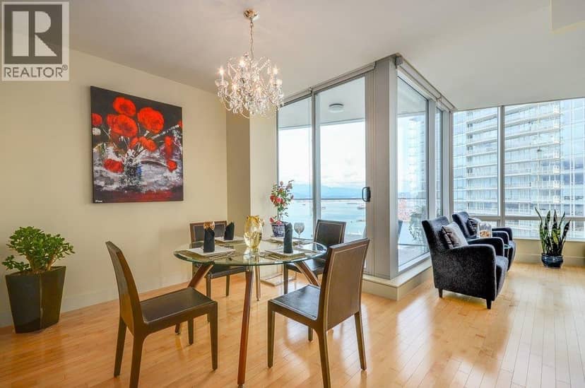
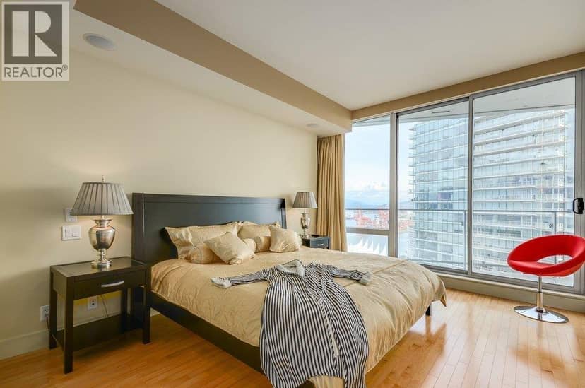
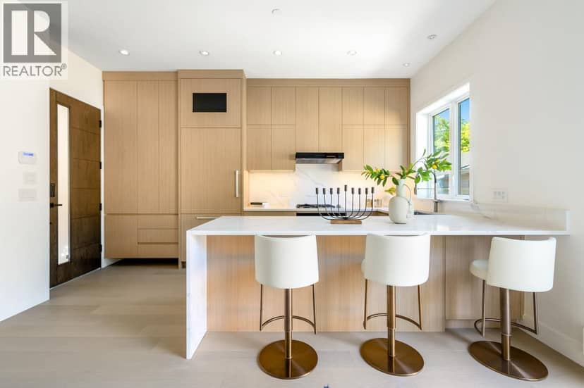
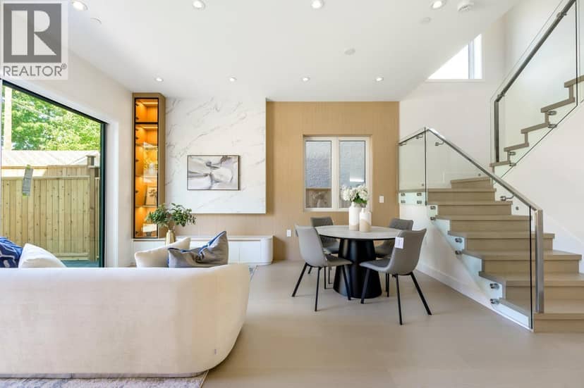
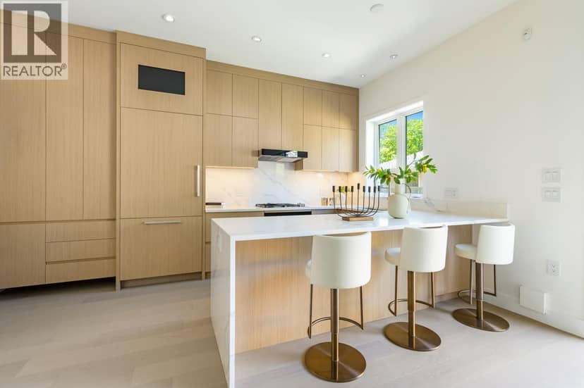
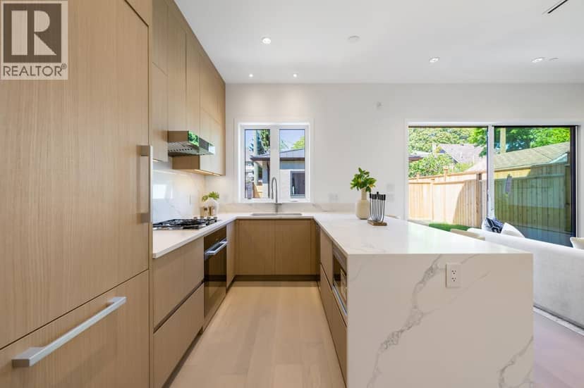
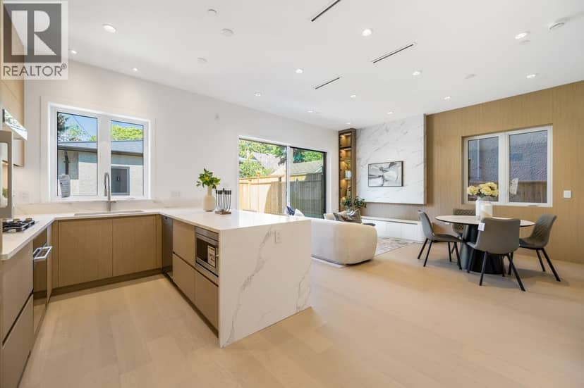
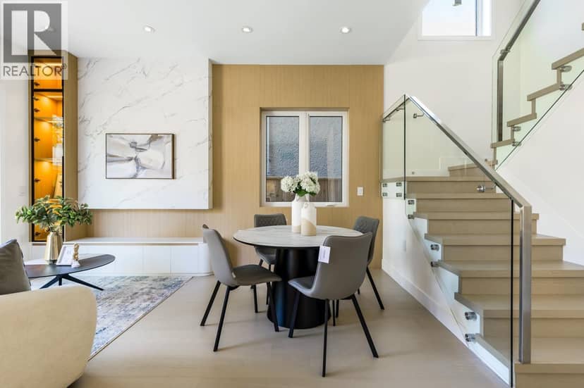
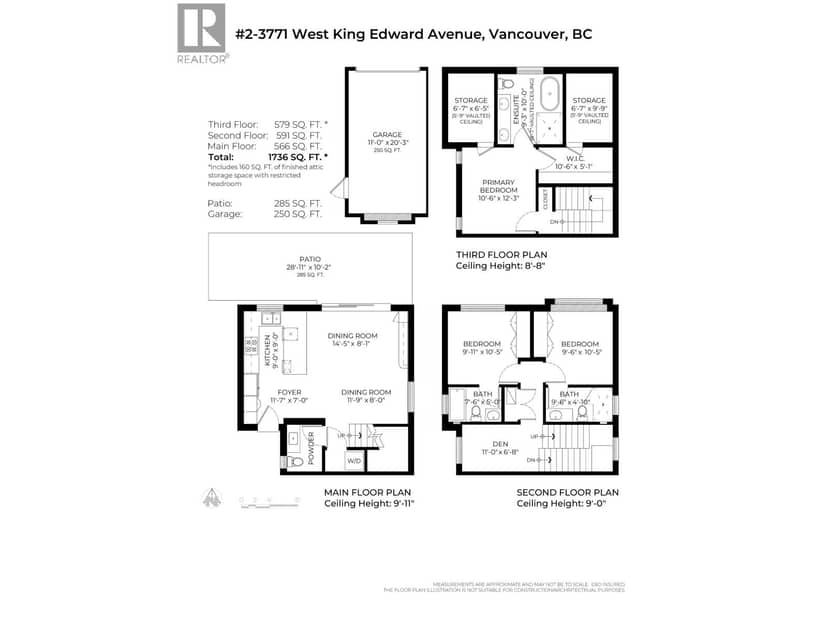
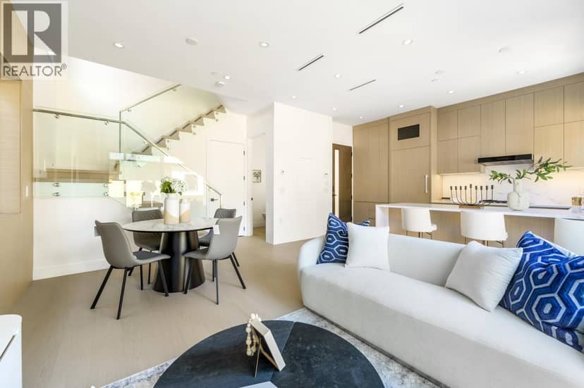
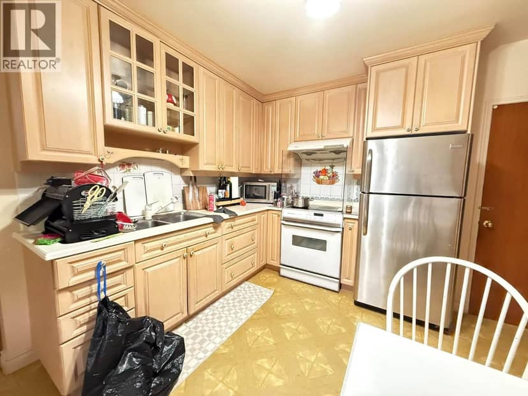
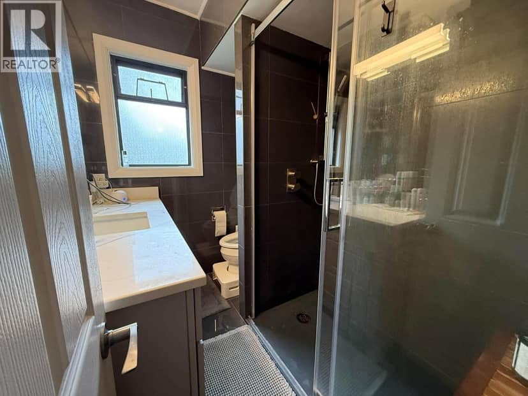
"The Rise at Riley Park" 2,357 Square foot 3 bdrm/5 bath 3 level home has been masterfully thought out, built by Cedarvan homes, designed by Architectural Collective and styled by Hazel and Brown. 1 of 4 units situated on a huge 40' x 207.8' lot. Open plan main floor with eclipse doors opening to your west facing large deck and yard space ideal for entertaining. The kitchen has high end Fisher and Paykel appliance package with an integrated fridge and dishwasher. 2nd level is two bdrms both with walk in closets and 1 with ensuite. Top floor is primary bdrm with spa like ensuite and office or family room with large covered deck. Huge 414 sqft rooftop deck with North views. Wide plank oak floors, central air con, built ins throughout, 1 dedicated off street parking with EV charging & 2/5/10.
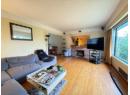
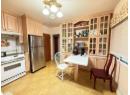
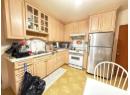
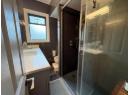
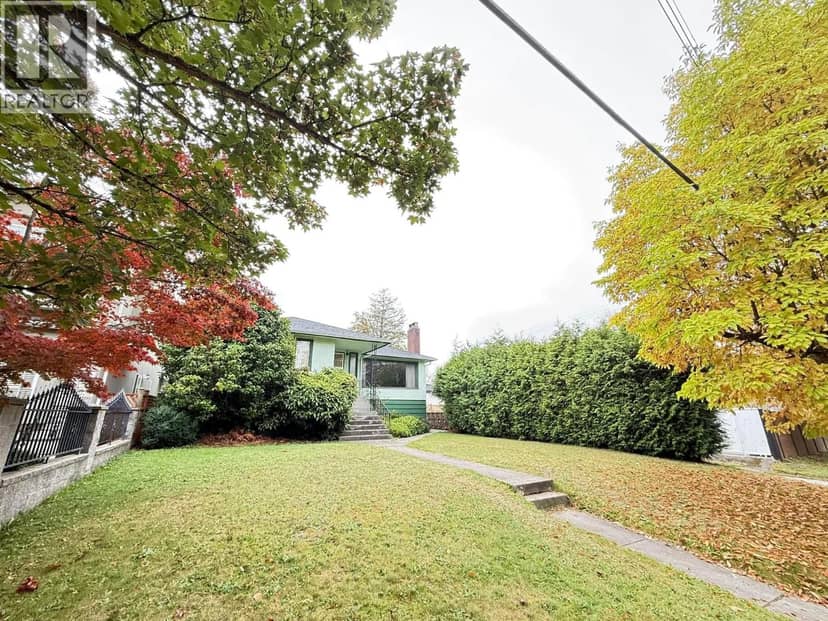
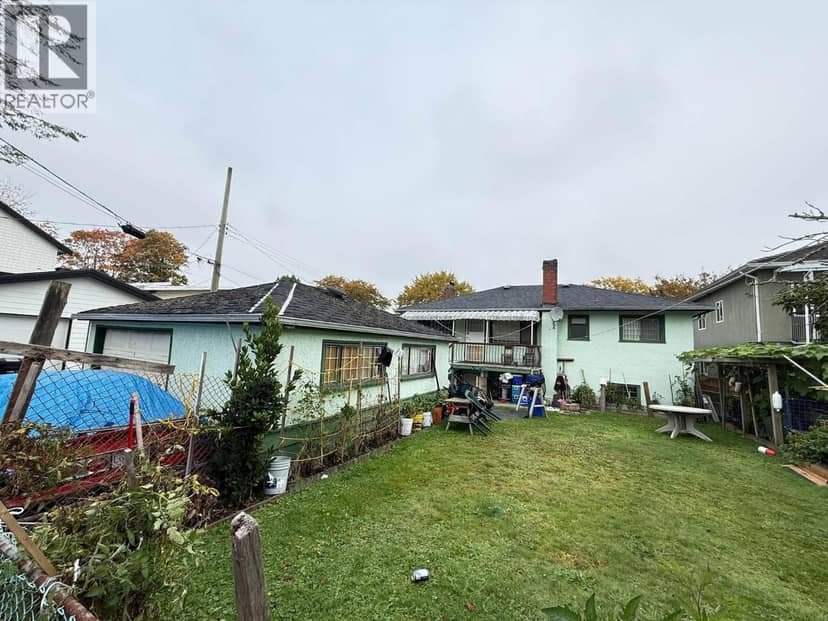
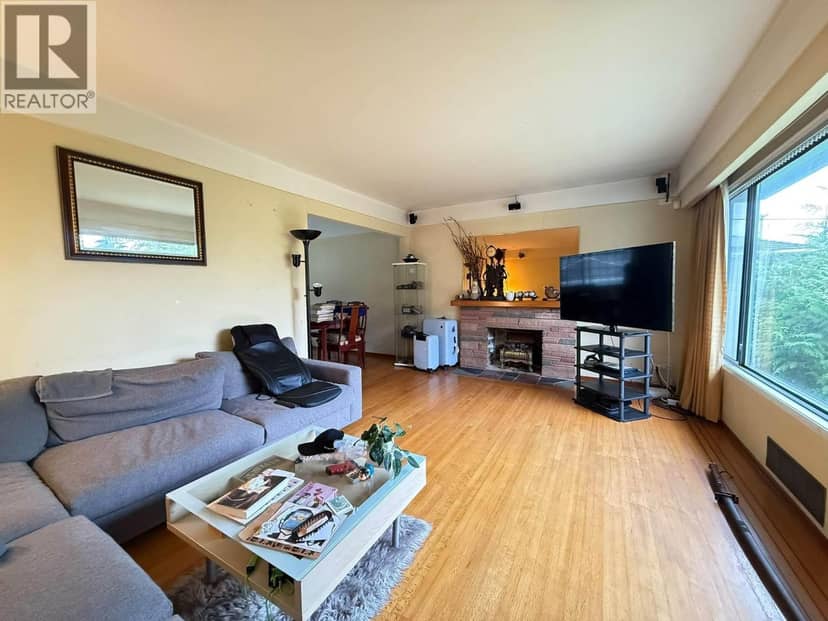
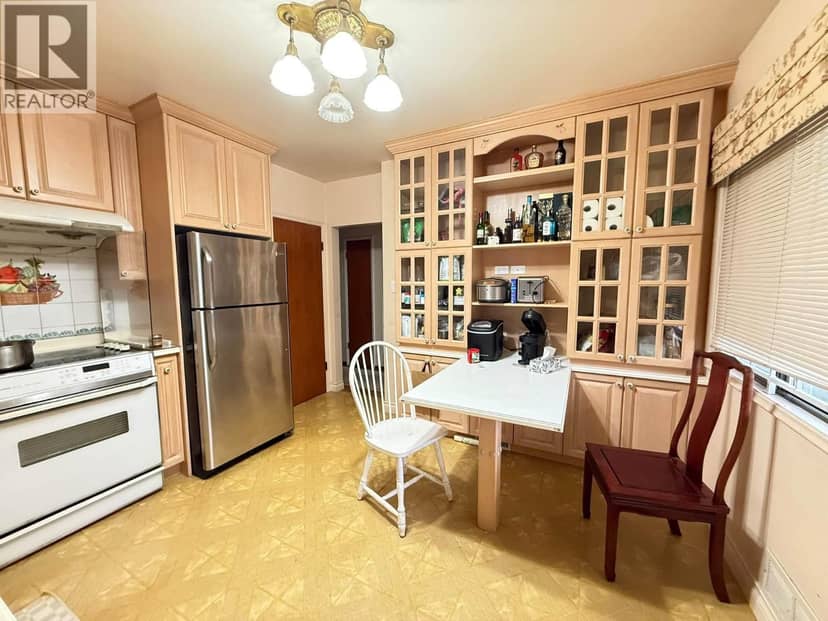
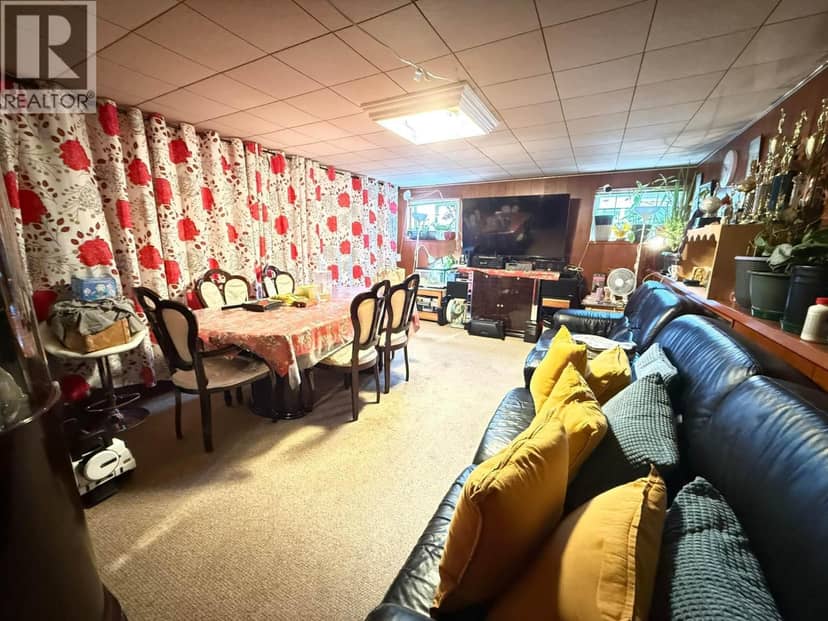
Found among the listing photos.
20% down at 4.34% fixed (Ratehub.ca), 25 years.
Catchment schools, Vancouver School Board
600 m away · 4251 Ontario St, Vancouver · 604-713-4826
400 m away · 419 24th Ave E, Vancouver · 604-713-8233
From the Vancouver School Board's published catchment maps. A catchment gives priority, not a guaranteed seat, and French immersion and choice programs work differently. The district confirms catchment: check with its school locator.
Keep private notes and ratings on homes you're considering. Sign in (email only) and they follow you to every device.
Lot outline: 773 m² (8,320 sq ft) · PID 032-861-265. From ParcelMap BC; property lines are approximate, a survey is the legal boundary.
Walkability 100/100 · Very walkable: most errands on foot
Within a 10 minute walk: 2 grocery stores, 54 places to eat or drink, 19 cafes, 11 parks and playgrounds, 5 schools, 6 pharmacies, 22 transit stops.
mihom score from OpenStreetMap places, by straight line distance.
An estimate from public BC Assessment records, registered sales and the listings for sale right now, not an appraisal. Condition, renovations, views and lot all move real value.
On market 22 days · no price changes so far
On the market 22 days. No price changes recorded since Oct 8, 2026.
Price changes tracked nightly by mihom since October 2026. Sales are registered sales from BC Assessment.
Houses in Vancouver. Sale prices register 1 to 3 months after a sale closes.